

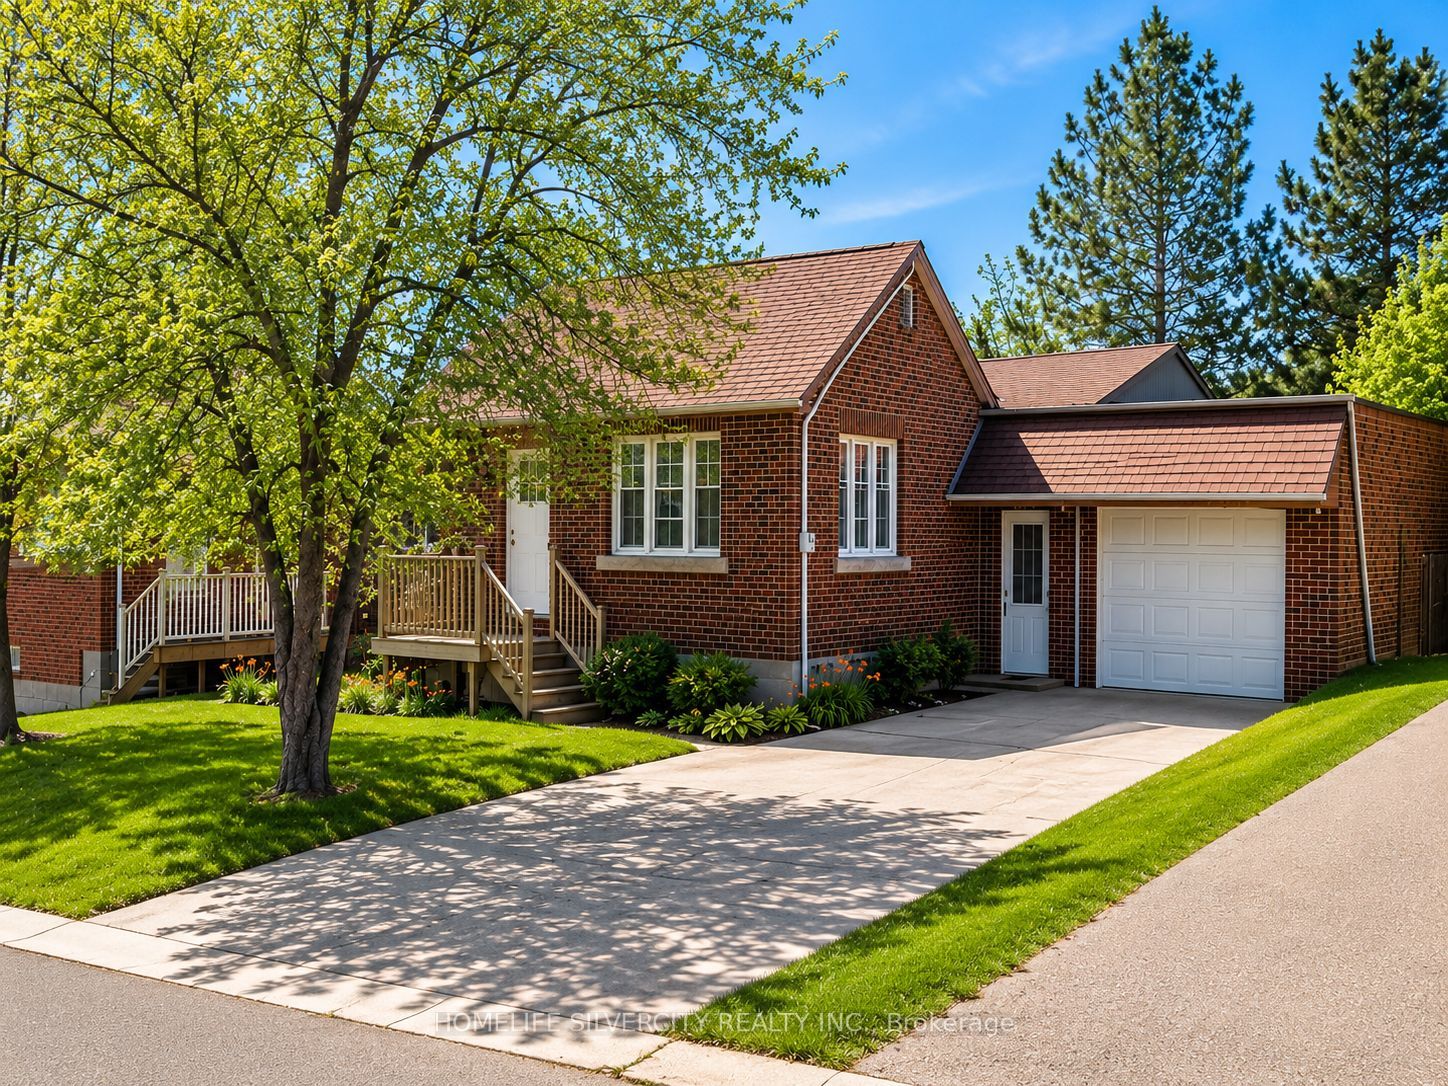
30 Woodward Avenue, Brampton, ON L6V 1K1
Peel County
Key Facts
Description
Exceptional opportunity for builders, investors, and buyers looking to create a custom dream home. Situated on a premium 50 x 129 ft lot in a highly desirable neighborhood near re-developing Downtown Brampton, this property is surrounded by newly built custom homes and offers outstanding redevelopment potential. The existing 3-bedroom bungalow with a 2-bedroom finished basement can providing rental income while planning your future build. Large driveway with parking for up to 5 -6 vehicles. Owned water tank replaced in 2022. Conveniently located on a quiet street close to schools, parks, shopping, transit, and all amenities. this property offers a rare opportunity to design and construct a custom residence tailored to your family's lifestyle and needs. Whether you envision a modern masterpiece or a timeless traditional home, the generous setting provides the perfect canvas to create a one-of-a-kind living experience while enjoying close proximity to schools, highway 410, 407, 401, parks, shopping, transit, and major amenities.
Property Information
Property Type
Residential
Sub-Type
Single Family Residence
Style
Bungalow
Lot Dimensions
50.0x129.25
Parking Spaces
6
MLS® Listing#
W13440886
Property Features
Cooling
Heating
Basement
Pool
Construction
Foundation
Roof
Financial Details
Annual Taxes
CA$4,995
Tax year 2025
Parcel Number
141270199
Directions
From Queen St E & Main St N, Head north on Main St N, Turn right onto Vodden St E, Turn left onto Centre St N, Turn right onto Woodward Ave 30 Woodward Ave will be on your right.
Affordability Calculator
$119,800
Estimated monthly payment
$3,188/mo
Principal $479,200 · Est. interest $668,527 over 30 yrs
Neighborhood Market Statistics
How this home compares to active listings in Brampton, ON
- CA$862,093
- Median Listing Price
- 38
- Median Days on Market
- 1,750
- Median Sq Ft
- CA$500
- Median Price / Sq Ft
- 4,265
- Active Listings
- This home’s price is 31% below the area median.
Market statistics compiled from active EXIT Realty® and MLS listings in Brampton, ON.
Location
- 30 Woodward Avenue, Brampton, ON L6V 1K1
Points of Interest in Brampton, ON
Showing the Brampton area map.
Nearby Schools
Agnes Taylor Public School
Elementary · 0.3 km away
St. Anne Catholic School
School · 0.6 km away
Central Public School
School · 0.6 km away
Songbirds Montessori School
Elementary · 0.7 km away
Nibi Emosaawdang Public School
School · 0.7 km away
Central Peel Secondary School
Secondary · 0.8 km away
K R T Kiddies Kollege
School · 0.9 km away
Trios College
Secondary School · 0.9 km away
Kingswood Drive Public School
Elementary · 1.0 km away
The Wonder Years Montessori
Elementary · 1.0 km away
Marca College of Hair and Esthetics
Secondary School · 1.0 km away
Al-Ameen Elementary School
Elementary · 1.1 km away
Sir Winston Churchill Public School
School · 1.1 km away
Rowntree Montessori School
Elementary · 1.2 km away
Aims Plus High School
Secondary · 1.2 km away
Madoc Drive Public School
Elementary · 1.2 km away
St Mary Catholic Secondary School
Secondary · 1.3 km away
Cosmic Medspa
School · 1.4 km away
Queens Gate Academy
School · 1.4 km away
Cardinal Leger Secondary School
Secondary · 1.4 km away
Commute Calculator
Nearby Homes


Similar Homes Nearby



Similar Home Values
Comparable nearby listings and their asking prices.
| Address | Price | Beds | Baths | Sq Ft |
|---|---|---|---|---|
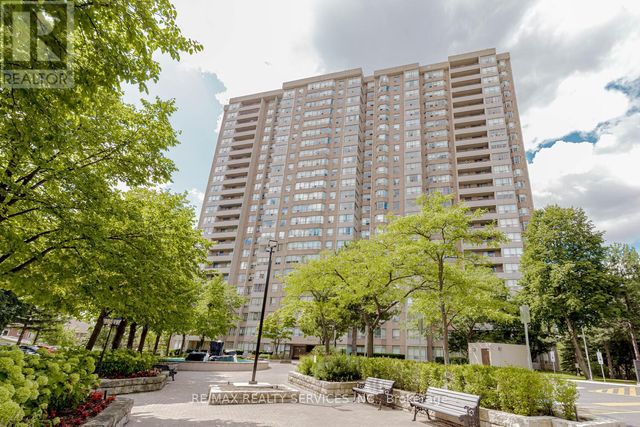
| 30 Malta Avenue 308, Brampton, ON | CA$449,800 | 4 | 2 | — |
| 308 - 30 MALTA AVENUE, Brampton (Fletcher's Creek South), ON | CA$449,800 | 4 | 2 | — |
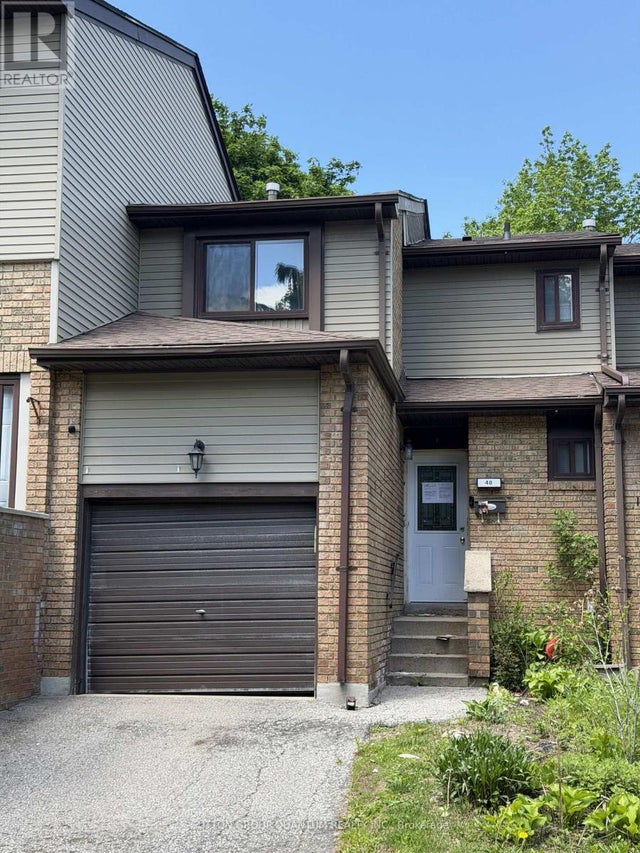
| 48 CARLETON PLACE S, Brampton (Bramalea West Industrial), ON | CA$457,500 | 4 | 2 | — |
| 48 Carleton Place S, Brampton, ON | CA$457,500 | 4 | 2 | — |
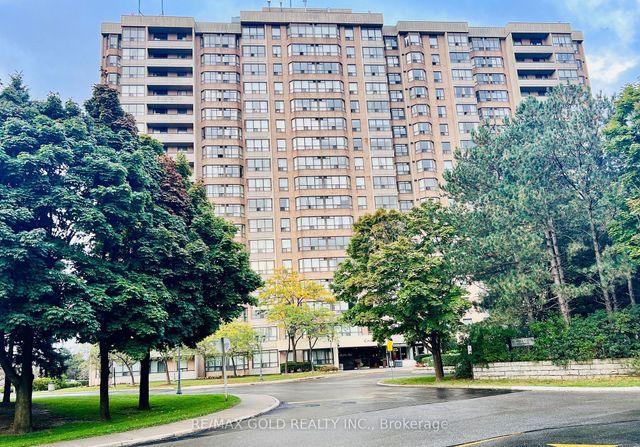
| 10 Malta Avenue 1504, Brampton, ON | CA$464,900 | 4 | 2 | — |
| 1504 - 10 MALTA AVENUE, Brampton (Fletcher's Creek South), ON | CA$464,900 | 4 | 2 | — |
Moving Cost Estimate
EXIT Agents in Brampton


Listing Courtesy: HOMELIFE SILVERCITY REALTY INC. - 9059138500
Presented by: HARP GREWAL