

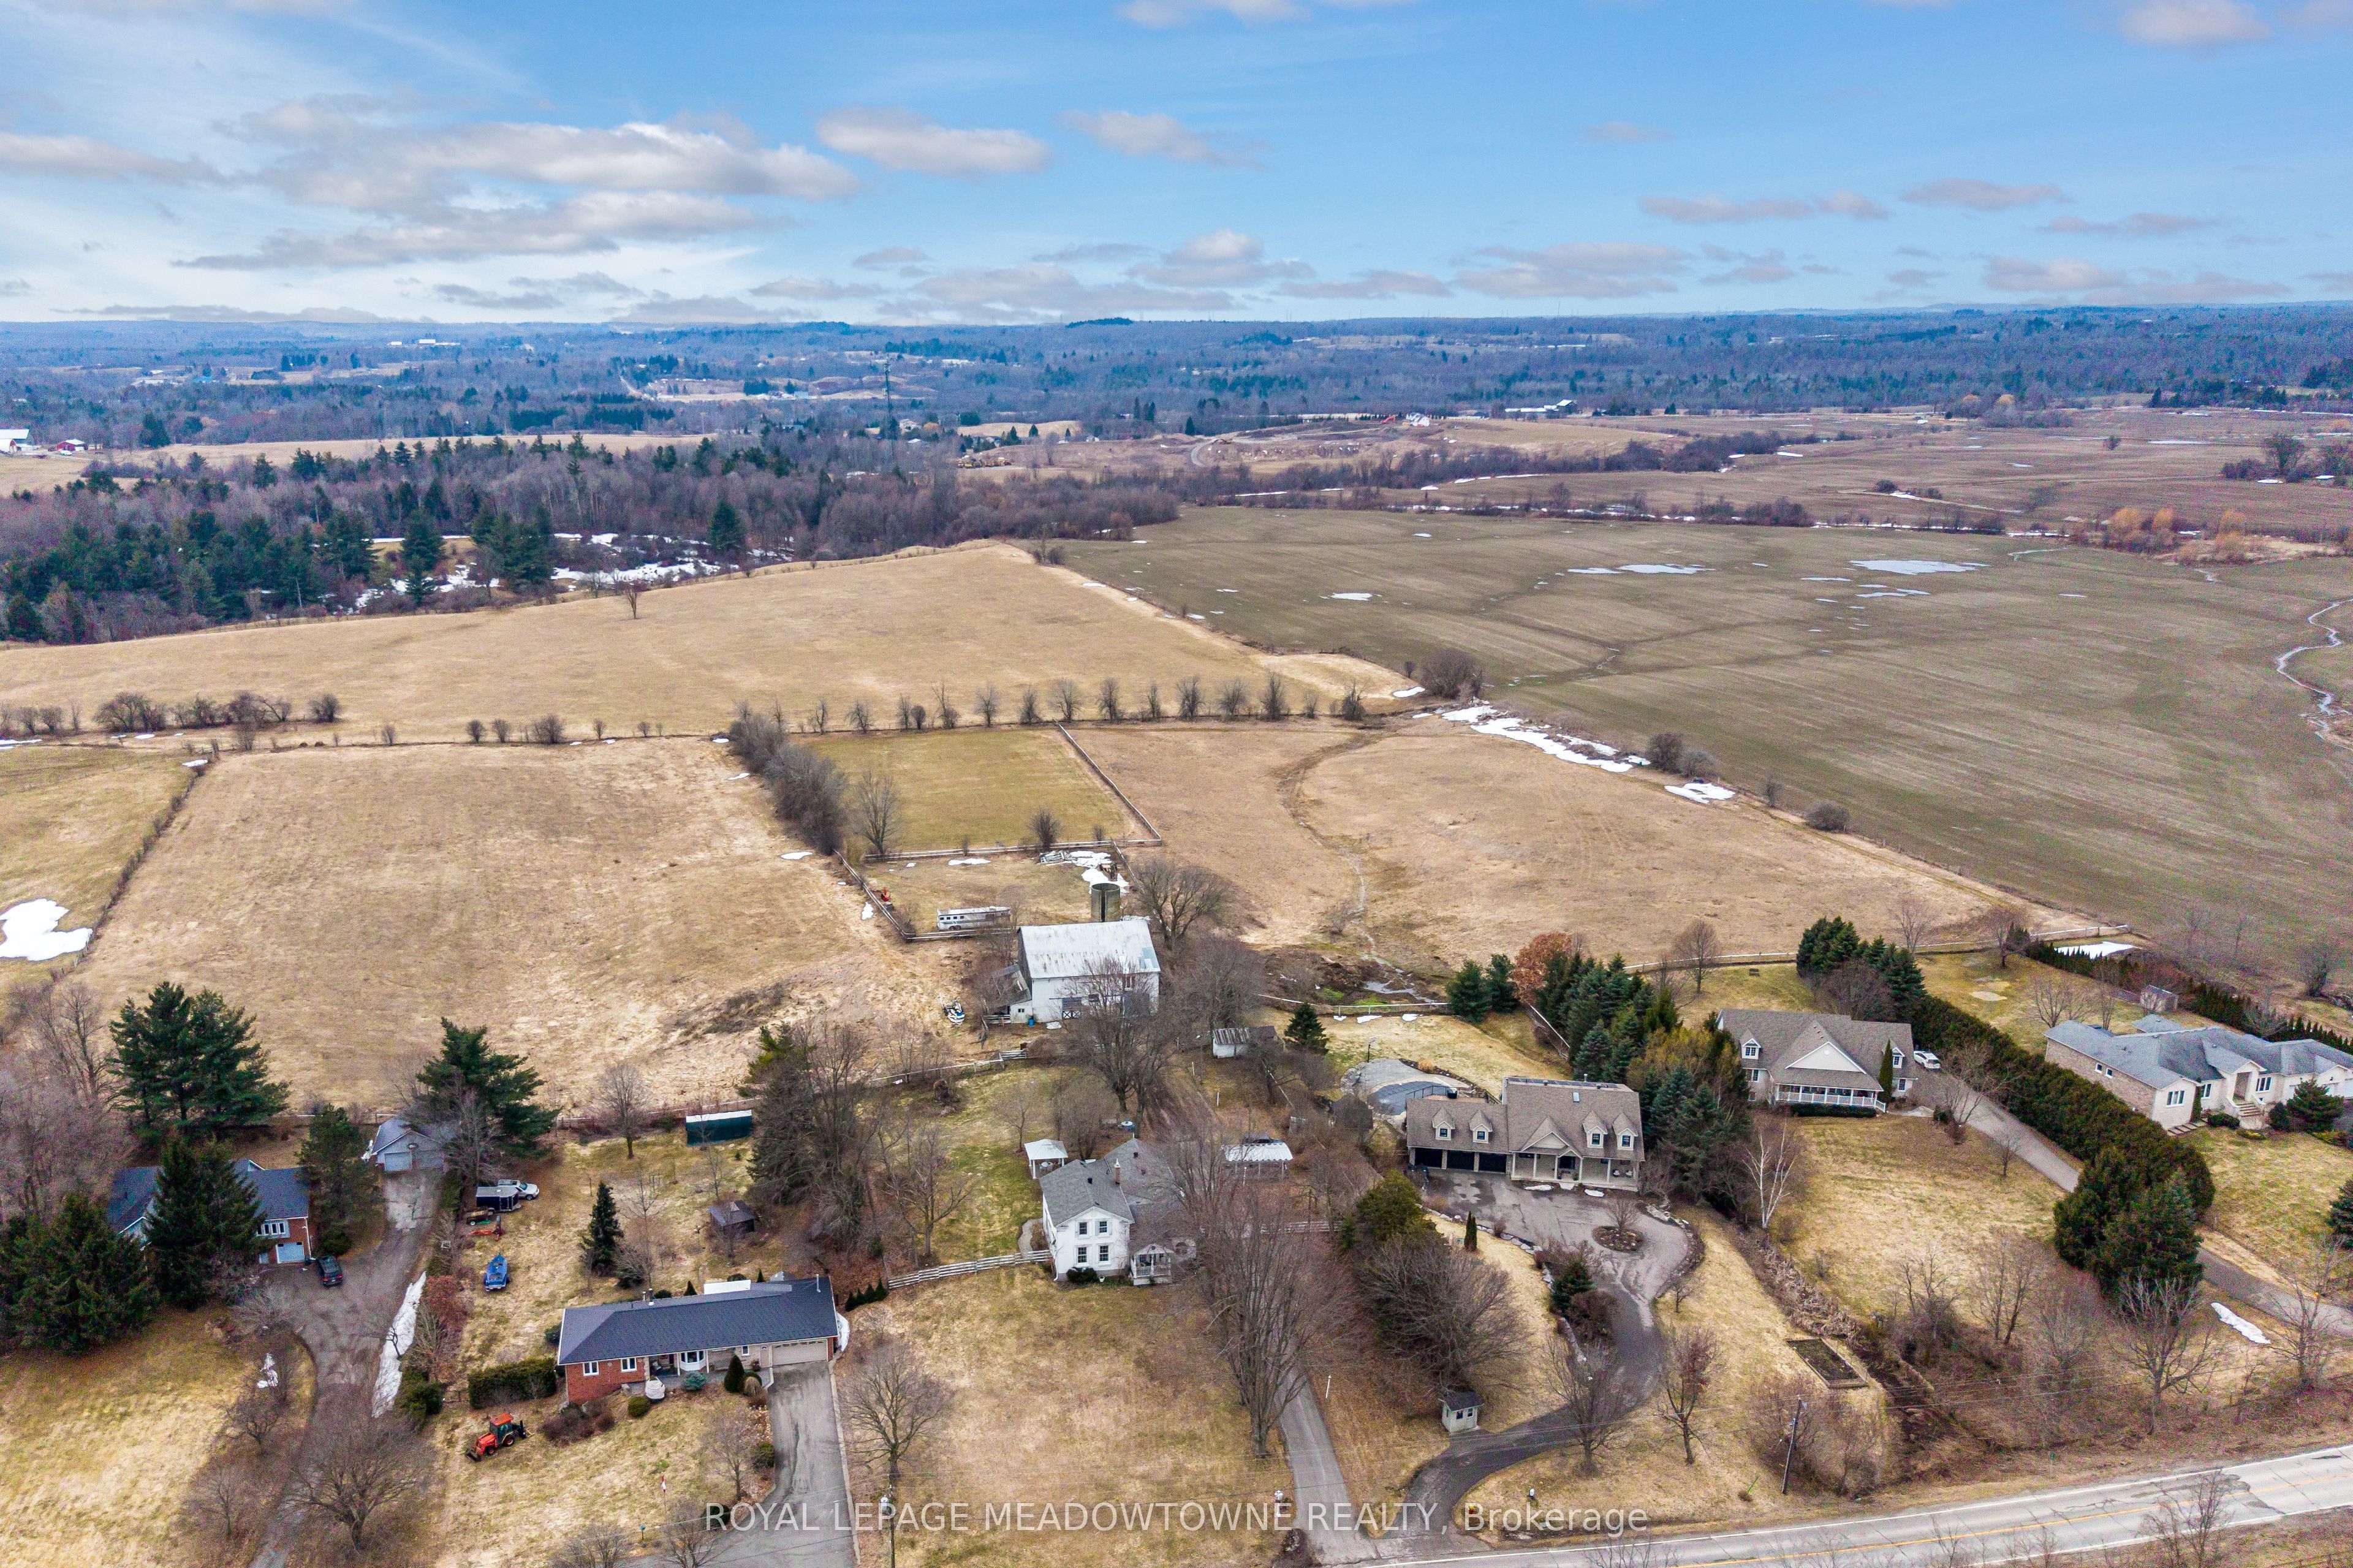
152 Confederation Street, Halton Hills, ON L7G 4S8
Halton County
Key Facts
Description
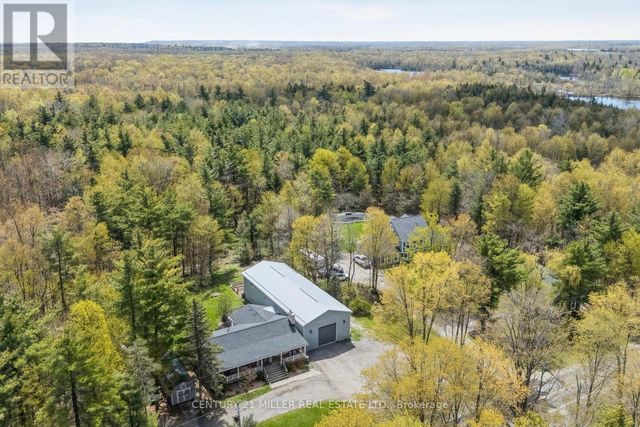
Set on 12.63 picturesque acres in the hamlet of Glen Williams, this beautifully appointed 3-bedroom, 2-bathroom home comes complete with a 40x60 ft barn. A long private drive leads you in, with gated access to the side and rear yard for extra parking and easy entry to both the carport and barn. The covered front porch overlooks lush, landscaped grounds, an inviting spot for morning coffee or unwinding with evening cocktails. A practical side entrance opens into a bright, expansive family room where soaring ceilings, hardwood floors, crown moulding, and a warm gas fireplace set a welcoming tone. The eat-in kitchen brims with character, featuring exposed beam ceilings, tile floors, wood cabinetry, updated appliances, a gas range cooktop, tile backsplash, and a walk-out to the sunroom and backyard. Formal living and dining rooms with built-in shelving create refined spaces for hosting, while a flexible office, easy-access laundry, and a generous main-floor bedroom with semi-ensuite to a 3-piece bath round out the level. Upstairs, the primary retreat boasts hardwood flooring, oversized picture windows, dual closets, and two separate entrances. A second bedroom looking out over the backyard adds crown moulding and a roomy closet. The updated 3-piece bathroom is a standout, with heated tile floors and a walk-in glass shower outfitted with bench seating and multiple shower heads. Outside, the property truly comes alive: an entertainer's deck, covered gazebo, tree-shaded patio, and meticulously tended gardens invite year-round enjoyment. Equestrian-ready, the impressive 6-stall barn offers electricity, water, a workshop area, and generous storage. Whether you dream of gardening, riding, or carving out your own private sanctuary, the possibilities here are endless. Stroll to local restaurants, the market, parks, and the Credit River, with shopping, groceries, and GO Transit only a short drive away, peaceful country living, with every modern convenience close at hand.
Property Information
Property Type
Farm
Sub-Type
Farm
Style
2-Storey
Stories
2
Lot Dimensions
112.49x902.91
Parking Spaces
10
MLS® Listing#
W13222794
Property Features
Interior
Cooling
Heating
Fireplace
Basement
Pool
Parking
Patio
Fencing
Lot Features
Construction
Foundation
Roof
Other Structures
Utilities
Sewer
Rooms
- 3.99 x 1.95Main
- Bedroom3.56 x 3.54Main
- Bedroom3.8 x 2.78Second
- Dining Room4.97 x 4.76Main
- Family Room6.61 x 3.89Main
- Kitchen4.95 x 2.3Main
- Laundry2.17 x 1.97Main
- Living Room5.19 x 4.64Main
- Master Bedroom6.24 x 4.03Second
- Office4.2 x 2.19Main
Financial Details
Annual Taxes
CA$4,899
Tax year 2026
Assessed Value
CA$488,000
Parcel Number
250120203
Directions
.
Affordability Calculator
$395,000
Estimated monthly payment
$10,512/mo
Principal $1,580,000 · Est. interest $2,204,241 over 30 yrs
Neighborhood Market Statistics
How this home compares to active listings in Halton Hills, ON
- CA$829,268
- Median Listing Price
- 33
- Median Days on Market
- 1,300
- Median Sq Ft
- CA$538
- Median Price / Sq Ft
- 1,289
- Active Listings
- This home’s price is 138% above the area median.
Market statistics compiled from active EXIT Realty® and MLS listings in Halton Hills, ON.
Location

Points of Interest in Halton Hills, ON
Showing the Halton Hills area map.
Nearby Schools
Glen Williams Public School
Elementary · 0.8 km away
Apples & Angels Montessori School
Elementary · 2.0 km away
Joseph Gibbons Public School
Elementary · 2.4 km away
Inkwell Montessori
Elementary · 2.9 km away
Georgetown District High School
Secondary · 2.9 km away
Gary Allan High School
Secondary · 3.0 km away
Holy Cross School
School · 3.1 km away
Christ the King Catholic Secondary School
Secondary · 3.3 km away
Park Public School
Elementary · 3.4 km away
Maple Nursery School
School · 3.4 km away
Halton Hills Christian School
School · 3.6 km away
Silvercreek Elementary School
Elementary · 3.7 km away
Harrison Public School
Elementary · 3.8 km away
St. Francis of Assisi Catholic Elementary School
Elementary · 4.5 km away
Centennial Middle School
Secondary · 4.6 km away
Future Scholars Daycare Centre
School · 4.6 km away
George Kennedy Public School
Elementary · 5.1 km away
Stewarttown Middle School
School · 5.2 km away
Limehouse Public School
School · 5.3 km away
Upper Canada College Norval
Secondary School · 5.6 km away
Commute Calculator
Nearby Homes


Similar Homes Nearby


Similar Home Values
Comparable nearby listings and their asking prices.
| Address | Price | Beds | Baths | Sq Ft |
|---|---|---|---|---|
| 6508 17 SIDE ROAD, Halton Hills (ES Rural Esquesing), ON | CA$1,388,000 | 4 | 3 | — |
| 6508 17 Side Road, Halton Hills, ON | CA$1,388,000 | 4 | 3 | — |
| 1765 10TH LINE WEST, Trent Hills (Campbellford), ON | CA$1,389,000 | 4 | 3 | — |
| 1765 10th line west N/A, Trent Hills, ON | CA$1,389,000 | 4 | 3 | — |
| 1444 Normandy Crescent, Cityview - Parkwoods Hills - Rideau Shore, ON | CA$1,399,000 | 4 | 4 | — |
| 51 EARLY STREET, Halton Hills (Georgetown), ON | CA$1,399,000 | 6 | 4 | — |


