

6508 17 SIDE ROAD, Halton Hills (ES Rural Esquesing), ON L7J2M1
1064 - ES Rural Esquesing
Key Facts
Description
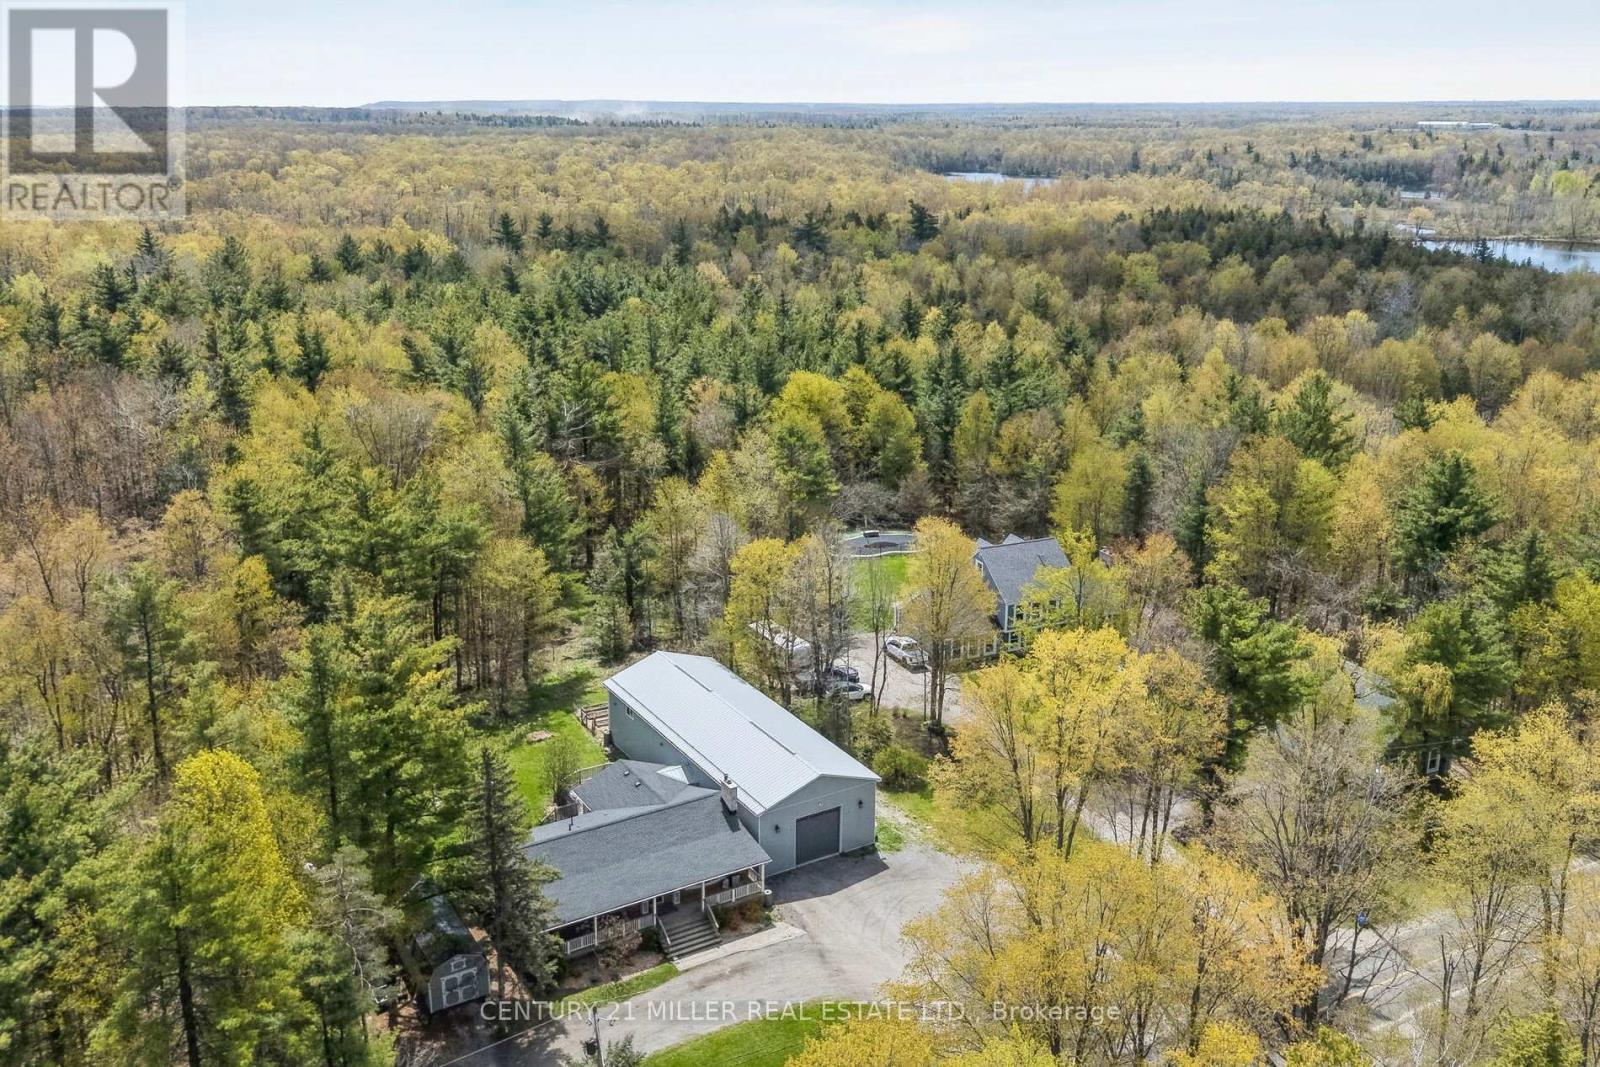
Set on a private 1.31-acre lot just minutes from Milton and Acton, this raised bungalow offers a rare combination of rural privacy, thoughtful updates, and an exceptional 2,400 sq. ft. workshop that sets this property apart.The setting is peaceful and functional, with mature trees, open space, and multiple outdoor living areas designed to be enjoyed throughout the seasons. A covered front porch spans the width of the home, while the backyard features layered deck spaces, a fire pit area, and a private walk-out from the primary bedroom to its own secluded deck.Inside, the home offers 3+1 bedrooms and 3 bathrooms, including a fully finished lower level with a bedroom, full bathroom, and a separate living area, making it well suited for both everyday living, hosting, or multi-generational use. The layout is practical, bright, and flexible, with spaces that adapt easily to changing family needs.A defining feature is the 30' x 80' insulated workshop connected directly to the home via a breezeway. Purpose-built with high ceilings, concrete floors, propane heat, 100-amp service, and a 12' x 12' overhead door, it offers exceptional flexibility for hobbyists, trades, collectors, or small business use.Numerous major improvements have been completed over recent years, including mechanical updates, interior renovations, and exterior enhancements, offering peace of mind for future owners.A rare opportunity to acquire a private acreage property with substantial infrastructure, meaningful upgrades, and unmatched workspace capacity in a highly accessible location close to town. (id:31684)
Property Information
Property Type
Residential
Sub-Type
Single Family Residence
Style
Raised bungalow
Parking Spaces
30
Ownership
Freehold
Listing #
W13128370
Property Features
Cooling
Heating
Flooring
Fireplace
Parking
Lot Features
Sewer
Rooms
- 2.97 m X 1.51 mMain
- 6.1 m X 3.66 mMain
- Bedroom 24.18 m X 3.23 mMain
- Bedroom 33.22 m X 2.81 mMain
- Bedroom 43.98 m X 3.86 mBasement
- Dining Room3.14 m X 3.64 mMain
- Family Room5.99 m X 4.18 mBasement
- Game Room6.82 m X 3.83 mBasement
- Kitchen3.52 m X 3.74 mMain
- Laundry1.51 m X 3.88 mBasement
- Living Room4.76 m X 4.38 mMain
- Master Bedroom4.38 m X 3.23 mMain
Affordability Calculator
$277,600
Estimated monthly payment
$7,388/mo
Principal $1,110,400 · Est. interest $1,549,107 over 30 yrs
Neighborhood Market Statistics
How this home compares to active listings in Halton Hills, ON
- CA$828,968
- Median Listing Price
- 34
- Median Days on Market
- 1,300
- Median Sq Ft
- CA$538
- Median Price / Sq Ft
- 1,294
- Active Listings
- This home’s price is 67% above the area median.
Market statistics compiled from active EXIT Realty® and MLS listings in Halton Hills, ON.
Similar Homes Nearby



Similar Home Values
Comparable nearby listings and their asking prices.
| Address | Price | Beds | Baths | Sq Ft |
|---|---|---|---|---|
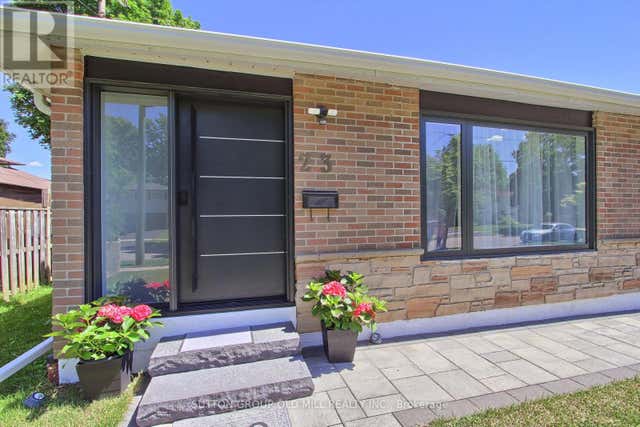
| 23 Moore Park Crescent, Halton Hills, ON | CA$977,800 | 6 | 3 | — |
| 23 MOORE PARK CRESCENT, Halton Hills (Georgetown), ON | CA$977,800 | 6 | 3 | — |
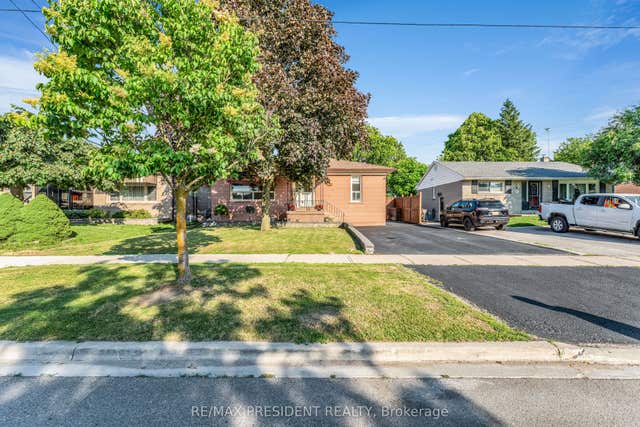
| 163 Prince Charles Drive, Halton Hills, ON | CA$979,000 | 5 | 3 | — |
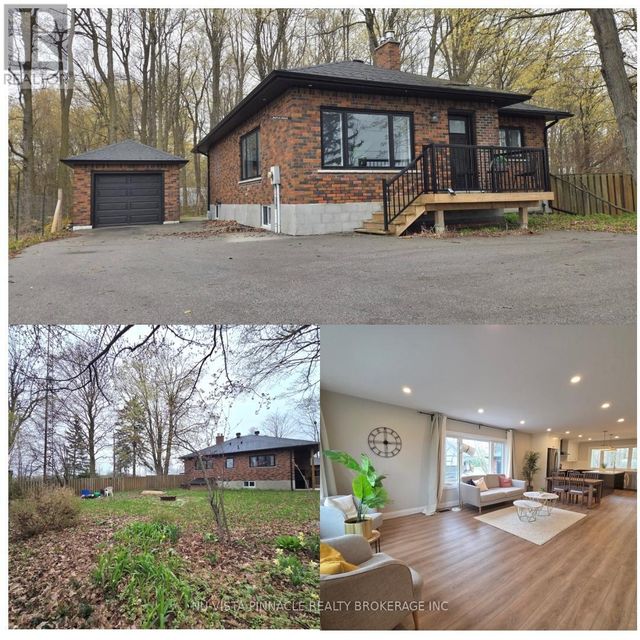
| 7142 HIGHWAY 7 N/A, Halton Hills, ON | CA$979,000 | 4 | 2 | — |
| 7142 HIGHWAY 7, Halton Hills (Rural Halton Hills), ON | CA$979,000 | 4 | 2 | — |
| 163 PRINCE CHARLES DRIVE, Halton Hills (Georgetown), ON | CA$979,000 | 5 | 3 | — |
Moving Cost Estimate

Listing Courtesy: CENTURY 21 MILLER REAL ESTATE LTD.
Data Terms of Use
This website is operated by CENTURY 21 MILLER REAL ESTATE LTD., a brokerage who is a member of The Canadian Real Estate Association (CREA). The content on this website is owned or controlled by CREA. By accessing this website, the user agrees to be bound by these terms of use as amended from time to time, and agrees that these terms of use constitute a binding contract between the user, CENTURY 21 MILLER REAL ESTATE LTD., and CREA.
Copyright
The content on this website is protected by copyright and other laws, and is intended solely for the private, non-commercial use by individuals. Any other reproduction, distribution or use of the content, in whole or in part, is specifically prohibited. Prohibited uses include commercial use, “screen scraping”, “database scraping”, and any other activity intended to collect, store, reorganize or manipulate the content of this website.
Trademarks
REALTOR®, REALTORS®, and the REALTOR® logo are certification marks that are owned by REALTOR® Canada Inc. and licensed exclusively to The Canadian Real Estate Association (CREA). These certification marks identify real estate professionals who are members of CREA and who must abide by CREA’s By-Laws, Rules, and the REALTOR® Code. The MLS® trademark and the MLS® logo are owned by CREA and identify the professional real estate services provided by members of CREA.
Liability and Warranty Disclaimer
The information contained on this website is based in whole or in part on information that is provided by members of CREA, who are responsible for its accuracy. CREA reproduces and distributes this information as a service for its members, and assumes no responsibility for its completeness or accuracy.
Amendments
CENTURY 21 MILLER REAL ESTATE LTD. may at any time amend these Terms of Use by updating this posting. All users of this site are bound by these amendments should they wish to continue accessing the website, and should therefore periodically visit this page to review any and all such amendments.