

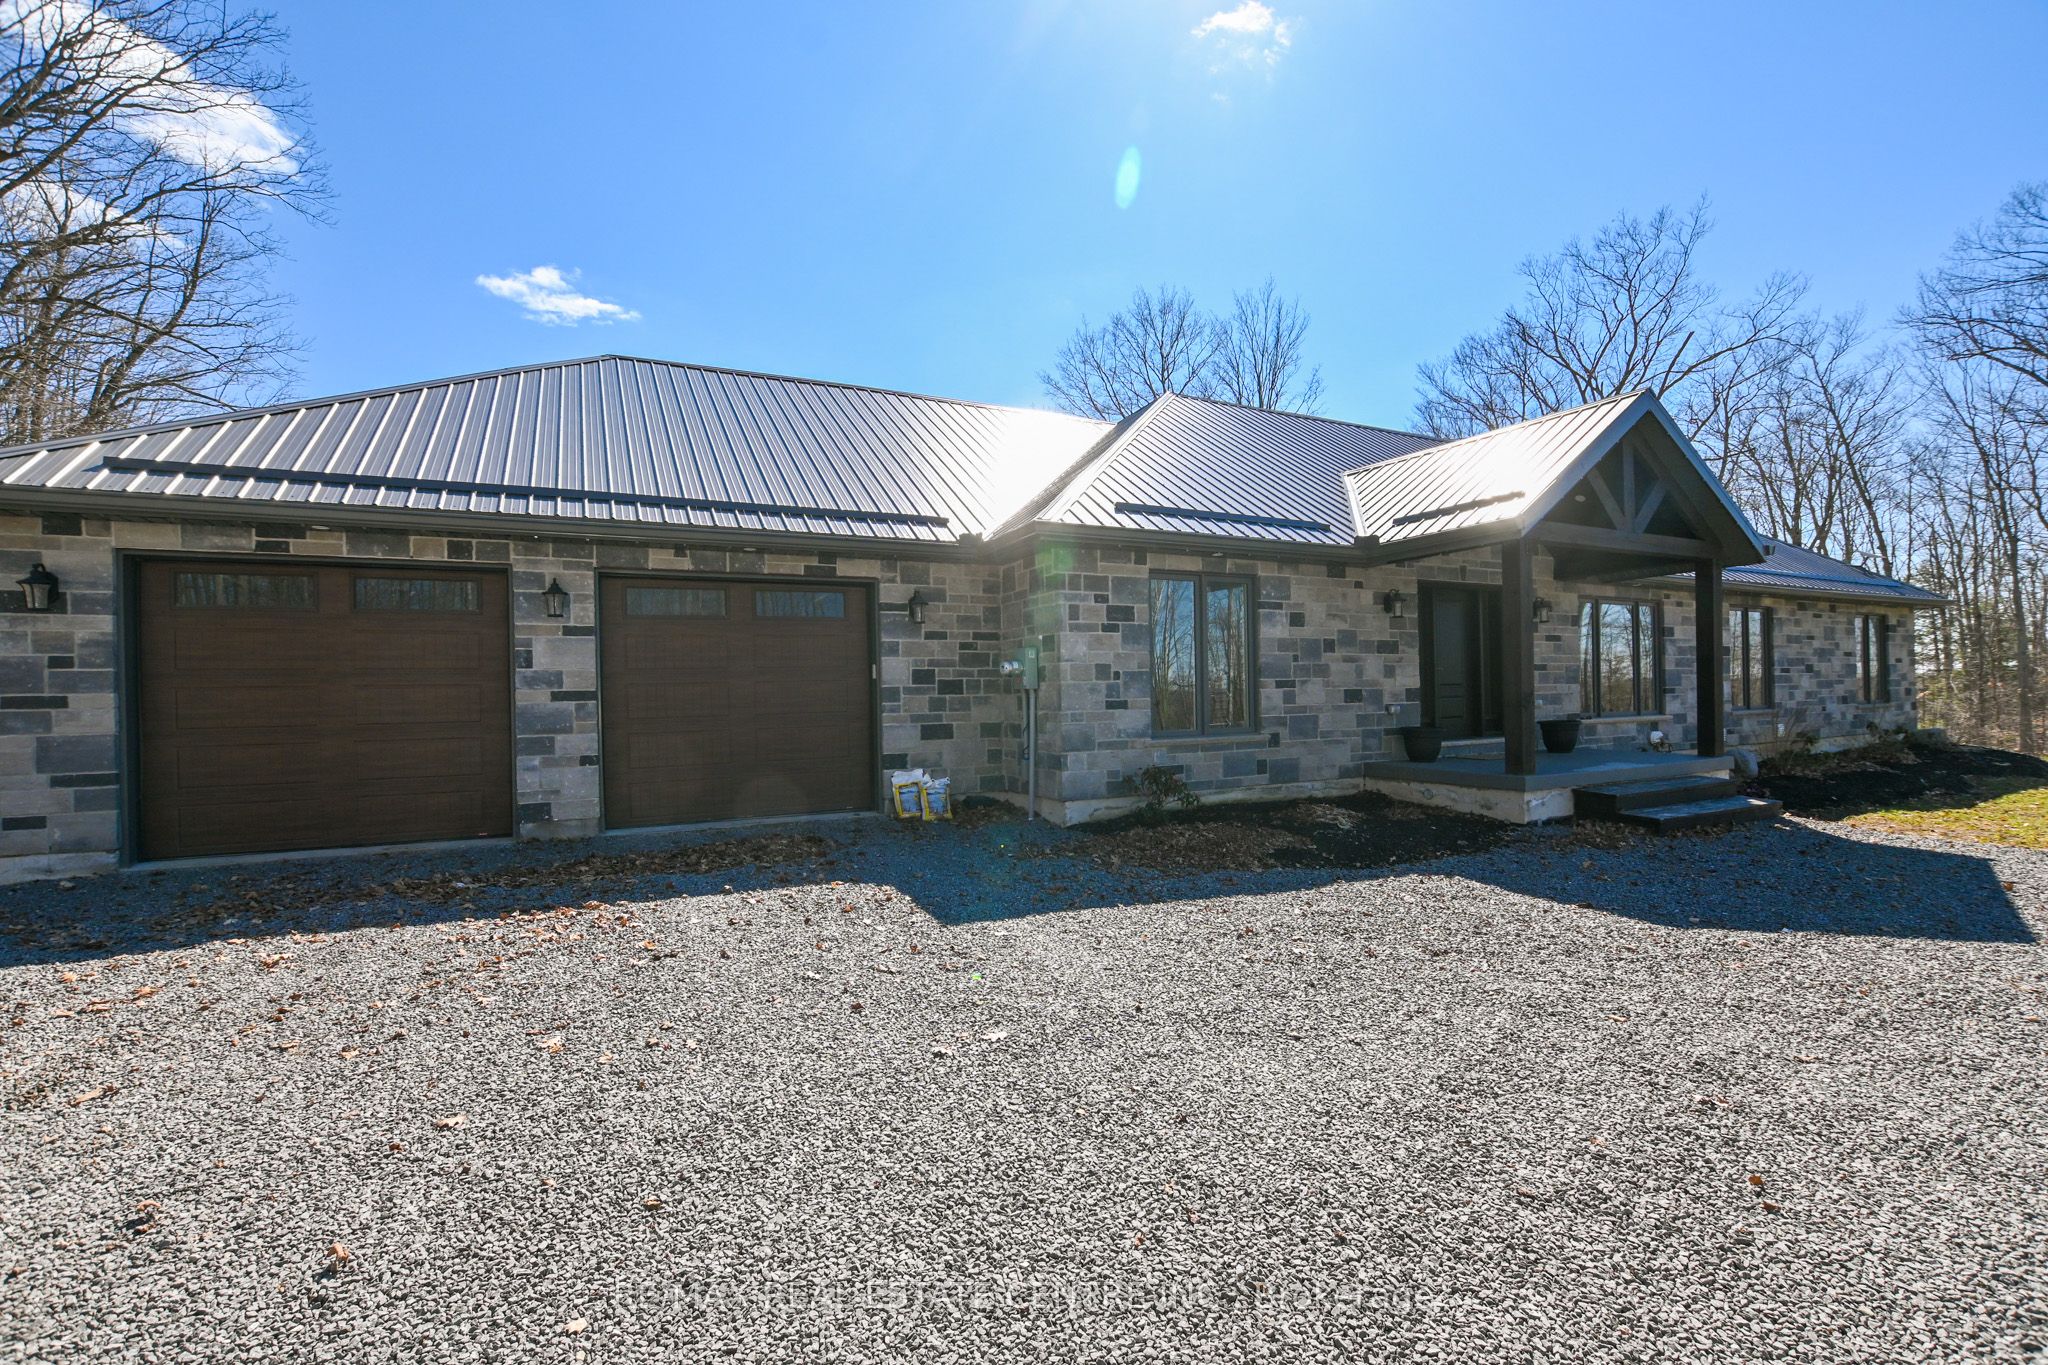
1765 10th line west N/A, Trent Hills, ON K0L 1L0
Northumberland County
Key Facts
Description
This one of a kind custom bungalow on almost 2 acres showcases high end luxury finishes rarely seen, offering a timeless warmth and elegance designed to suit any generation. Perched high on a hill and surrounded by complete privacy, the home enjoys breathtaking views in every direction.The thoughtfully designed main level features a highly desirable layout, with the primary suite and exquisite en-suite privately positioned at one end, and two additional bedrooms with huge 4 x 8 closets located at the opposite end of the home. Full length windows throughout flood the space with natural light, creating a bright and inviting atmosphere.At the heart of the home, exceptional craftsmanship is evident in the extra thick, solid wood cabinetry and the oversized granite island-perfect for family gatherings and entertaining. The open concept living space flows seamlessly to a large deck overlooking uninterrupted scenic views. White engineered oak flooring runs throughout the home, while tiled bathrooms feature beautiful fixtures that truly set this property apart.Garden enthusiasts will appreciate the ample opportunity to expand upon the existing raised garden boxes. The lower level down the extra wide ( 4ft) stairs offers a walk out with mostly finished space, ready for your customisation and creative vision.Set on nearly two acres, this impressive stone home features a metal roof with snow stoppers, providing durability and low maintenance. With separate entrances and a spacious lower level, the property offers excellent potential for multi generational living or simply enjoying a superior quality home at an affordable price. * lower Bathroom will be finished and armour stone added to the front step.
Property Information
Property Type
Residential
Sub-Type
Single Family Residence
Style
Bungalow
Lot Dimensions
174.31x318.13
Parking Spaces
12
MLS® Listing#
X13005334
Property Features
Cooling
Heating
Fireplace
Basement
Pool
Parking
Construction
Roof
Sewer
Water Source
Rooms
- 49.0 x 16.0Lower
- Bathroom8.7 x 5.0Lower
- Bathroom8.5 x 8.0Main
- Bedroom 212.0 x 12.0Main
- Bedroom 312.0 x 12.0Main
- Bedroom 416.0 x 12.5Lower
- Dining Room11.11 x 6.0Main
- Family Room12.3 x 16.0Main
- Kitchen21.5 x 13.7Main
- Laundry11.2 x 7.11Main
- Living Room17.4 x 13.0Lower
- Master Bedroom17.3 x 14.11Main
Financial Details
Annual Taxes
CA$8,680
Tax year 2025
Parcel Number
512040119
Directions
10th Line west off Hwy 50
Affordability Calculator
$277,800
Estimated monthly payment
$7,393/mo
Principal $1,111,200 · Est. interest $1,550,223 over 30 yrs
Neighborhood Market Statistics
How this home compares to active listings in Trent Hills, ON
- CA$828,431
- Median Listing Price
- 36
- Median Days on Market
- 1,300
- Median Sq Ft
- CA$554
- Median Price / Sq Ft
- 1,584
- Active Listings
- This home’s price is 68% above the area median.
Market statistics compiled from active EXIT Realty® and MLS listings in Trent Hills, ON.
Location

Points of Interest in Trent Hills, ON
Showing the Trent Hills area map.
Nearby Schools
Campbellford District High School
Secondary · 4.1 km away
St Mary's Elementary School-Campbellford
Elementary · 4.6 km away
Hillcrest Public School
School · 4.7 km away
Havelock-Belmont Public School
School · 11.3 km away
Hastings Public School
School · 11.6 km away
Norwood District Public School
School · 12.8 km away
Norwood District High School
Secondary · 12.9 km away
St. Paul Catholic Elementary School
Elementary · 13.4 km away
Percy Centennial Public School
School · 16.2 km away
Marmora Public School
School · 20.1 km away
Stockdale Public School
School · 21.7 km away
Stirling Senior Public School
School · 22.0 km away
Frankford Public School
School · 23.5 km away
Roseneath Centennial Public School
School · 25.4 km away
Warsaw Public School
School · 26.8 km away
Northumberland Hills Public School
School · 28.7 km away
VP Carswell
Elementary · 31.4 km away
Spring Valley Public School
School · 31.5 km away
Murray Centennial Public School
School · 31.9 km away
Foxboro Public School
School · 32.1 km away
Commute Calculator
Nearby Homes


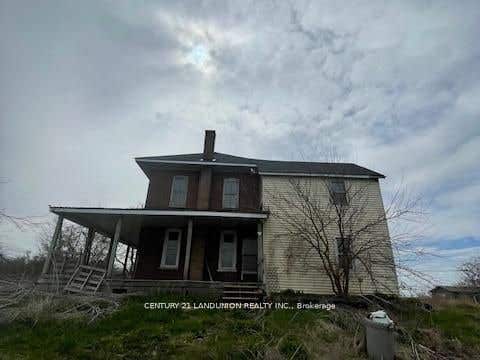

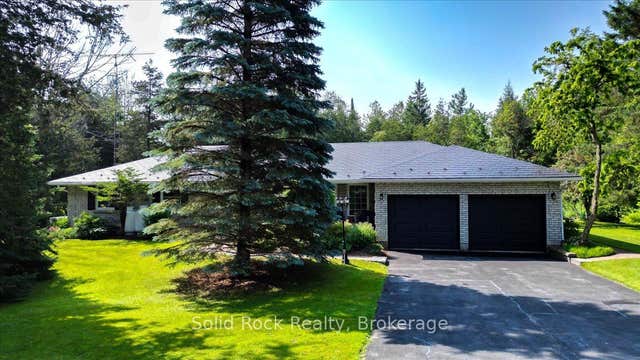

Similar Homes Nearby


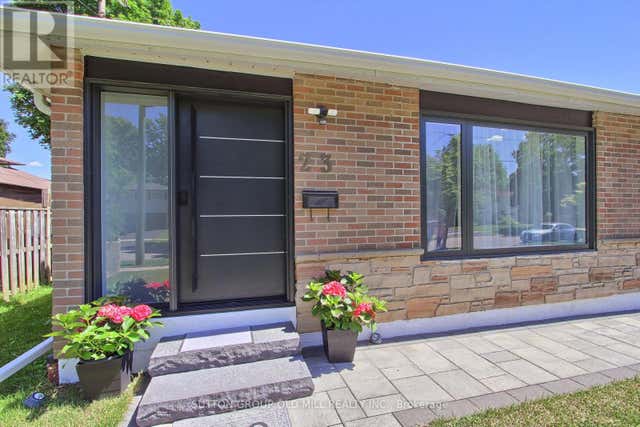
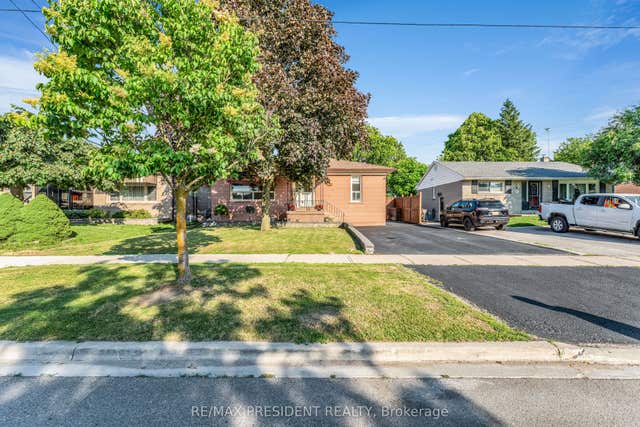

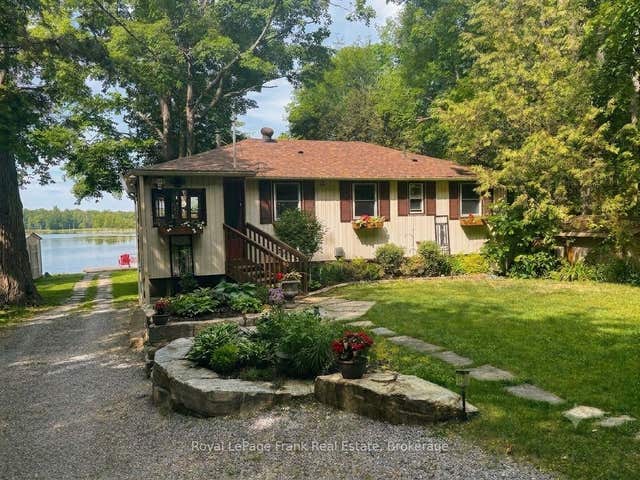
Similar Home Values
Comparable nearby listings and their asking prices.
| Address | Price | Beds | Baths | Sq Ft |
|---|---|---|---|---|
| 891 COUNTY ROAD, Trent Lakes, ON | CA$974,900 | 6 | 2 | — |
| 23 Moore Park Crescent, Halton Hills, ON | CA$977,800 | 6 | 3 | — |
| 23 MOORE PARK CRESCENT, Halton Hills (Georgetown), ON | CA$977,800 | 6 | 3 | — |
| 163 Prince Charles Drive, Halton Hills, ON | CA$979,000 | 5 | 3 | — |
| 7142 HIGHWAY 7 N/A, Halton Hills, ON | CA$979,000 | 4 | 2 | — |
| 12 Woodland Trail, Trent Lakes, ON | CA$979,000 | 3 | 2 | — |


