

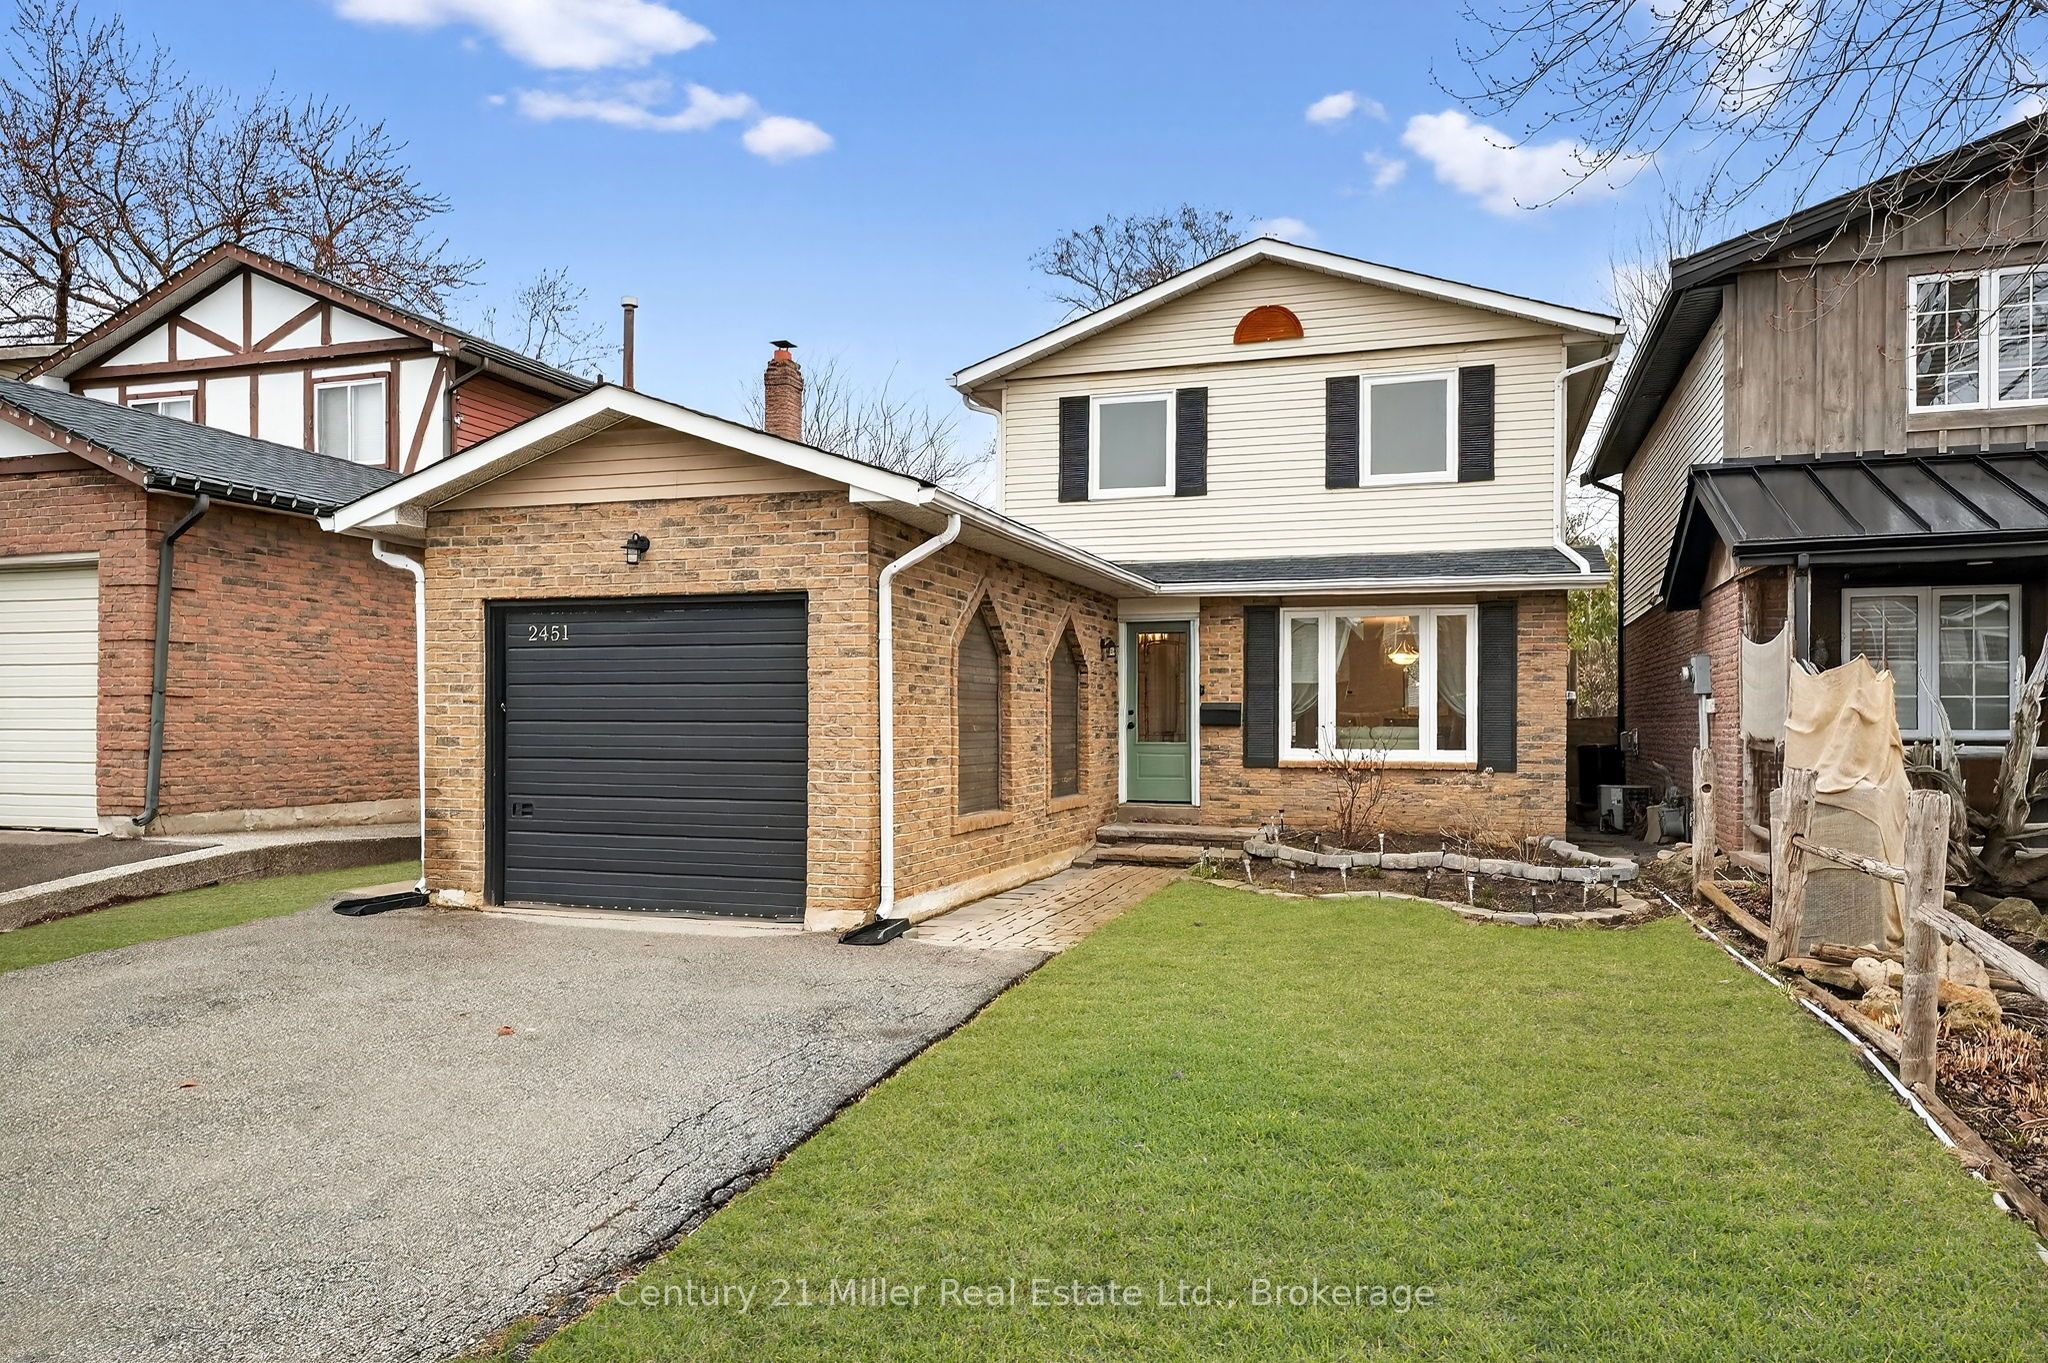
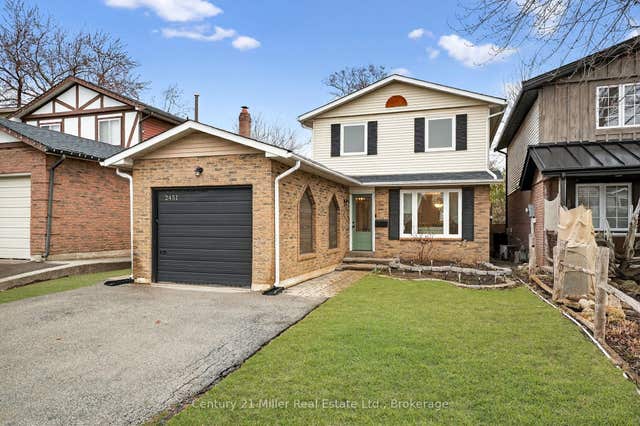
2451 Malcolm Crescent, Burlington, ON L7P 3Y7
Halton County
Key Facts
Description
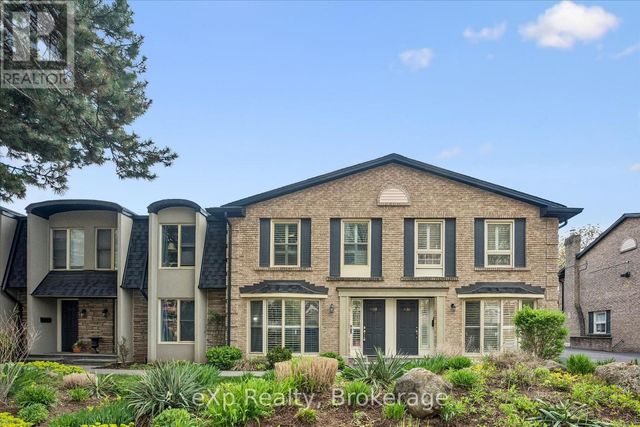
This beautifully updated home offers over 1,750 sq. ft. of finished living space in the sought-after Brant Hills neighbourhood, which is perfect for families, those who are downsizing, or first-time buyers. This thoughtfully renovated and freshly painted home offers major updates, including windows, roof, beautifully updated bathrooms, stainless steel kitchen appliances, and professional landscaping. This home blends modern style with everyday functionality. The open-concept main floor features durable luxury vinyl plank flooring and a renovated powder room. The functional kitchen offers a breakfast area with patio door access to the fully fenced backyard, creating a seamless space for indoor-outdoor living. Step outside to a backyard retreat complete with a beautiful large patio area perfect for relaxing, hosting summer BBQs, and entertaining. Upstairs, you'll find hardwood throughout, with three spacious, light-filled bedrooms and the stylishly renovated main bathroom featuring tiled flooring, a tiled shower-tub, modern finishes, and ample storage. The finished basement expands the living space with luxury vinyl flooring, a large family room with fireplace, and a versatile flex area ideal for a home office, home gym, or recreation room. Ideally located close to highways, schools, parks, golf courses, transit, shopping, and everyday amenities in the Brant Hills community.
Property Information
Property Type
Residential
Style
2-Storey
Stories
2
Lot Dimensions
33.25x110.2
Parking Spaces
3
MLS® Listing#
W13186904
Property Features
Cooling
Heating
Fireplace
Basement
Pool
Parking
Construction
Roof
Rooms
- 5.61 x 5.45Basement
- Bathroom2.68 x 1.49Second
- Bathroom1.52 x 1.46Main
- Bedroom 24.11 x 2.68Second
- Bedroom 33.44 x 3.02Second
- Dining Room3.2 x 2.89Main
- Family Room5.39 x 3.38Basement
- Kitchen5.55 x 2.38Main
- Laundry3.05 x 2.71Basement
- Living Room3.66 x 3.14Main
- Master Bedroom5.12 x 3.11Second
Financial Details
Annual Taxes
CA$4,052
Tax year 2025
Parcel Number
071590032
Directions
From the QEW head north on Guelph Line and then make a left on Coventry followed by a right on Malcolm Crescent
Affordability Calculator
$191,800
Estimated monthly payment
$5,104/mo
Principal $767,200 · Est. interest $1,070,312 over 30 yrs
Neighborhood Market Statistics
How this home compares to active listings in Burlington, ON
- CA$892,977
- Median Listing Price
- 33
- Median Days on Market
- 1,403
- Median Sq Ft
- CA$629
- Median Price / Sq Ft
- 1,941
- Active Listings
- This home’s price is 7% above the area median.
Market statistics compiled from active EXIT Realty® and MLS listings in Burlington, ON.
Location

Points of Interest in Burlington, ON
Showing the Burlington area map.
Nearby Schools
Bruce T Lindley Public School
Elementary · 0.3 km away
Notre Dame Catholic Secondary School
Secondary · 0.8 km away
Brant Hills Public School
School · 1.2 km away
St Timothy Catholic Elementary School
Elementary · 1.2 km away
St. Mark Catholic Elementary School
Elementary · 1.5 km away
M.M. Robinson High School
Secondary · 1.6 km away
Paul A Fisher Public School
Elementary · 1.9 km away
Summerhill Day School
Elementary · 1.9 km away
Rolling Meadows Public School
School · 2.0 km away
The Orchard Children's Centre
School · 2.2 km away
Dr Charles Best Public School
Elementary · 2.3 km away
Canadian Martyrs Catholic School
School · 2.5 km away
Pearson Community Co-Operative Nursery S Chool
School · 2.5 km away
Teaching Gurus
Elementary · 2.6 km away
Sacred Heart of Jesus Catholic School
School · 2.6 km away
Sir Ernest Mac Millan Elementary
Elementary · 2.6 km away
Alton Kids Child Care Center
School · 2.7 km away
Florence Meares Public School
School · 2.8 km away
Alton Village Public School
School · 3.1 km away
Clarksdale Public School
Elementary · 3.1 km away
Commute Calculator
Nearby Homes

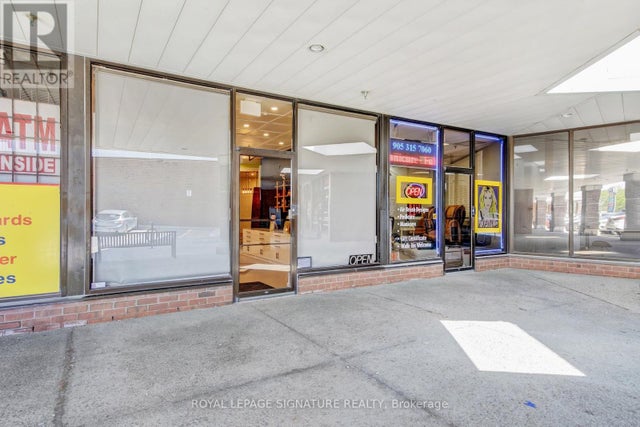

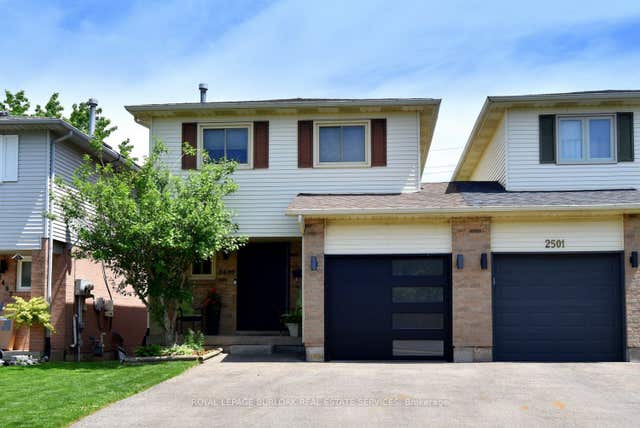

Similar Homes Nearby

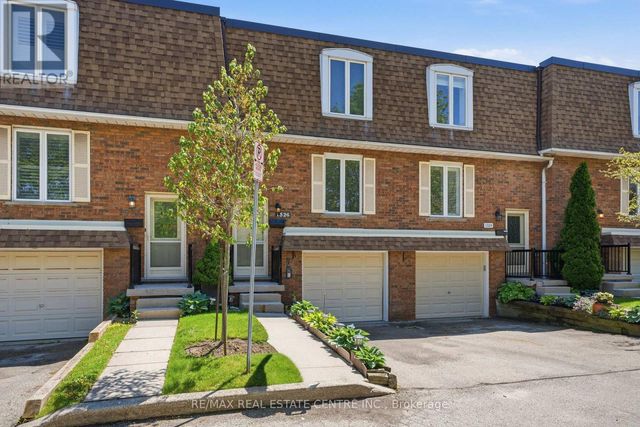
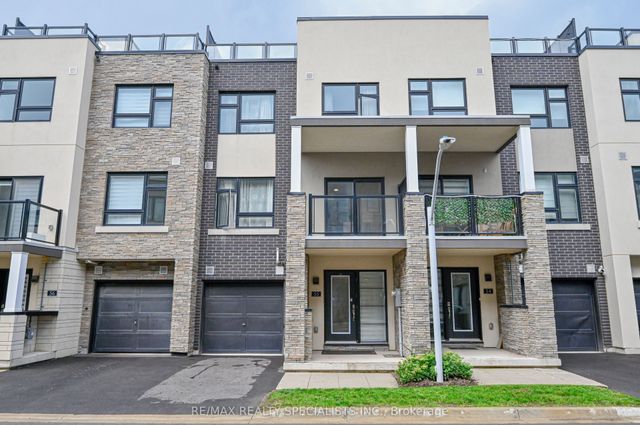
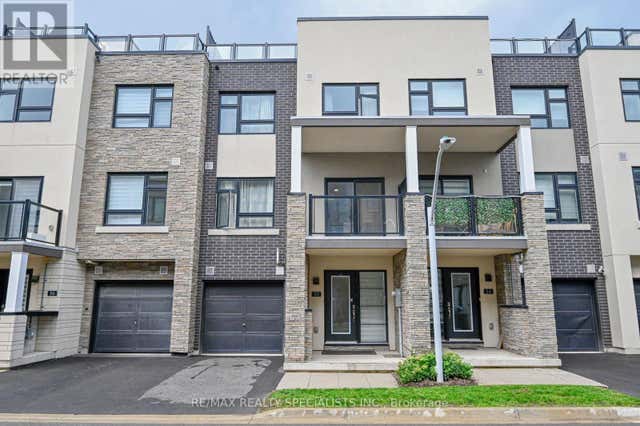
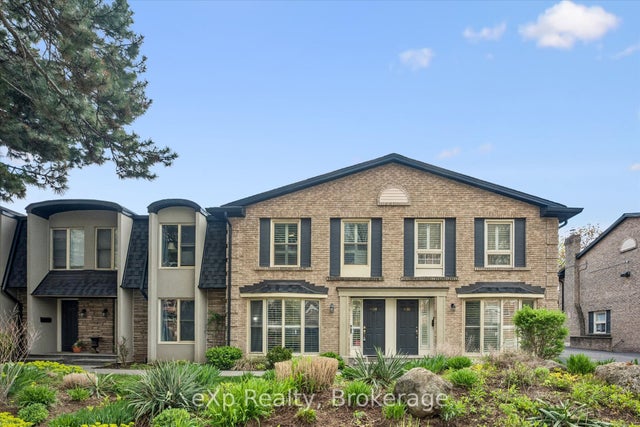
Similar Home Values
Comparable nearby listings and their asking prices.
| Address | Price | Beds | Baths | Sq Ft |
|---|---|---|---|---|
| 1526 Westminster Manor 1526, Burlington, ON | CA$672,500 | 3 | 2 | — |
| 1526 - 1526 WESTMINSTER MANOR, Burlington (Mountainside), ON | CA$672,500 | 3 | 2 | — |
| 1121 Cooke Boulevard 55, Burlington, ON | CA$673,000 | 2 | 3 | — |
| 55 - 1121 COOKE BOULEVARD, Burlington (LaSalle), ON | CA$673,000 | 2 | 3 | — |
| 1418 Ghent Avenue, Burlington, ON | CA$674,900 | 3 | 3 | — |
| 1418 GHENT AVENUE, Burlington (Brant), ON | CA$674,900 | 3 | 3 | — |


