

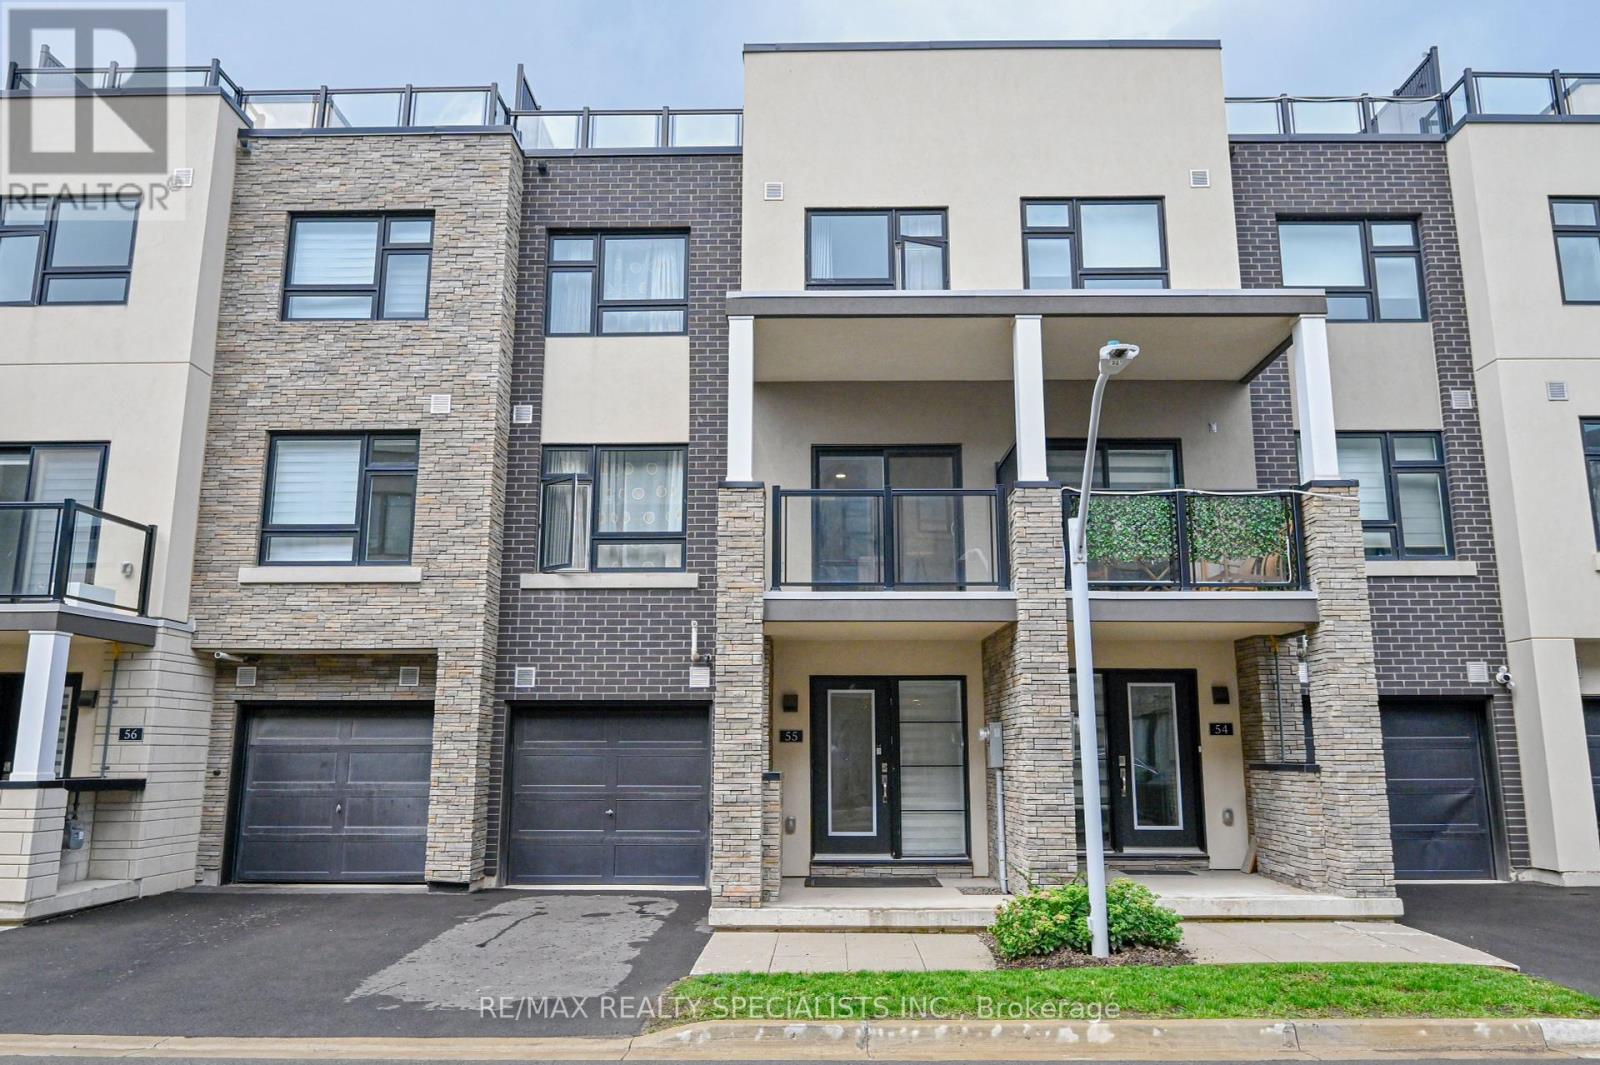
55 - 1121 COOKE BOULEVARD Unit 55, Burlington (LaSalle), ON L8T0C3
LaSalle
Key Facts
Description
1. IMPORTANT : Why you should buy this property 2.No Encumbrances - Mortgage Paid Off. 3.Water Heater Paid Off - No Extra Charges to be paid for the water Heater rental.4. HVAC - Paid Off - No Extra Charges to be paid as both the Equipment's are owned. Location! Location! Location ! A must see 3 Story Townhome ! Located In The Heart Of The Aldershot Community, Walking Distance To The Go Station & Minutes to 403/407/QEW Highway, Perfect home For Commuters! - Features A Large Private Balcony Off The Kitchen As Well As A Huge Private Owned Rooftop Patio. All Ss Appliances Still Under Warranty, Home Still Covered Under Tarion Warranty & Move In Ready. Features Include: Quartz Countertops, Laminate Throughout, (Including Bedrooms) A Beautifully Modern Kitchen With Island, An Ensuite As Well As Two Additional Washrooms, Automatic Garage Door Opener, And A Large Foyer To Welcome Your Guests. (id:31684)
Property Information
Property Type
Residential
Sub-Type
Condominium
Parking Spaces
2
Ownership
Condominium/Strata
Listing #
W12445445
Property Features
Cooling
Heating
Parking
Rooms
- 3.05 m X 2.44 mMain
- 5.49 m X 3.05 mThird
- Bathroom 11.83 m X 0.91 mSecond
- Bathroom 23.05 m X 2.44 mThird
- Bathroom 33.66 m X 1.83 mThird
- Bedroom 13.05 m X 3.35 mThird
- Bedroom 23.05 m X 3.05 mThird
- Dining Room3.17 m X 2.74 mSecond
- Kitchen3.96 m X 3.66 mSecond
- Living Room3.96 m X 3.66 mSecond
Financial Details
HOA
CA$334 / Monthly
Affordability Calculator
$134,600
Estimated monthly payment
$3,582/mo
Principal $538,400 · Est. interest $751,116 over 30 yrs
Neighborhood Market Statistics
How this home compares to active listings in Burlington, ON
- CA$892,691
- Median Listing Price
- 34
- Median Days on Market
- 1,383
- Median Sq Ft
- CA$629
- Median Price / Sq Ft
- 1,940
- Active Listings
- This home’s price is 25% below the area median.
Market statistics compiled from active EXIT Realty® and MLS listings in Burlington, ON.
Similar Homes Nearby


Similar Home Values
Comparable nearby listings and their asking prices.
| Address | Price | Beds | Baths | Sq Ft |
|---|---|---|---|---|
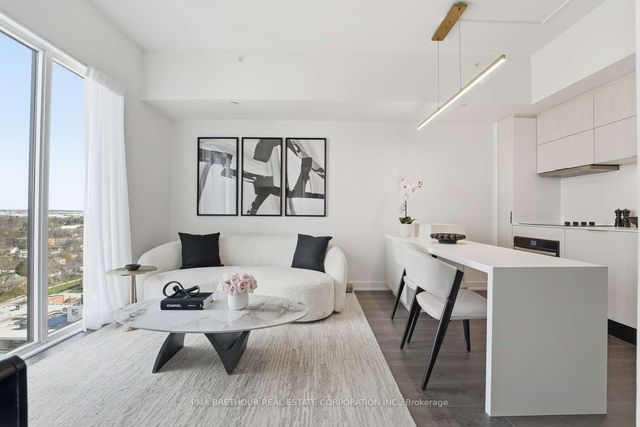
| 370 Martha Street 1901, Burlington, ON | CA$474,327 | 1 | 1 | — |
| 1901 - 370 MARTHA STREET, Burlington (Brant), ON | CA$474,327 | 1 | 1 | — |
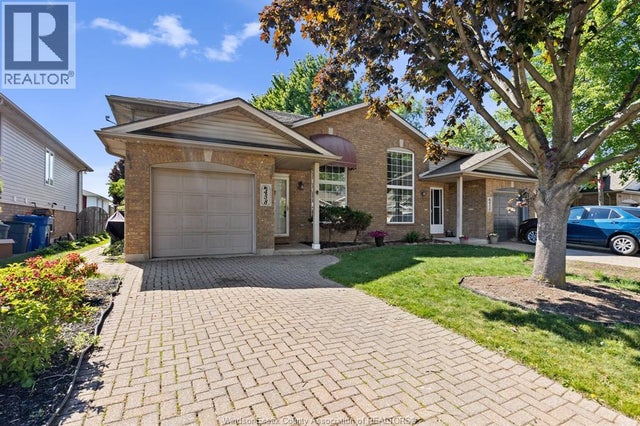
| 458 MERRILL, LaSalle, ON | CA$474,900 | 3 | 3 | 1,091 |
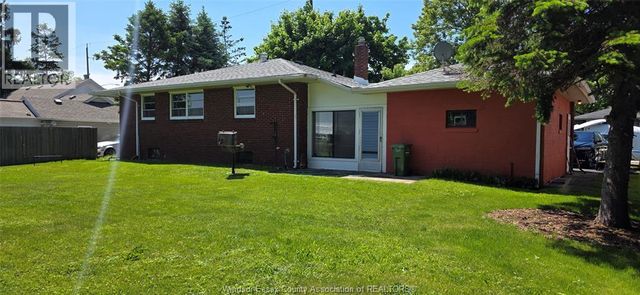
| 113 VICTORY, LaSalle, ON | CA$474,900 | 3 | 1 | — |
| 5220 DUNDAS Street Unit# D422, Burlington, ON | CA$475,000 | 2 | 2 | 664 |
| 5020 Corporate Drive 302, Burlington, ON | CA$475,000 | 2 | 1 | — |
Moving Cost Estimate

Listing Courtesy: RE/MAX REALTY SPECIALISTS INC.
Data Terms of Use
This website is operated by RE/MAX REALTY SPECIALISTS INC., a brokerage who is a member of The Canadian Real Estate Association (CREA). The content on this website is owned or controlled by CREA. By accessing this website, the user agrees to be bound by these terms of use as amended from time to time, and agrees that these terms of use constitute a binding contract between the user, RE/MAX REALTY SPECIALISTS INC., and CREA.
Copyright
The content on this website is protected by copyright and other laws, and is intended solely for the private, non-commercial use by individuals. Any other reproduction, distribution or use of the content, in whole or in part, is specifically prohibited. Prohibited uses include commercial use, “screen scraping”, “database scraping”, and any other activity intended to collect, store, reorganize or manipulate the content of this website.
Trademarks
REALTOR®, REALTORS®, and the REALTOR® logo are certification marks that are owned by REALTOR® Canada Inc. and licensed exclusively to The Canadian Real Estate Association (CREA). These certification marks identify real estate professionals who are members of CREA and who must abide by CREA’s By-Laws, Rules, and the REALTOR® Code. The MLS® trademark and the MLS® logo are owned by CREA and identify the professional real estate services provided by members of CREA.
Liability and Warranty Disclaimer
The information contained on this website is based in whole or in part on information that is provided by members of CREA, who are responsible for its accuracy. CREA reproduces and distributes this information as a service for its members, and assumes no responsibility for its completeness or accuracy.
Amendments
RE/MAX REALTY SPECIALISTS INC. may at any time amend these Terms of Use by updating this posting. All users of this site are bound by these amendments should they wish to continue accessing the website, and should therefore periodically visit this page to review any and all such amendments.