

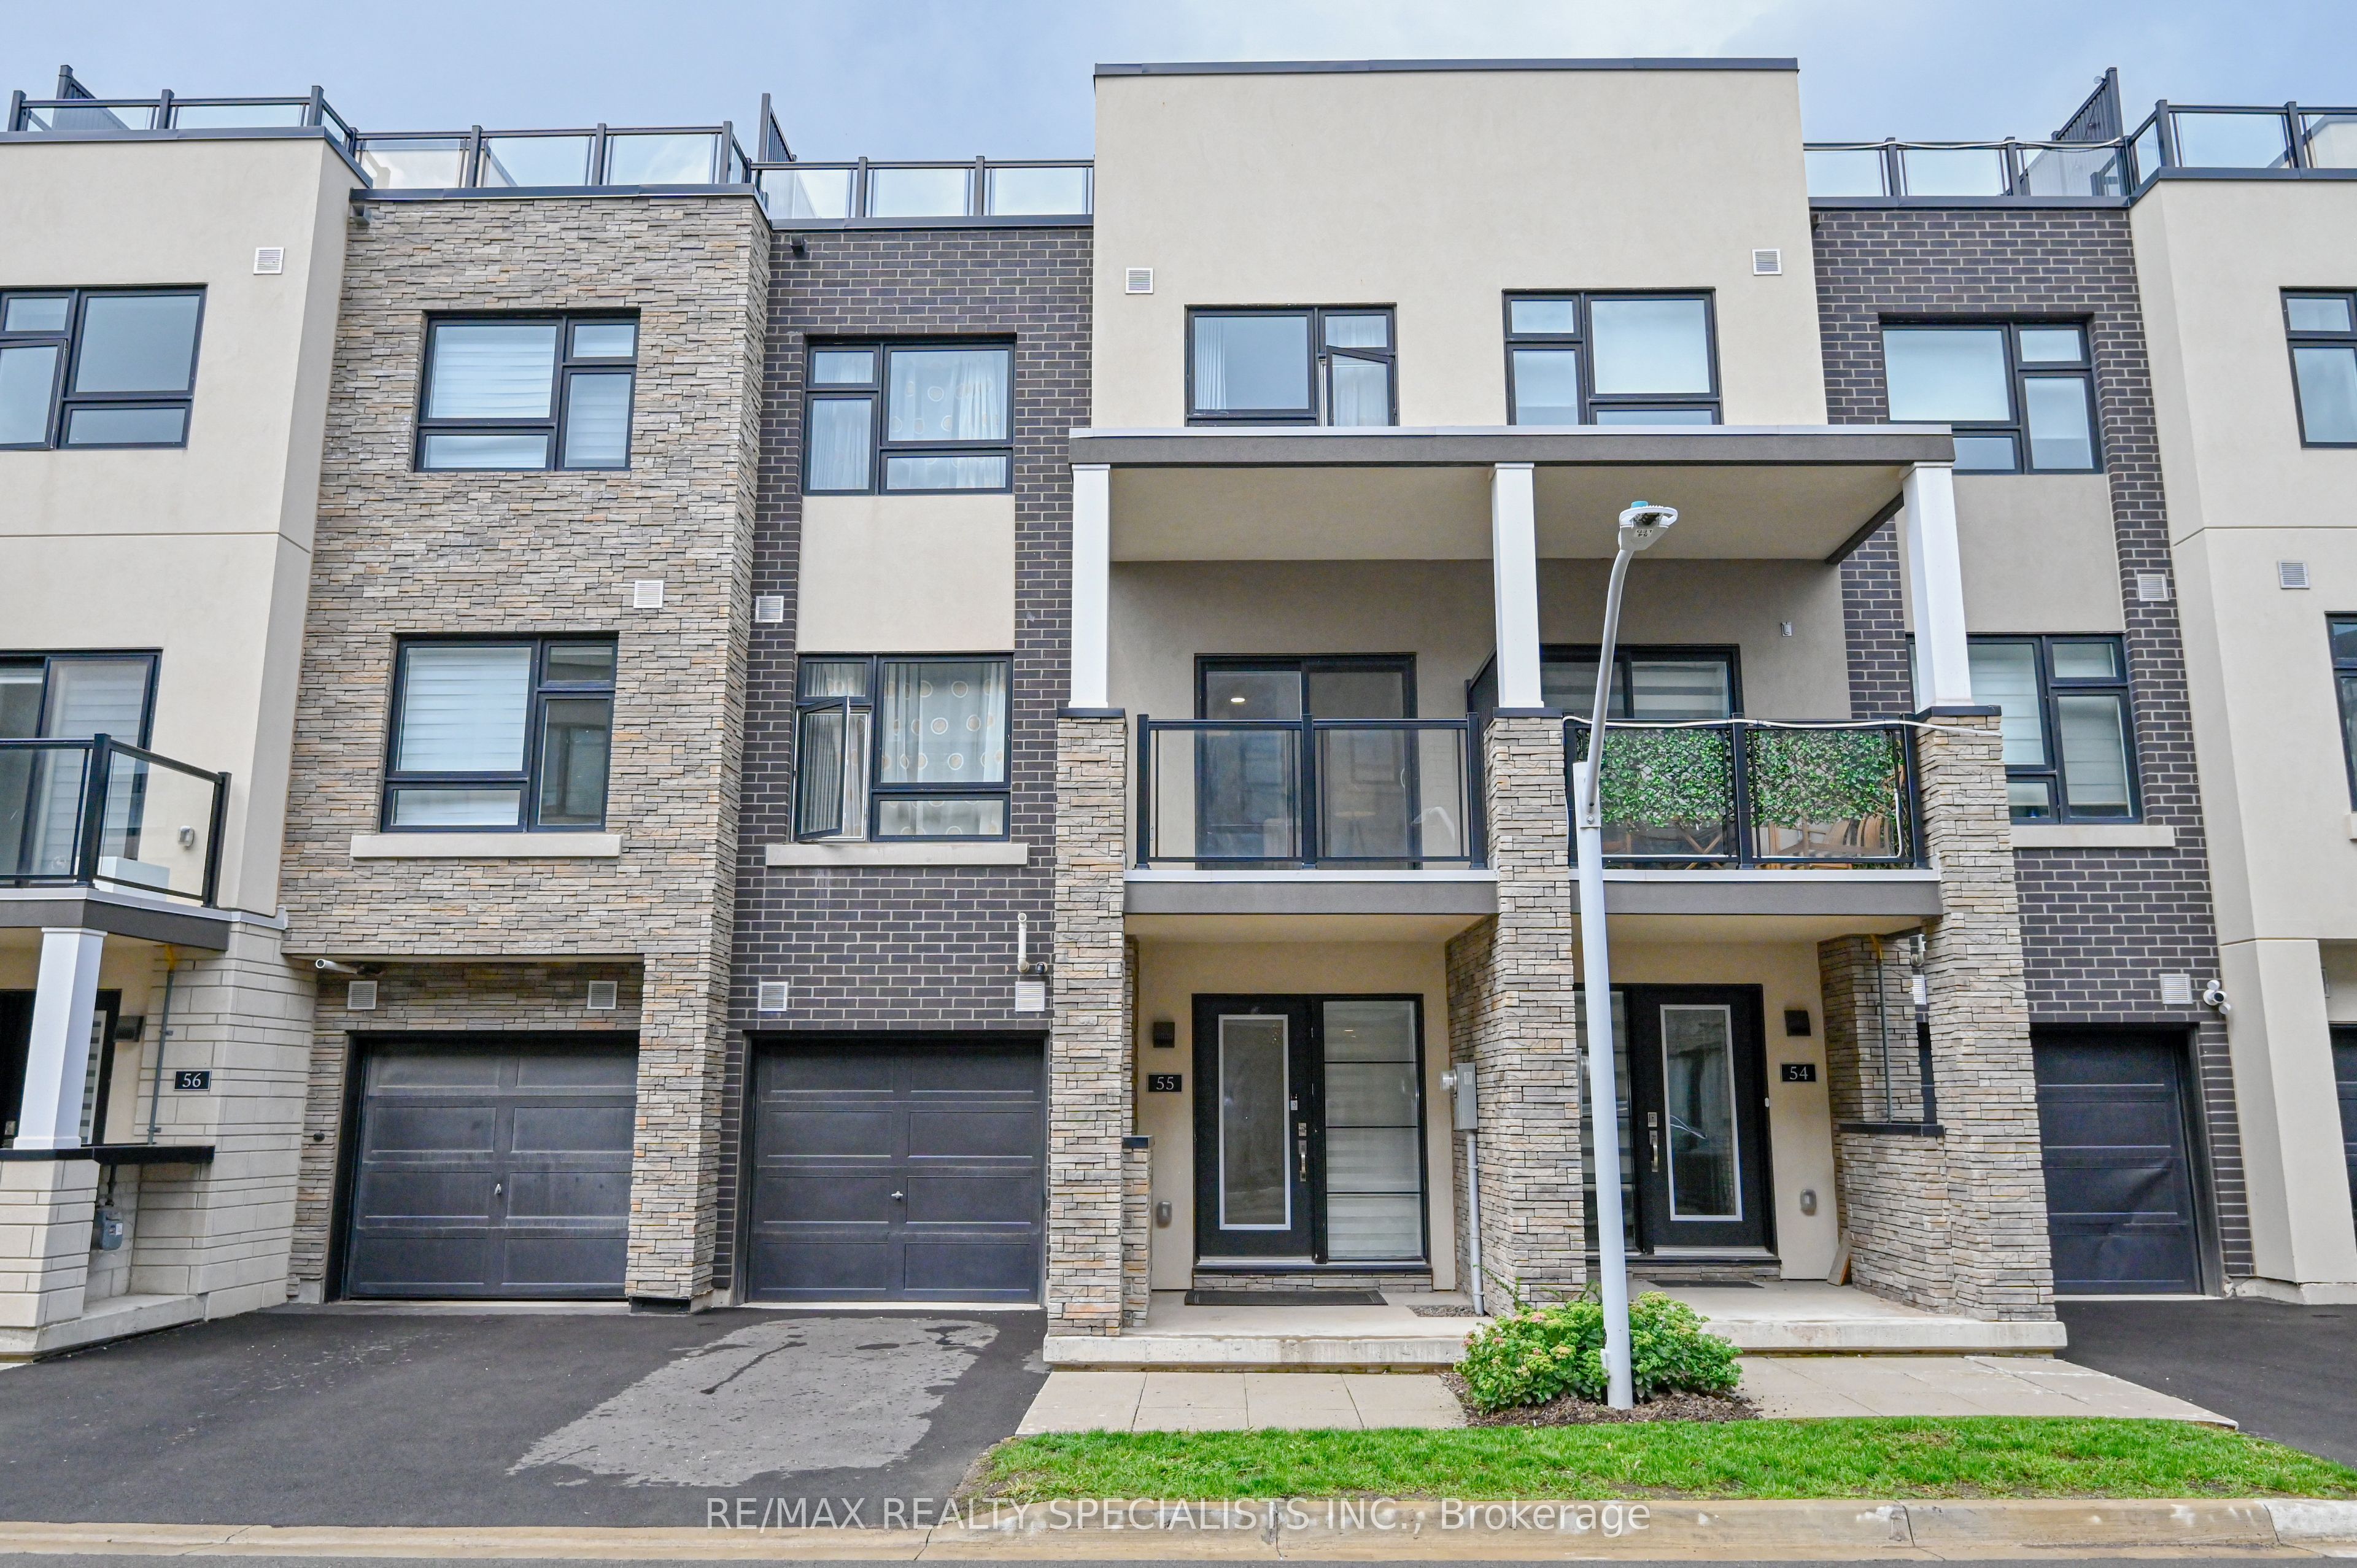
1121 Cooke Boulevard 55, Burlington, ON L8T 0C3
Halton County
Key Facts
Description
1. IMPORTANT : Why you should buy this property 2.No Encumbrances - Mortgage Paid Off. 3.Water Heater Paid Off - No Extra Charges to be paid for the water Heater rental.4. HVAC - Paid Off - No Extra Charges to be paid as both the Equipment's are owned. Location! Location! Location ! A must see 3 Story Townhome ! Located In The Heart Of The Aldershot Community, Walking Distance To The Go Station & Minutes to 403/407/QEW Highway, Perfect home For Commuters! - Features A Large Private Balcony Off The Kitchen As Well As A Huge Private Owned Rooftop Patio. All Ss Appliances Still Under Warranty, Home Still Covered Under Tarion Warranty & Move In Ready. Features Include: Quartz Countertops, Laminate Throughout, (Including Bedrooms) A Beautifully Modern Kitchen With Island, An Ensuite As Well As Two Additional Washrooms, Automatic Garage Door Opener, And A Large Foyer To Welcome Your Guests.
Property Information
Property Type
Residential
Style
3-Storey
Stories
3
Garage Spaces
1
Parking Spaces
2
MLS® Listing#
W12445445
Property Features
Exterior
Cooling
Heating
Basement
Parking
Lot Features
Construction
Rooms
- 5.49 x 3.05Third
- 3.05 x 2.44Main
- Bathroom3.05 x 2.44Third
- Bathroom3.66 x 1.83Third
- Bathroom1.83 x 0.91Second
- Bedroom3.05 x 3.05Third
- Bedroom3.05 x 3.35Third
- Dining Room3.17 x 2.74Second
- Kitchen3.96 x 3.66Second
- Living Room3.96 x 3.66Second
Financial Details
HOA
CA$334
HSCP
Annual Taxes
CA$4,440
Tax year 2024
Directions
Masonry / Cooke
Affordability Calculator
$134,600
Estimated monthly payment
$3,582/mo
Principal $538,400 · Est. interest $751,116 over 30 yrs
Neighborhood Market Statistics
How this home compares to active listings in Burlington, ON
- CA$892,691
- Median Listing Price
- 34
- Median Days on Market
- 1,383
- Median Sq Ft
- CA$629
- Median Price / Sq Ft
- 1,940
- Active Listings
- This home’s price is 25% below the area median.
Market statistics compiled from active EXIT Realty® and MLS listings in Burlington, ON.
Location

Points of Interest in Burlington, ON
Showing the Burlington area map.
Nearby Schools
Wee Care Educational Services
Elementary · 0.7 km away
Glenview Public School
Elementary · 0.7 km away
Wee Care Educational Services
School · 0.8 km away
Holy Rosary Catholic School Burlington
Elementary · 0.8 km away
Aldershot Elementary School
Secondary · 0.8 km away
Wee Care Educational Services
School · 1.1 km away
East Plains Cooperative Pre-School
School · 1.2 km away
Maplehurst Public School
Elementary · 1.6 km away
Burlington Christian Academy
School · 2.0 km away
Fern Hill School
School · 2.5 km away
King's Road Public School
Elementary · 2.7 km away
Ecole Elementaire Catholique Saint-Philippe
School · 2.8 km away
Waterdown Montessori School
Elementary · 3.3 km away
Laureate College
Secondary School · 3.3 km away
St. Thomas the Apostle Catholic Elementary School
Elementary · 3.6 km away
Collins Linda School of Ballet
School · 3.8 km away
Renaissance Elementary School
Elementary · 3.9 km away
Central Public School
Elementary · 4.5 km away
St John's School
School · 4.6 km away
Lakewood Christian Montessori School
Elementary · 4.6 km away
Commute Calculator
Nearby Homes

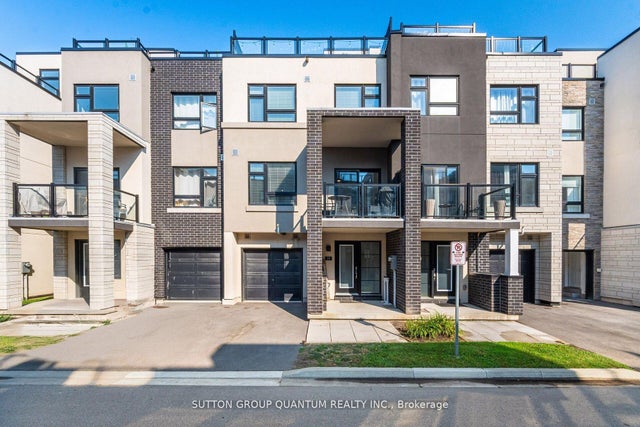
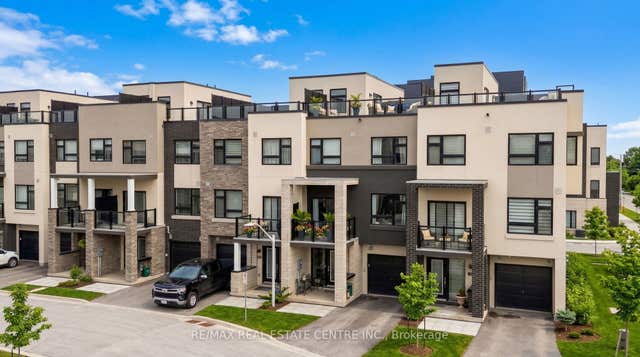
Similar Homes Nearby
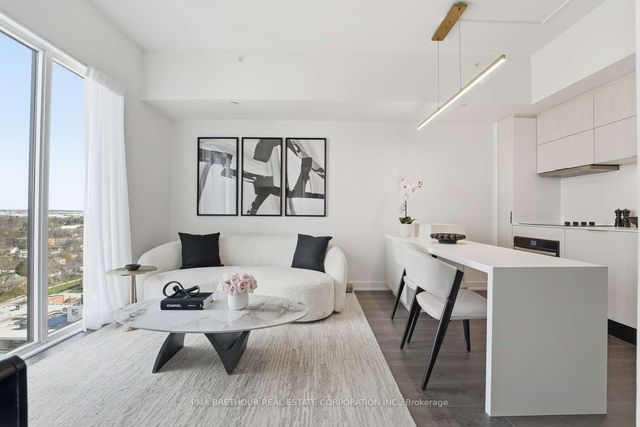


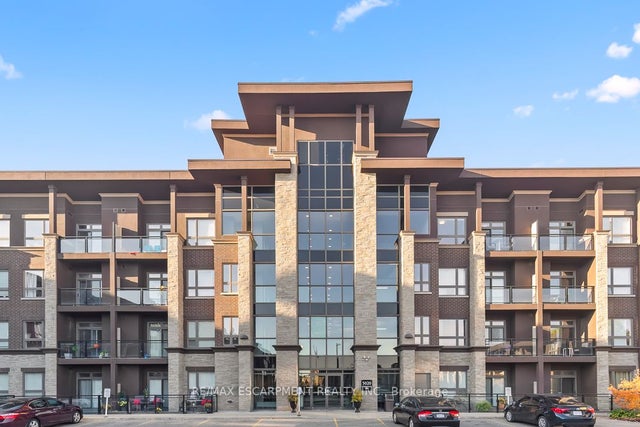

Similar Home Values
Comparable nearby listings and their asking prices.
| Address | Price | Beds | Baths | Sq Ft |
|---|---|---|---|---|
| 370 Martha Street 1901, Burlington, ON | CA$474,327 | 1 | 1 | — |
| 1901 - 370 MARTHA STREET, Burlington (Brant), ON | CA$474,327 | 1 | 1 | — |
| 5220 DUNDAS Street Unit# D422, Burlington, ON | CA$475,000 | 2 | 2 | 664 |
| 5020 Corporate Drive 302, Burlington, ON | CA$475,000 | 2 | 1 | — |
| 302 - 5020 CORPORATE DRIVE, Burlington (Uptown), ON | CA$475,000 | 2 | 1 | — |
| D422 - 5220 DUNDAS STREET, Burlington (Orchard), ON | CA$475,000 | 2 | 2 | — |


