

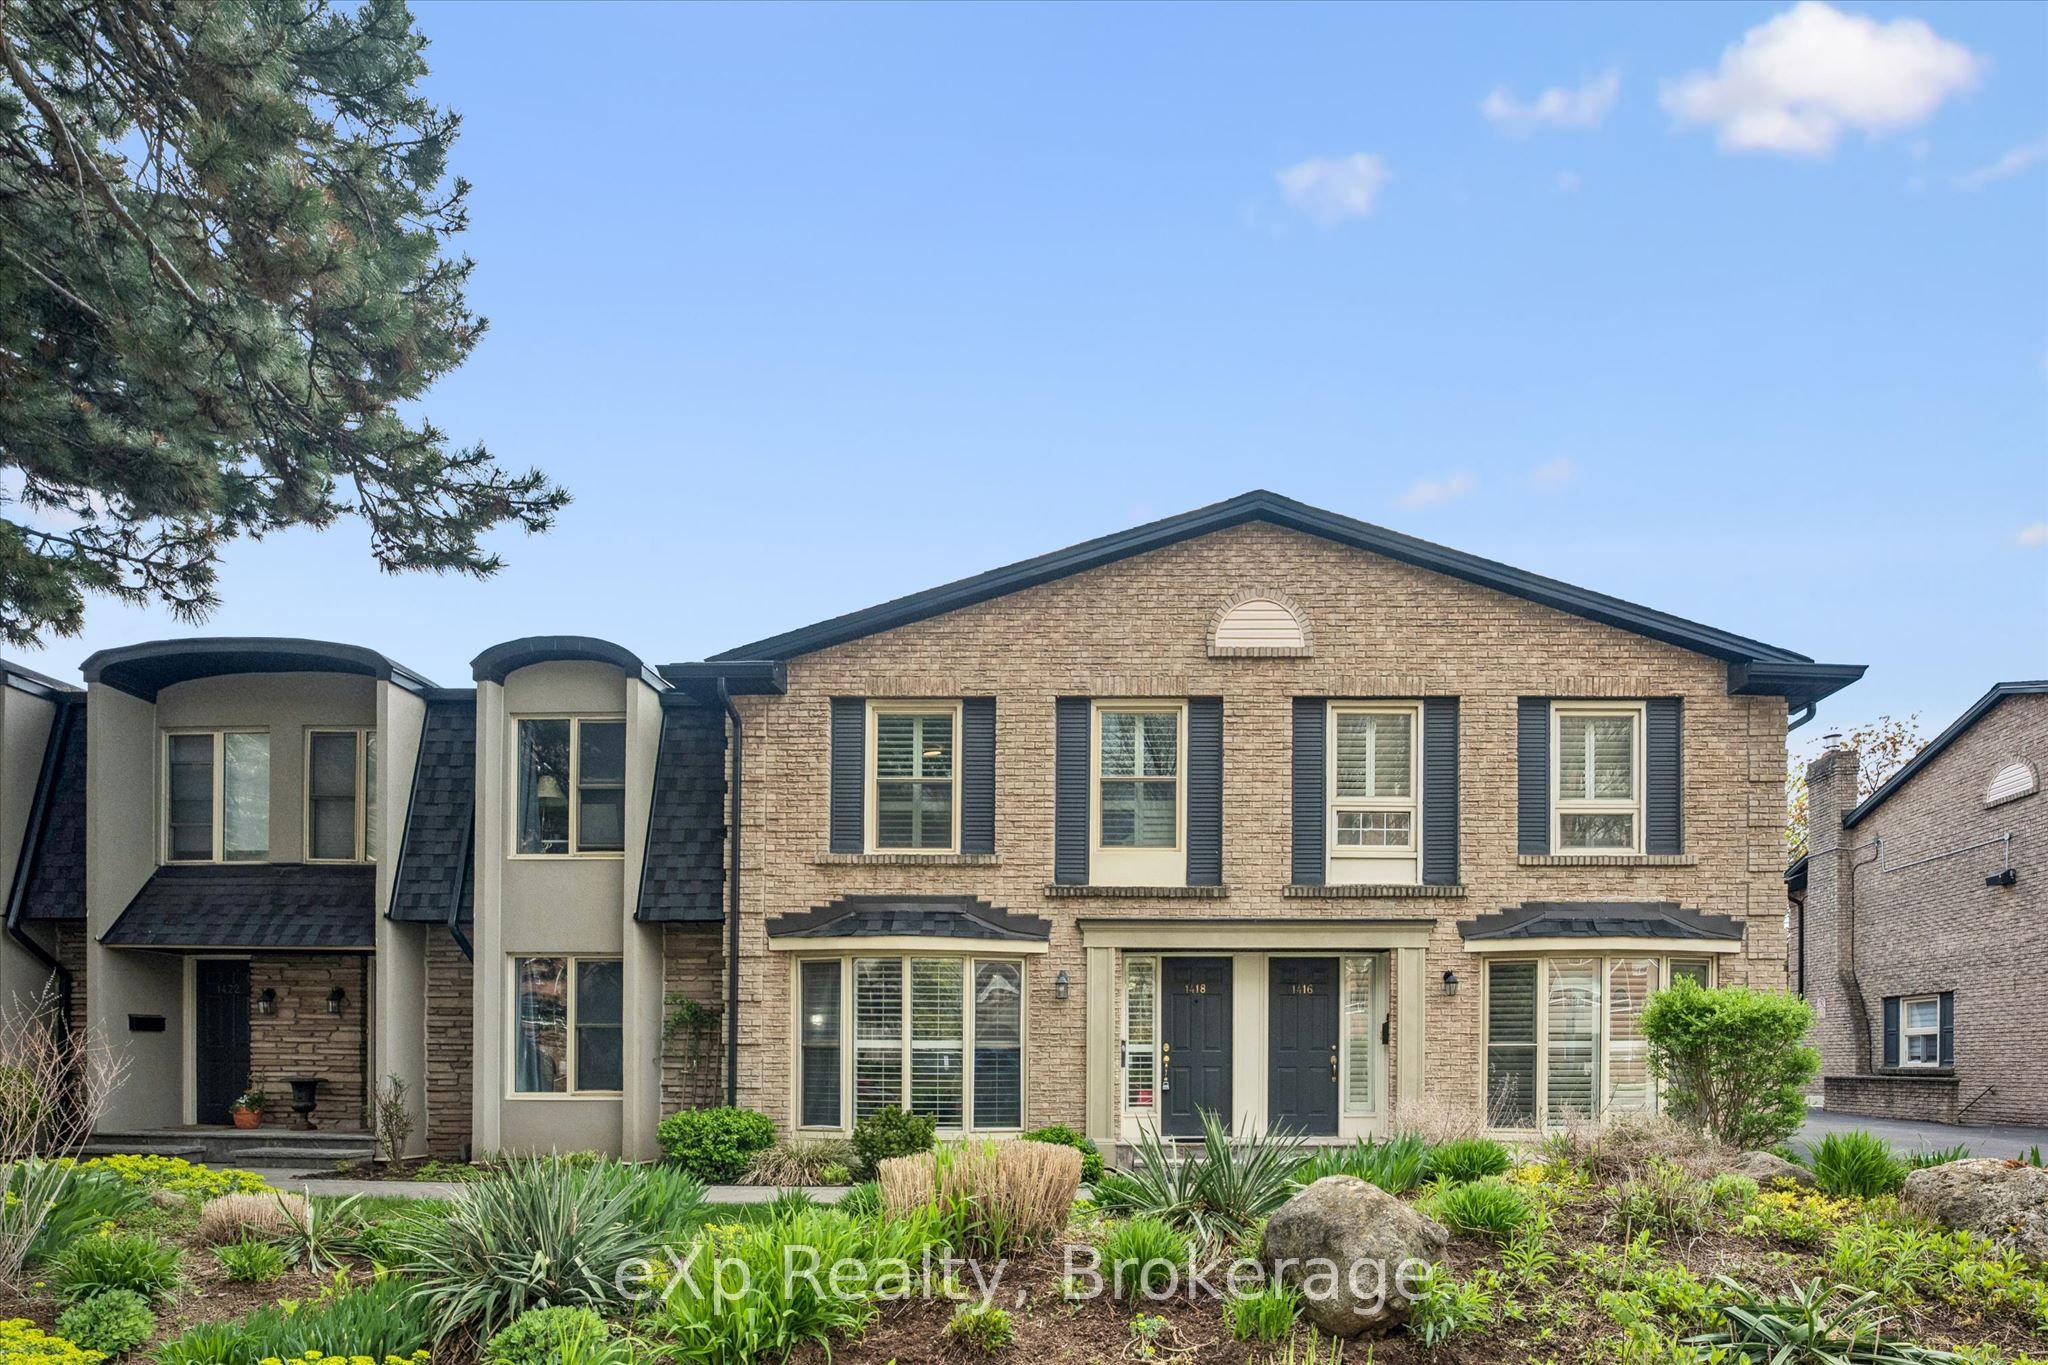
1418 Ghent Avenue, Burlington, ON L7S 1W8
Halton County
Key Facts
Description
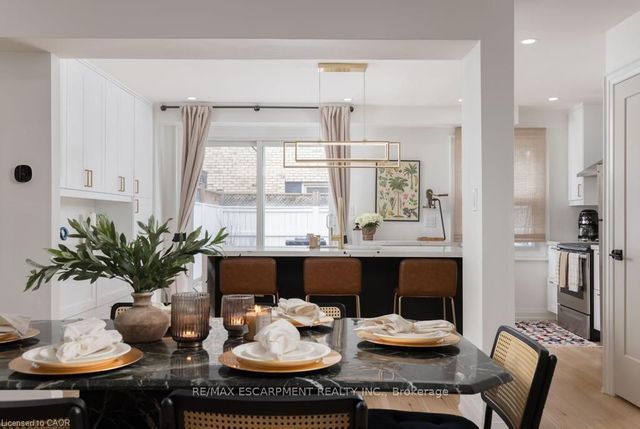
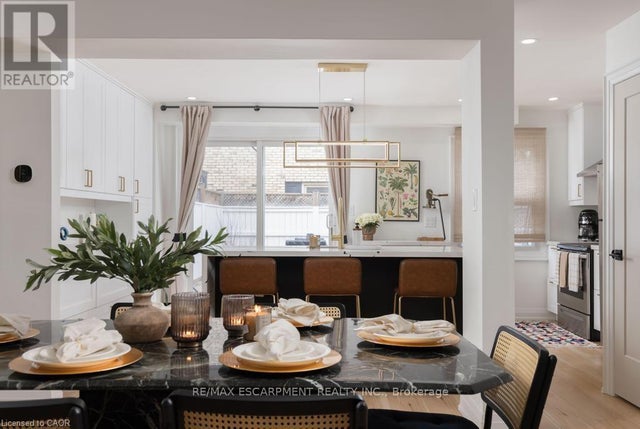
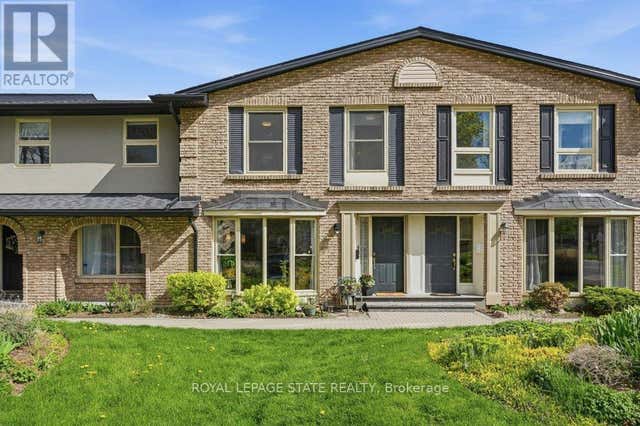
Just minutes from Burlington's beautiful Waterfront Trail and Lake Ontario, this 3-bedroom, 3-bathroom condo townhouse offers an unbeatable location and includes TWO owned underground parking spaces. The main level features hardwood flooring throughout, a spacious front living room with a stunning floor-to-ceiling window overlooking the front yard, and a well-appointed kitchen with granite countertops, a breakfast bar, and custom built-in cabinetry that extends into the formal dining area. Sliding glass doors lead to a private, fully fenced backyard with a stone patio-perfect for relaxing or entertaining-and a convenient 2-piece powder room completes the main level. Upstairs, you'll find three bedrooms with hardwood flooring, including a spacious primary suite with double closets and a private ensuite featuring granite countertops, a walk-in shower, and pot lights. The finished basement adds a comfortable family room, laundry area, and plenty of storage, with direct access to the secure underground garage. Walk to shops, restaurants, and the lakeside boardwalk, with quick access to the QEW, 403, and 407. Condo fees include water.
Property Information
Property Type
Residential
Style
2-Storey
Stories
2
Parking Spaces
2
MLS® Listing#
W13520698
Property Features
Appliances
Cooling
Heating
Basement
Parking
Patio
Construction
Roof
Security
Rooms
- 3.88 x 3.18Basement
- Bedroom3.44 x 2.46Second
- Bedroom4.49 x 3.53Second
- Dining Room5.7 x 3.02Main
- Exercise Room4.47 x 3.11Basement
- Family Room5.49 x 3.58Basement
- Kitchen3.35 x 2.43Main
- Laundry3.88 x 2.2Basement
- Living Room6.87 x 3.47Main
- Master Bedroom5.0 x 3.66Second
Financial Details
HOA
CA$851
HSCC
Annual Taxes
CA$3,310
Tax year 2026
Parcel Number
257780029
Directions
Brant St south of QEW to Ghent Ave
Affordability Calculator
$134,980
Estimated monthly payment
$3,592/mo
Principal $539,920 · Est. interest $753,236 over 30 yrs
Neighborhood Market Statistics
How this home compares to active listings in Burlington, ON
- CA$892,691
- Median Listing Price
- 34
- Median Days on Market
- 1,383
- Median Sq Ft
- CA$629
- Median Price / Sq Ft
- 1,940
- Active Listings
- This home’s price is 24% below the area median.
Market statistics compiled from active EXIT Realty® and MLS listings in Burlington, ON.
Location

Points of Interest in Burlington, ON
Showing the Burlington area map.
Nearby Schools
Central Public School
Elementary · 0.5 km away
St John's School
School · 0.5 km away
Tom Thomson Public School
Elementary · 0.9 km away
Collins Linda School of Ballet
School · 0.9 km away
Renaissance Elementary School
Elementary · 1.2 km away
Ecole Elementaire Catholique Saint-Philippe
School · 1.4 km away
Lakeshore Public School
Elementary · 1.9 km away
King's Road Public School
Elementary · 1.9 km away
Lakewood Christian Montessori School
Elementary · 2.1 km away
Tecumseh Public School
School · 2.4 km away
Clarksdale Public School
Elementary · 2.5 km away
Fern Hill School
School · 2.5 km away
Maplehurst Public School
Elementary · 2.6 km away
John Calvin Christian School
Secondary · 2.6 km away
Brant Children's Centre
School · 2.8 km away
Assumption Sports Camp
School · 2.8 km away
Assumption Secondary School
Secondary · 2.8 km away
Gary Allen High School
Secondary · 3.0 km away
St Paul Catholic Elementary School
Elementary · 3.0 km away
Burlington Christian Academy
School · 3.0 km away
Commute Calculator
Nearby Homes

Similar Homes Nearby

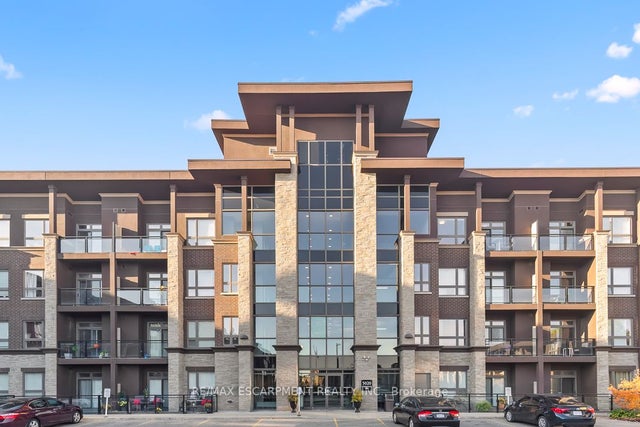
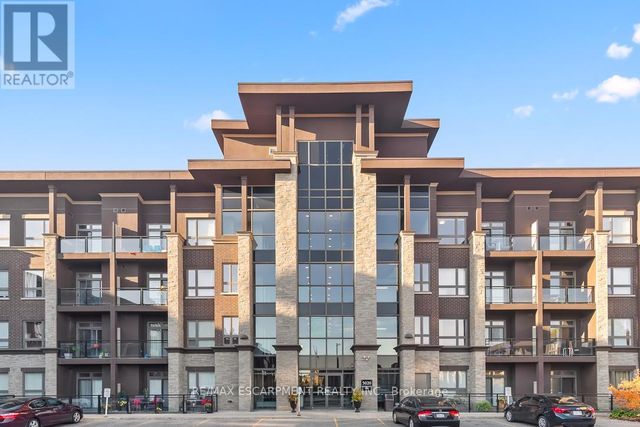


Similar Home Values
Comparable nearby listings and their asking prices.
| Address | Price | Beds | Baths | Sq Ft |
|---|---|---|---|---|
| 5220 DUNDAS Street Unit# D422, Burlington, ON | CA$475,000 | 2 | 2 | 664 |
| 5020 Corporate Drive 302, Burlington, ON | CA$475,000 | 2 | 1 | — |
| 302 - 5020 CORPORATE DRIVE, Burlington (Uptown), ON | CA$475,000 | 2 | 1 | — |
| D422 - 5220 DUNDAS STREET, Burlington (Orchard), ON | CA$475,000 | 2 | 2 | — |
| 5220 Dundas Street D422, Burlington, ON | CA$475,000 | 2 | 2 | — |
| 904 - 700 DYNES ROAD, Burlington (Roseland), ON | CA$478,800 | 2 | 2 | — |


