

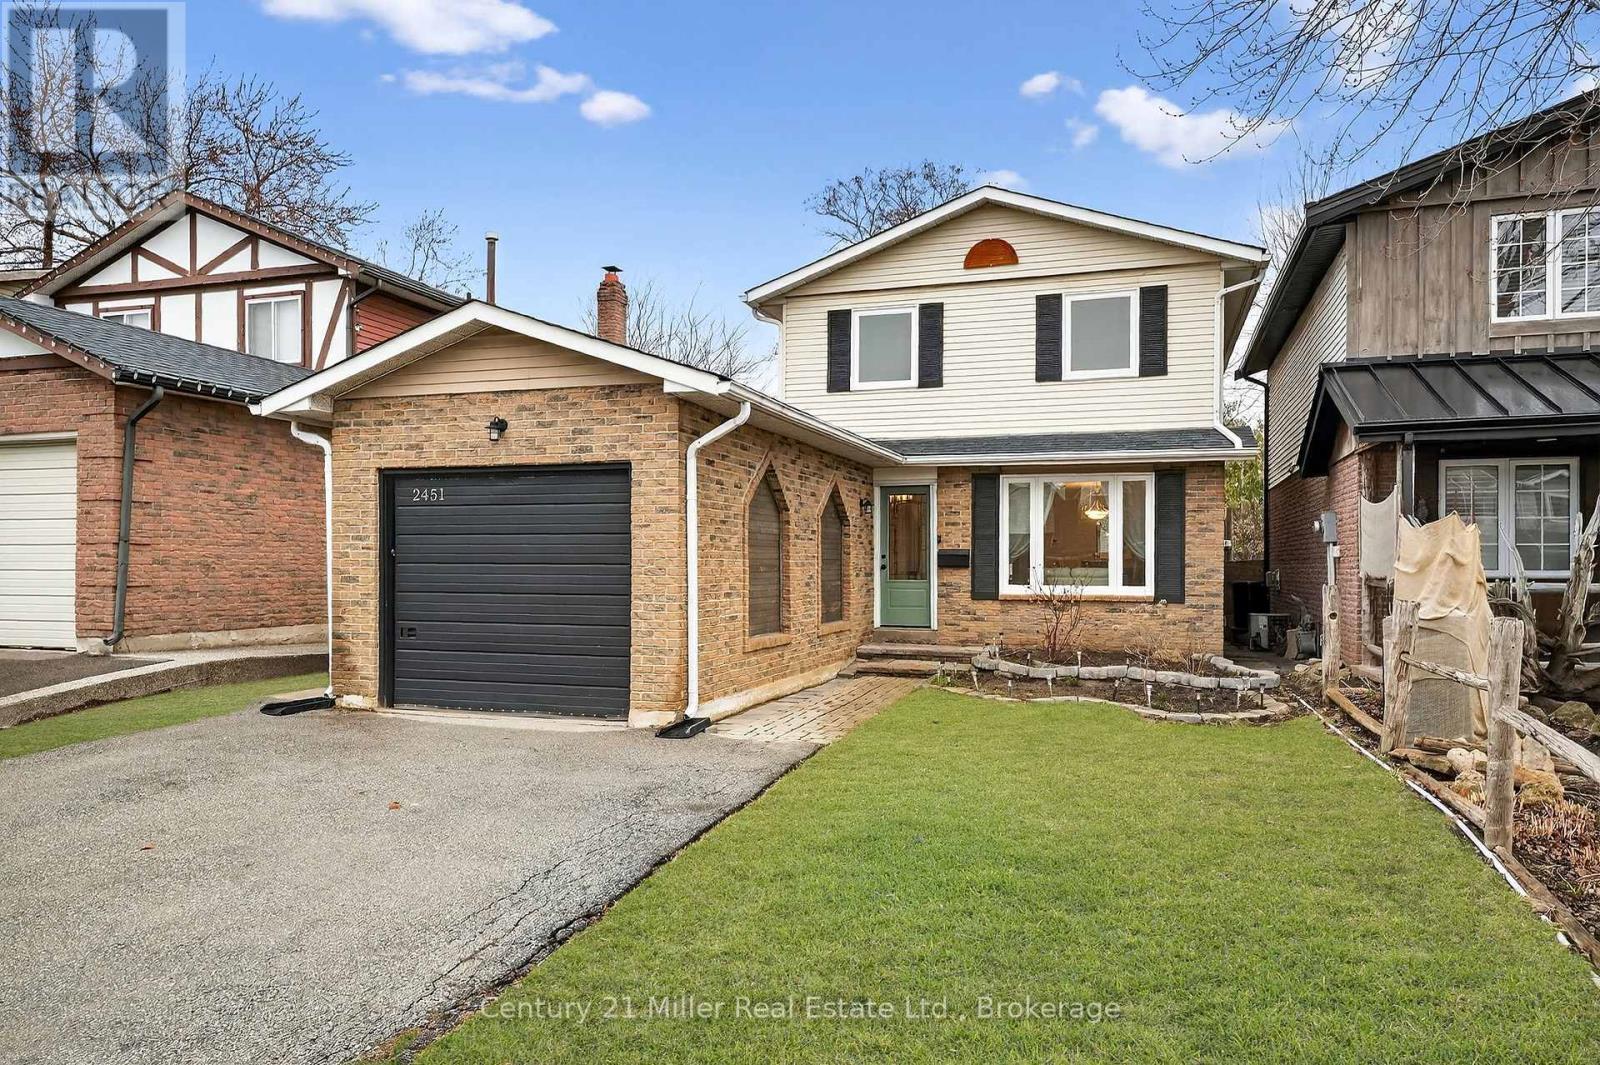
2451 MALCOLM CRESCENT, Burlington (Brant Hills), ON L7P3Y7
Brant Hills
Key Facts
Description
This beautifully updated home offers over 1,750 sq. ft. of finished living space in the sought-after Brant Hills neighbourhood, which is perfect for families, those who are downsizing, or first-time buyers. This thoughtfully renovated and freshly painted home offers major updates, including windows, roof, beautifully updated bathrooms, stainless steel kitchen appliances, and professional landscaping. This home blends modern style with everyday functionality. The open-concept main floor features durable luxury vinyl plank flooring and a renovated powder room. The functional kitchen offers a breakfast area with patio door access to the fully fenced backyard, creating a seamless space for indoor-outdoor living. Step outside to a backyard retreat complete with a beautiful large patio area perfect for relaxing, hosting summer BBQs, and entertaining. Upstairs, you'll find hardwood throughout, with three spacious, light-filled bedrooms and the stylishly renovated main bathroom featuring tiled flooring, a tiled shower-tub, modern finishes, and ample storage. The finished basement expands the living space with luxury vinyl flooring, a large family room with fireplace, and a versatile flex area ideal for a home office, home gym, or recreation room. Ideally located close to highways, schools, parks, golf courses, transit, shopping, and everyday amenities in the Brant Hills community. ** This is a linked property.** (id:31684)
Property Information
Property Type
Residential
Sub-Type
Single Family Residence
Parking Spaces
3
Ownership
Freehold
Listing #
W13571144
Property Features
Cooling
Heating
Parking
Rooms
- Bathroom 12.68 m X 1.49 mSecond
- Bathroom 21.52 m X 1.46 mMain
- Bedroom 24.11 m X 2.68 mSecond
- Bedroom 33.44 m X 3.02 mSecond
- Dining Room3.2 m X 2.89 mMain
- Family Room5.39 m X 3.38 mBasement
- Game Room5.61 m X 5.45 mBasement
- Kitchen5.55 m X 2.38 mMain
- Laundry3.05 m X 2.71 mBasement
- Living Room3.66 m X 3.14 mMain
- Master Bedroom5.12 m X 3.11 mSecond
Affordability Calculator
$187,800
Estimated monthly payment
$4,998/mo
Principal $751,200 · Est. interest $1,047,991 over 30 yrs
Neighborhood Market Statistics
How this home compares to active listings in Burlington, ON
- CA$895,298
- Median Listing Price
- 32
- Median Days on Market
- 1,405
- Median Sq Ft
- CA$629
- Median Price / Sq Ft
- 2,043
- Active Listings
- This home’s price is 5% above the area median.
Market statistics compiled from active EXIT Realty® and MLS listings in Burlington, ON.
Location
- 2451 MALCOLM CRESCENT, Burlington (Brant Hills), ON L7P3Y7
Points of Interest in Burlington (Brant Hills), ON
Showing the Burlington (Brant Hills) area map.
Nearby Schools
Bruce T Lindley Public School
Elementary · 0.3 km away
Notre Dame Catholic Secondary School
Secondary · 0.8 km away
Brant Hills Public School
School · 1.2 km away
St Timothy Catholic Elementary School
Elementary · 1.2 km away
St. Mark Catholic Elementary School
Elementary · 1.5 km away
M.M. Robinson High School
Secondary · 1.6 km away
Paul A Fisher Public School
Elementary · 1.9 km away
Summerhill Day School
Elementary · 1.9 km away
Rolling Meadows Public School
School · 2.0 km away
The Orchard Children's Centre
School · 2.2 km away
Dr Charles Best Public School
Elementary · 2.3 km away
Canadian Martyrs Catholic School
School · 2.5 km away
Pearson Community Co-Operative Nursery S Chool
School · 2.5 km away
Teaching Gurus
Elementary · 2.6 km away
Sacred Heart of Jesus Catholic School
School · 2.6 km away
Sir Ernest Mac Millan Elementary
Elementary · 2.6 km away
Alton Kids Child Care Center
School · 2.7 km away
Florence Meares Public School
School · 2.8 km away
Alton Village Public School
School · 3.1 km away
Clarksdale Public School
Elementary · 3.1 km away
Commute Calculator
Nearby Homes



Similar Homes Nearby


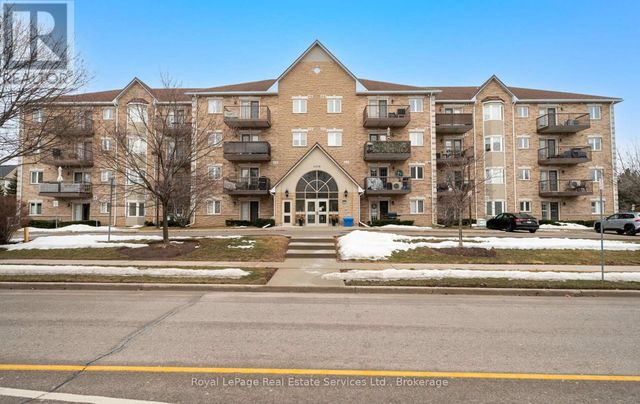
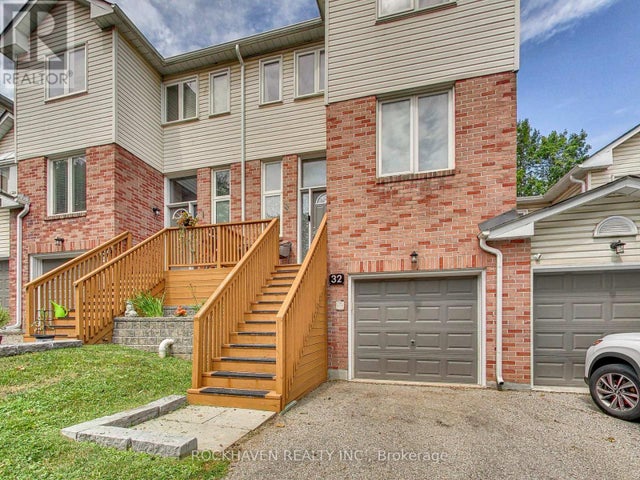
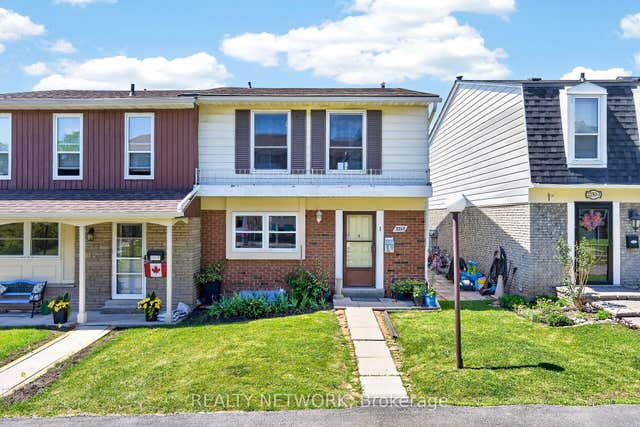
Similar Home Values
Comparable nearby listings and their asking prices.
| Address | Price | Beds | Baths | Sq Ft |
|---|---|---|---|---|
| 213 - 2075 WALKER'S LINE, Burlington (Rose), ON | CA$659,000 | 3 | 2 | — |
| 2075 Walker's Line 213, Burlington, ON | CA$659,000 | 3 | 2 | — |
| 609 - 1940 IRONSTONE DRIVE, Burlington (Uptown), ON | CA$659,000 | 3 | 2 | — |
| 409 - 4006 KILMER DRIVE, Burlington (Tansley), ON | CA$659,000 | 2 | 2 | — |
| 32 MAPLE AVENUE, Halton Hills (Georgetown), ON | CA$659,000 | 3 | 3 | — |
| 2252 Upper Middle Road 1, Burlington, ON | CA$659,000 | 3 | 2 | — |
Moving Cost Estimate
EXIT Agents in Burlington (Brant Hills)



Listing Courtesy: Century 21 Miller Real Estate Ltd., Brokerage
Data Terms of Use
This website is operated by Century 21 Miller Real Estate Ltd., Brokerage, a brokerage who is a member of The Canadian Real Estate Association (CREA). The content on this website is owned or controlled by CREA. By accessing this website, the user agrees to be bound by these terms of use as amended from time to time, and agrees that these terms of use constitute a binding contract between the user, Century 21 Miller Real Estate Ltd., Brokerage, and CREA.
Copyright
The content on this website is protected by copyright and other laws, and is intended solely for the private, non-commercial use by individuals. Any other reproduction, distribution or use of the content, in whole or in part, is specifically prohibited. Prohibited uses include commercial use, “screen scraping”, “database scraping”, and any other activity intended to collect, store, reorganize or manipulate the content of this website.
Trademarks
REALTOR®, REALTORS®, and the REALTOR® logo are certification marks that are owned by REALTOR® Canada Inc. and licensed exclusively to The Canadian Real Estate Association (CREA). These certification marks identify real estate professionals who are members of CREA and who must abide by CREA’s By-Laws, Rules, and the REALTOR® Code. The MLS® trademark and the MLS® logo are owned by CREA and identify the professional real estate services provided by members of CREA.
Liability and Warranty Disclaimer
The information contained on this website is based in whole or in part on information that is provided by members of CREA, who are responsible for its accuracy. CREA reproduces and distributes this information as a service for its members, and assumes no responsibility for its completeness or accuracy.
Amendments
Century 21 Miller Real Estate Ltd., Brokerage may at any time amend these Terms of Use by updating this posting. All users of this site are bound by these amendments should they wish to continue accessing the website, and should therefore periodically visit this page to review any and all such amendments.