

25 Stewarttown Road, Halton Hills, ON L7G 4S5
Halton County
Key Facts
Description
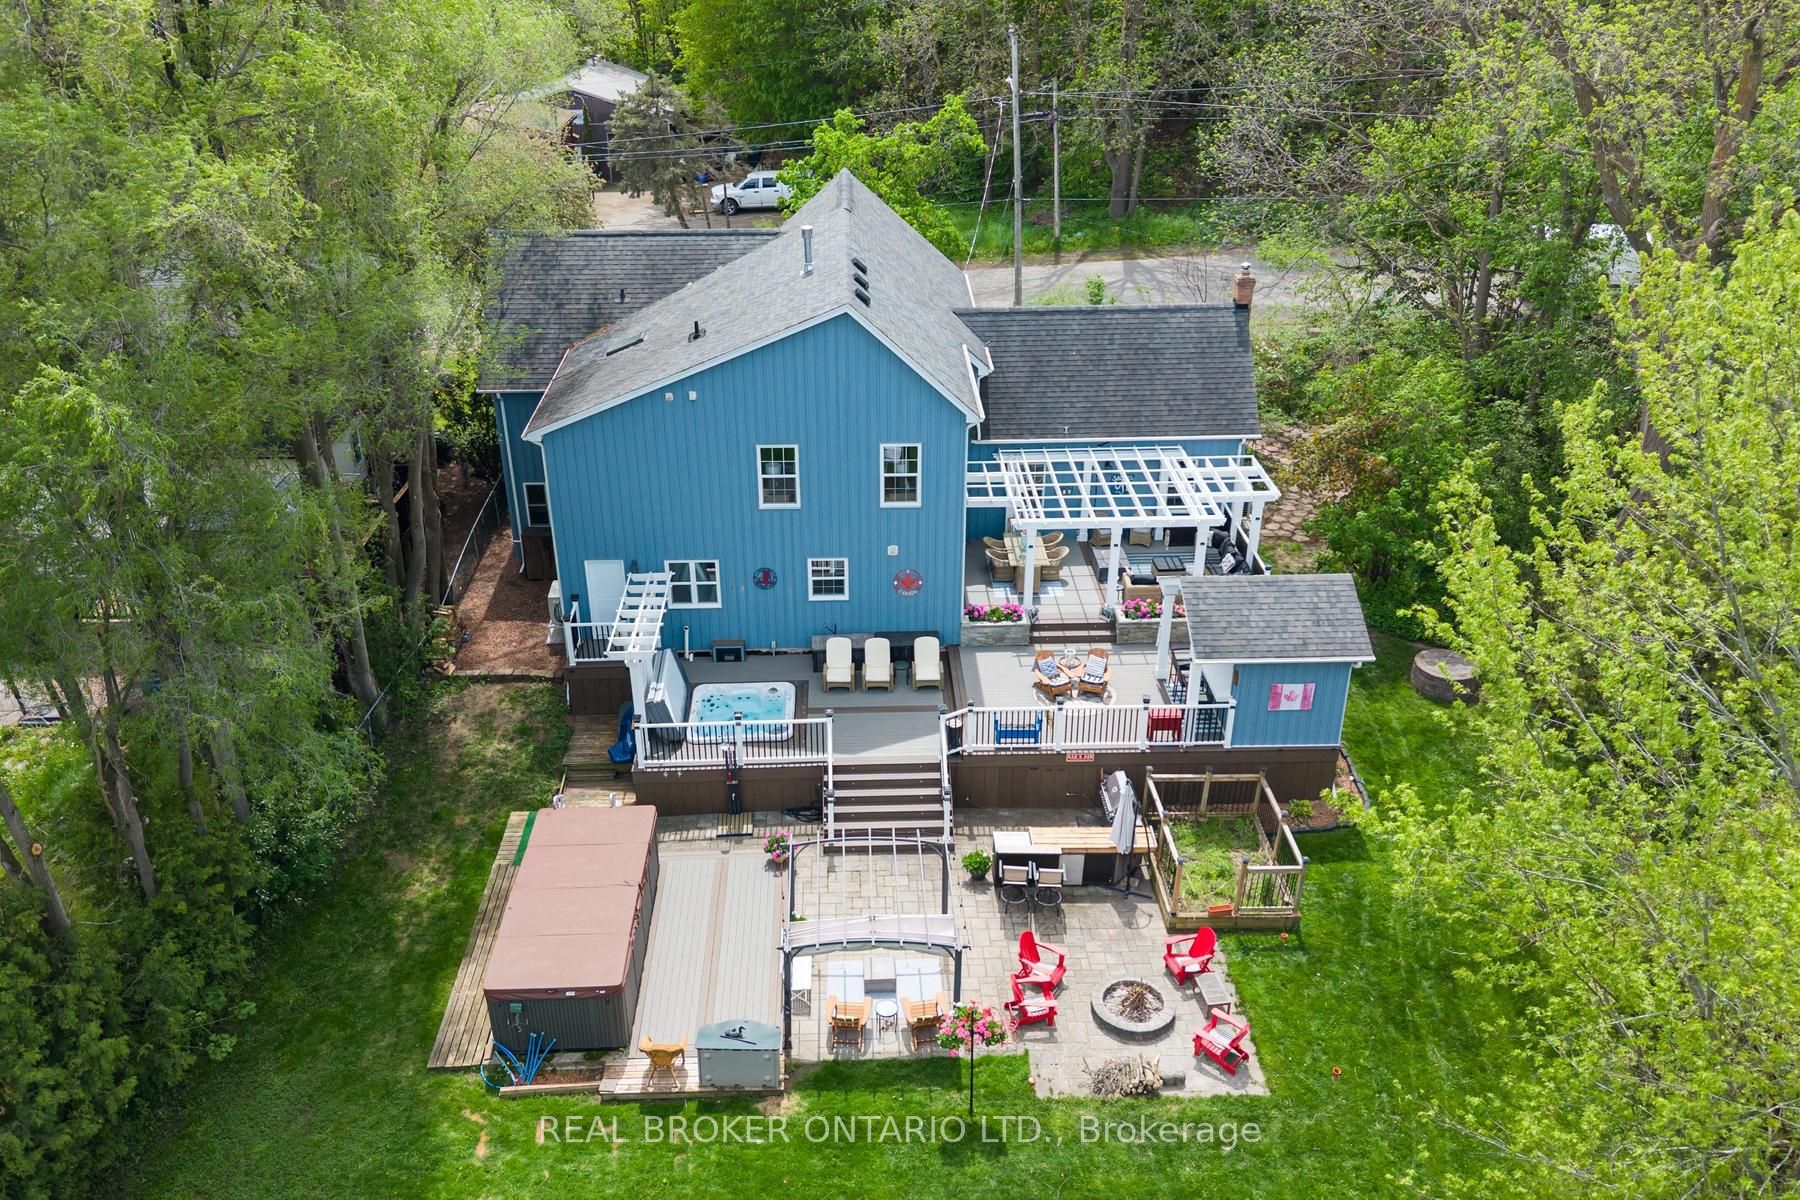
Welcome to 25 Stewarttown Road, a fully renovated 4-bedroom family home with 3440 sq ft set on a premium 106 x 147 ft lot in sought-after Halton Hills, just 4 minutes to downtown Georgetown.Designed for both everyday living and entertaining, this home showcases a stunning great room with soaring 10 ft ceilings, a reclaimed brick feature wall, and a cozy wood-burning stove that anchors the space with warmth and character. The oversized custom kitchen is a true centerpiece, paired with a spacious laundry room and enhanced by radiant heated travertine floors in the kitchen, laundry, and main floor bath.The private primary retreat offers a touch of luxury with its Juliet balcony, gas fireplace, and spa-inspired 5-piece ensuite featuring a heated towel rack. Three additional well-sized bedrooms provide flexibility for growing families, guests, or a home office.Extensively upgraded for peace of mind and efficiency, this home includes 200 amp service, 50-year shingles (2013), owned tankless water heater (2019), high-efficiency combo furnace/tankless system (2024), A/C (2025), R60 insulation (2026), water softener (2023), central vacuum, and a new garage door (2021).Step outside to your private backyard oasis-perfect for entertaining and relaxation. Enjoy a screened-in porch and 3-season sunroom complete with a retractable movie screen. The Muskoka-inspired yard features over 1,200 sq ft of multi-level composite decking with a custom bar, irrigation-fed planters, a sunken hot tub, and a stone patio with a permit-approved fire pit and swim spa.With parking for 4 vehicles and a prime location minutes to schools, parks, amenities, and commuter routes, this exceptional property offers the perfect blend of lifestyle, luxury, and convenience.
Property Information
Property Type
Residential
Sub-Type
Single Family Residence
Style
2-Storey
Stories
2
Lot Dimensions
106.37x146.95
Parking Spaces
5
MLS® Listing#
W13476278
Property Features
Interior
Appliances
Cooling
Heating
Fireplace
Basement
Pool
Parking
Lot Features
Foundation
Roof
Rooms
- 7.11 x 2.7Main
- 1.74 x 2.68Main
- Bedroom3.27 x 5.75Second
- Bedroom5.66 x 5.21Second
- Bedroom6.29 x 7.56Second
- Dining Room4.33 x 4.1Main
- Family Room7.17 x 4.59Main
- Kitchen4.67 x 5.43Main
- Laundry4.36 x 2.65Main
- Living Room4.32 x 5.13Main
- Master Bedroom5.33 x 5.43Second
- Office1.74 x 2.69Main
Financial Details
Annual Taxes
CA$6,774
Tax year 2026
Parcel Number
250160077
Directions
Trafalgar to Stewarttown Rd
Affordability Calculator
$337,000
Estimated monthly payment
$8,968/mo
Principal $1,348,000 · Est. interest $1,880,580 over 30 yrs
Neighborhood Market Statistics
How this home compares to active listings in Halton Hills, ON
- CA$829,268
- Median Listing Price
- 33
- Median Days on Market
- 1,300
- Median Sq Ft
- CA$538
- Median Price / Sq Ft
- 1,289
- Active Listings
- This home’s price is 103% above the area median.
Market statistics compiled from active EXIT Realty® and MLS listings in Halton Hills, ON.
Location

Points of Interest in Halton Hills, ON
Showing the Halton Hills area map.
Nearby Schools
Stewarttown Middle School
School · 0.6 km away
Halton Hills Christian School
School · 1.5 km away
Park Public School
Elementary · 1.5 km away
Maple Nursery School
School · 1.7 km away
Inkwell Montessori
Elementary · 2.0 km away
Holy Cross School
School · 2.0 km away
Georgetown District High School
Secondary · 2.2 km away
Harrison Public School
Elementary · 2.3 km away
Gary Allan High School
Secondary · 2.3 km away
Joseph Gibbons Public School
Elementary · 2.5 km away
Silver Creek Public School
School · 2.6 km away
HDSB
Elementary · 2.6 km away
Christ the King Catholic Secondary School
Secondary · 2.7 km away
Centennial Middle School
Secondary · 2.7 km away
Apples & Angels Montessori School
Elementary · 2.8 km away
Future Scholars Daycare Centre
School · 2.9 km away
St. Francis of Assisi Catholic Elementary School
Elementary · 3.1 km away
Ecole Sacre-Coeur
School · 3.2 km away
George Kennedy Public School
Elementary · 3.6 km away
Gardiner Public School
School · 3.8 km away
Commute Calculator
Nearby Homes



Similar Homes Nearby


Similar Home Values
Comparable nearby listings and their asking prices.
| Address | Price | Beds | Baths | Sq Ft |
|---|---|---|---|---|
| 82 MILLER DRIVE, Halton Hills (Georgetown), ON | CA$1,179,900 | 4 | 3 | — |
| 82 Miller Drive, Halton Hills, ON | CA$1,179,900 | 4 | 3 | — |
| 64 Sunnybrae Lane, Trent Hills, ON | CA$1,189,000 | 4 | 3 | — |
| 64 SUNNYBRAE LANE, Trent Hills, ON | CA$1,189,000 | 4 | 3 | — |
| 20 Ruddell Crescent, Halton Hills, ON | CA$1,189,999 | 3 | 2 | — |
| 20 RUDDELL CRESCENT, Halton Hills (Georgetown), ON | CA$1,189,999 | 3 | 2 | — |


