

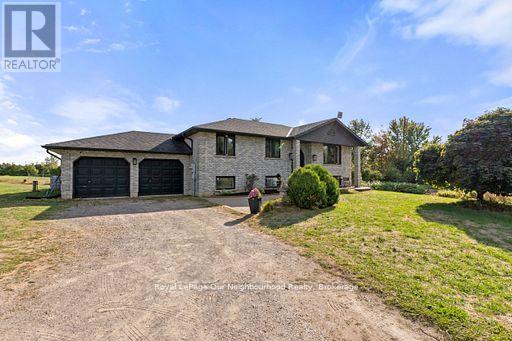
81 COUNTY RD 42 ROAD, Trent Hills, ON K0L2V0
Rural Trent Hills
Key Facts
Description
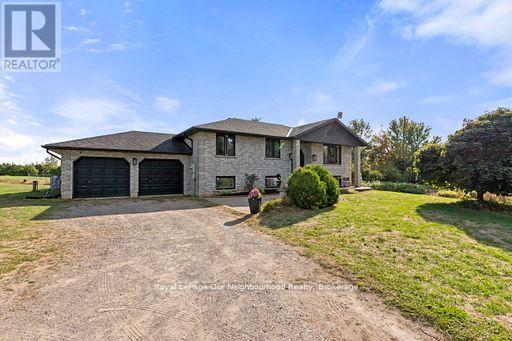
Discover exceptional build quality and professional workmanship in this 4-bedroom, 2-bath raised bungalow set on nearly 3 acres of private countryside. The dream backyard retreat features a solar-heated inground saltwater pool with a beautiful light display perfect for day or night enjoyment. Recent updates include newer windows and exterior doors. The main level offers multiple walkouts from the kitchen and dining room to a spacious wrap-around deck, ideal for entertaining or relaxing with a view. Inside, you'll find a generous primary bedroom, two comfortable guest rooms, and a 5-piece bath with a jet tub. The bright, finished lower level adds incredible versatility with large windows, a family room with a cozy gas fireplace, a media/entertainment room, oversized 4th bedroom, a 4-piece bath, an office/storage space, and a games/exercise room with updated flooring. With garage access from this level, you'll also have the option to create a private in-law suite. Attached 2-car garage, expansive property, and the perfect blend of comfort and style this home truly has it all (id:31684)
Property Information
Property Type
Residential
Sub-Type
Single Family Residence
Style
Bungalow
Parking Spaces
27
Ownership
Freehold
Listing #
X12786754
Property Features
Cooling
Heating
Flooring
Parking
Sewer
Rooms
- 6.72 m X 3.75 mBasement
- Bedroom 24.15 m X 2.73 mFirst
- Bedroom 33.92 m X 3.22 mFirst
- Bedroom 46.17 m X 3.95 mBasement
- Dining Room3.92 m X 3.22 mFirst
- Family Room4.27 m X 4.15 mFirst
- Great Room4.2 m X 3.98 mBasement
- Kitchen3.82 m X 3.52 mFirst
- Master Bedroom4.27 m X 3.82 mFirst
Affordability Calculator
$189,800
Estimated monthly payment
$5,051/mo
Principal $759,200 · Est. interest $1,059,152 over 30 yrs
Neighborhood Market Statistics
How this home compares to active listings in Trent Hills, ON
- CA$828,283
- Median Listing Price
- 37
- Median Days on Market
- 1,300
- Median Sq Ft
- CA$554
- Median Price / Sq Ft
- 1,569
- Active Listings
- This home’s price is 15% above the area median.
Market statistics compiled from active EXIT Realty® and MLS listings in Trent Hills, ON.
Location

Points of Interest in Trent Hills, ON
Showing the Trent Hills area map.
Nearby Schools
Micheline-Saint-Cyr Elementary School
Elementary · 0.1 km away
Christ the King
School · 0.8 km away
James S Bell JMS
School · 1.3 km away
Penguin Private School
School · 1.3 km away
Sir Adam Beck Junior School
Elementary · 1.4 km away
Lakeside Montessori School
Elementary · 1.7 km away
Vincent Massey Academy
School · 1.7 km away
@ Gadgets Outlet Centres
School · 2.0 km away
TFS Canada's International School
School · 2.0 km away
Allan A Martin Senior Public School
School · 2.1 km away
St. Ambrose Catholic School
School · 2.2 km away
YMCA
School · 2.2 km away
Queen of Heaven
School · 2.2 km away
Twentieth Street Junior School
Elementary · 2.2 km away
Lanor Junior Middle School
Elementary · 2.3 km away
Gordon Graydon Mem'l Secn School
School · 2.3 km away
Father John Redmond Catholic Secondary School and Regional Arts Centre
Secondary · 2.3 km away
Lakeshore Collegiate Institute
Secondary · 2.5 km away
Isna Elementary School
Secondary · 2.5 km away
St Paul Catholic Secondary School
Secondary · 2.5 km away
Commute Calculator
Nearby Homes


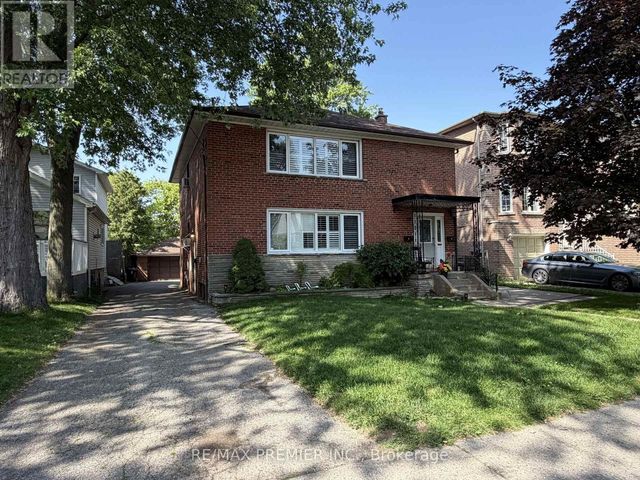
Similar Homes Nearby


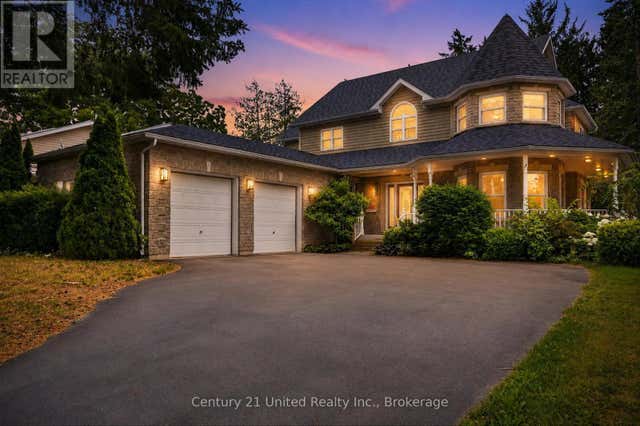


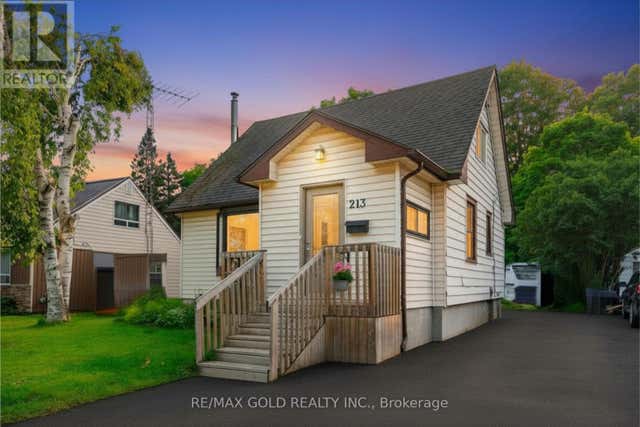
Similar Home Values
Comparable nearby listings and their asking prices.
| Address | Price | Beds | Baths | Sq Ft |
|---|---|---|---|---|
| 4 - 2252 UPPER MIDDLE ROAD, Burlington (Brant Hills), ON | CA$664,500 | 3 | 3 | — |
| 167 Garry Street, Trent Hills, ON | CA$664,900 | 4 | 3 | — |
| 167 GARRY STREET, Trent Hills (Campbellford), ON | CA$664,900 | 4 | 3 | — |
| 1099 BRACKEN TRAIL, Minden Hills (Lutterworth), ON | CA$669,000 | 3 | 1 | — |
| 1099 Bracken Trail, Minden Hills, ON | CA$669,000 | 3 | 1 | — |
| 213 MASON BOULEVARD, Halton Hills (AC Acton), ON | CA$669,000 | 3 | 1 | — |
Moving Cost Estimate
EXIT Agents in Trent Hills



Listing Courtesy: Royal LePage Our Neighbourhood Realty
Data Terms of Use
This website is operated by Royal LePage Our Neighbourhood Realty, a brokerage who is a member of The Canadian Real Estate Association (CREA). The content on this website is owned or controlled by CREA. By accessing this website, the user agrees to be bound by these terms of use as amended from time to time, and agrees that these terms of use constitute a binding contract between the user, Royal LePage Our Neighbourhood Realty, and CREA.
Copyright
The content on this website is protected by copyright and other laws, and is intended solely for the private, non-commercial use by individuals. Any other reproduction, distribution or use of the content, in whole or in part, is specifically prohibited. Prohibited uses include commercial use, “screen scraping”, “database scraping”, and any other activity intended to collect, store, reorganize or manipulate the content of this website.
Trademarks
REALTOR®, REALTORS®, and the REALTOR® logo are certification marks that are owned by REALTOR® Canada Inc. and licensed exclusively to The Canadian Real Estate Association (CREA). These certification marks identify real estate professionals who are members of CREA and who must abide by CREA’s By-Laws, Rules, and the REALTOR® Code. The MLS® trademark and the MLS® logo are owned by CREA and identify the professional real estate services provided by members of CREA.
Liability and Warranty Disclaimer
The information contained on this website is based in whole or in part on information that is provided by members of CREA, who are responsible for its accuracy. CREA reproduces and distributes this information as a service for its members, and assumes no responsibility for its completeness or accuracy.
Amendments
Royal LePage Our Neighbourhood Realty may at any time amend these Terms of Use by updating this posting. All users of this site are bound by these amendments should they wish to continue accessing the website, and should therefore periodically visit this page to review any and all such amendments.