

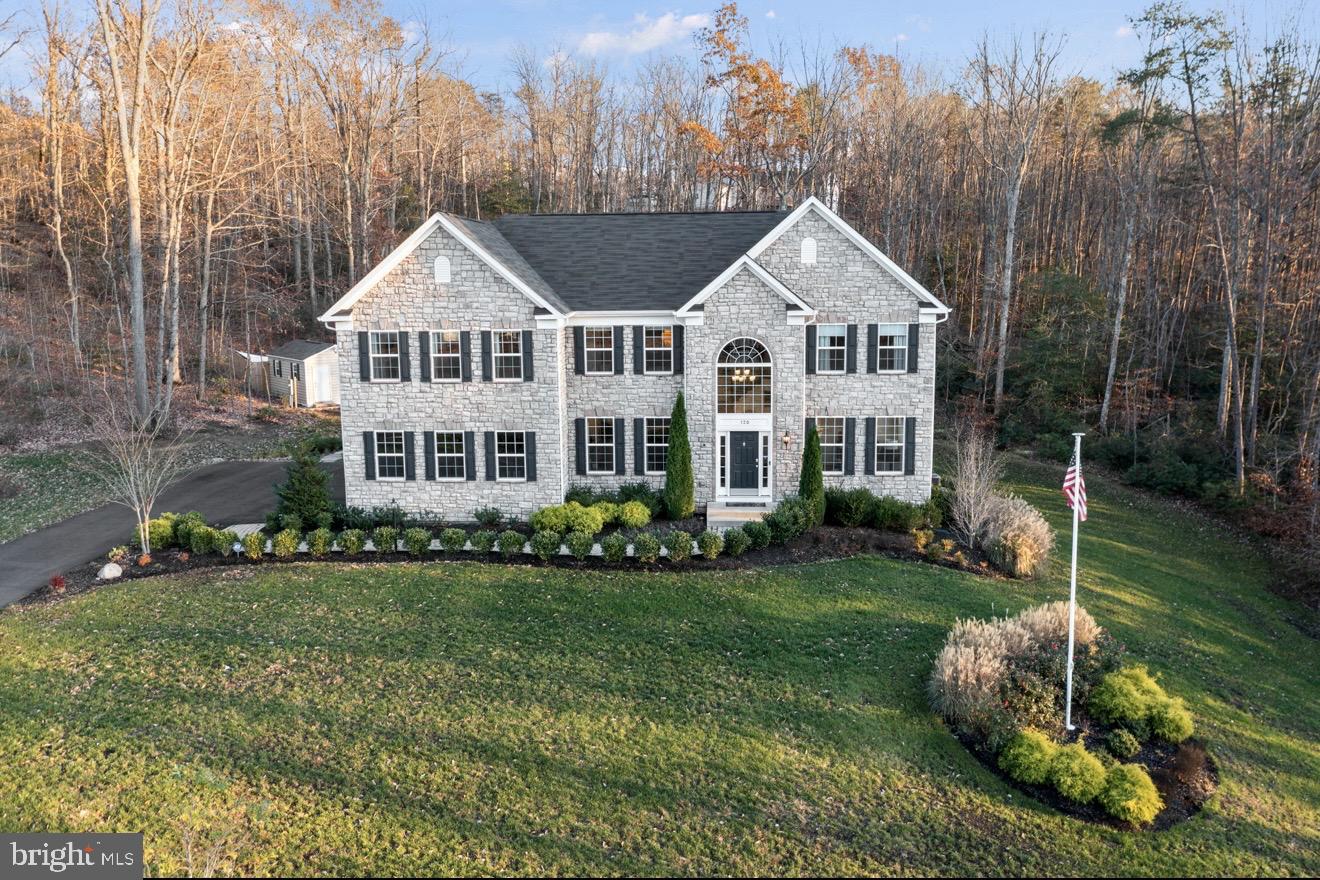
120 PERTH DRIVE, FREDERICKSBURG, VA 22405
LEELAND STATION · STAFFORD County
Key Facts
Description
Nestled in the prestigious Leeland Station community, this exquisite Colonial home offers a harmonious blend of luxury and comfort. Spanning over 3,891 square feet, this residence features six spacious bedrooms and five elegantly appointed bathrooms, ensuring ample space for relaxation and privacy. Step inside to discover a warm and inviting interior, highlighted by rich hardwood floors and sophisticated recessed lighting. The heart of the home is the gourmet kitchen, complete with upgraded countertops, a large island, and high-end appliances, including a double wall oven and built-in microwave. The family room, seamlessly connected to the kitchen, boasts a cozy fireplace, perfect for intimate gatherings. Retreat to the primary suite, where a lavish soaking tub and walk-in closet create a personal sanctuary. Additional features include a wet/dry bar and built-ins that enhance both functionality and style. Outside, the meticulously landscaped 3.06-acre lot backs to serene trees, providing a tranquil backdrop. Enjoy outdoor living on the expansive deck and patio, or take advantage of the community amenities, including a pool, tennis courts, and walking paths. With an attached side-entry garage and extensive hardscaping, this home is designed for both elegance and ease. Experience a lifestyle of luxury and comfort in this exceptional property, where every detail has been thoughtfully curated for your enjoyment.
Property Information
Property Type
Residential
Sub-Type
Single Family Residence
Structure Type
House
Year Built
2018
Living Area
5,796 sq ft
Lot Size
3.06 acres
Garage Spaces
2
Parking Spaces
2
Zoning
A1
Days on Market
4
MLS® Listing#
VAST2050402
Property Features
Interior
Exterior
Appliances
Cooling
Heating
Flooring
Basement
Pool
Parking
Laundry
Patio
Construction
Foundation
Windows
Community
Utilities
Sewer
Water Source
Rooms
- Main
- Family RoomMain
- KitchenMain
- Living RoomMain
- Office
Schools
- Elementary:
- CONWAY
- Middle:
- DIXON-SMITH
- High:
- STAFFORD
- District:
- STAFFORD COUNTY PUBLIC SCHOOLS
Financial Details
HOA
$330 / Quarterly
LEELAND STATION HOA
Annual Taxes
$9,086
Tax year 2025
Assessed Value
$970,000
Parcel Number
46M 8 5
Directions
I-95 to Centerpoint Pkwy (Exit 136) to US 1 South, Left on Route 1, Left on Layhill Rd, Right onto Leeland Dr, Left onto Perth home is on the right.
Affordability Calculator
$200,000
Estimated monthly payment
$5,322/mo
Principal $800,000 · Est. interest $1,116,071 over 30 yrs
Neighborhood Market Statistics
How this home compares to active listings in FREDERICKSBURG, VA
- $565,385
- Median Listing Price
- 40
- Median Days on Market
- 2,553
- Median Sq Ft
- $220
- Median Price / Sq Ft
- 529
- Active Listings
- This home’s price is 77% above the area median.
- Its price per sq ft is 22% below the area median.
Market statistics compiled from active EXIT Realty® and MLS listings in FREDERICKSBURG, VA.
Location

Points of Interest in FREDERICKSBURG, VA
Showing the FREDERICKSBURG area map.
Nearby Schools
Conway Elementary School
Elementary · 0.6 mi away
Dixon-Smith Middle School
Secondary · 0.7 mi away
Grafton Village Elementary School
Elementary · 0.9 mi away
Falmouth Elementary School
Elementary · 1.4 mi away
Edward E. Drew, Junior Middle School
Elementary · 1.7 mi away
Stafford High School
Secondary · 2.4 mi away
South Stafford Christian School
Elementary · 2.5 mi away
Turning Point Alternative High School
Secondary · 2.5 mi away
Stafford County Public Schools
School · 2.8 mi away
Fredericksburg Children's Academy
School · 3.1 mi away
James Monroe High School
Secondary · 3.2 mi away
Ferry Farm Elementary School
Elementary · 3.2 mi away
Ferry Farm Baptist Church
School · 3.5 mi away
Saint Mary Preschool
School · 4.0 mi away
T Benton Gayle Middle School
Secondary · 4.0 mi away
Hugh Mercer Elementary School
Elementary · 4.1 mi away
Shepherd's House School of Theology
School · 4.8 mi away
Brooke Point High School
Secondary · 4.9 mi away
Stafford Middle School
Secondary · 5.1 mi away
Minnieland
School · 5.2 mi away
Commute Calculator
Nearby Homes
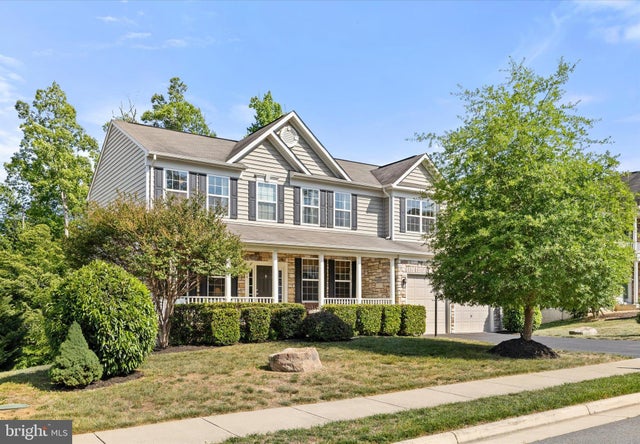

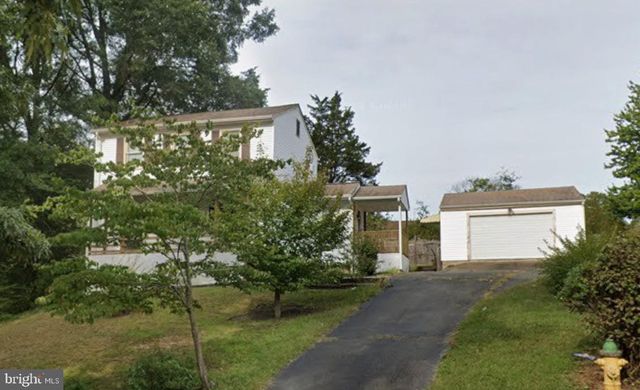

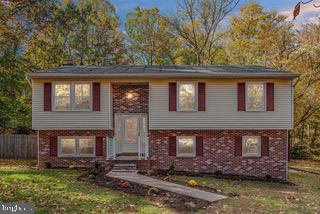
Similar Homes Nearby


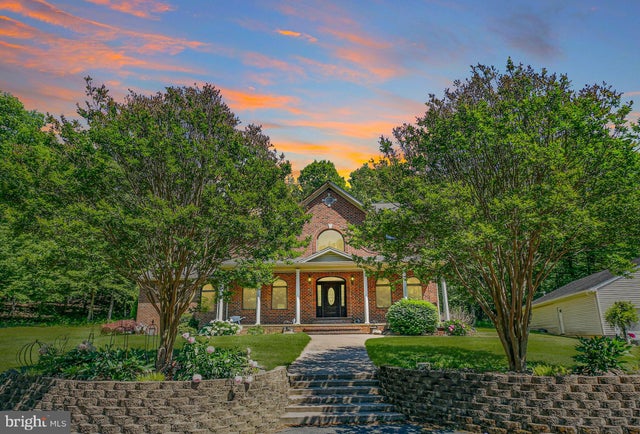

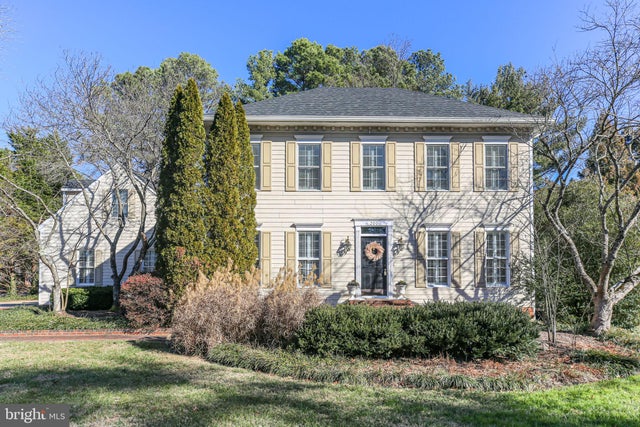
Similar Home Values
Comparable nearby listings and their asking prices.
| Address | Price | Beds | Baths | Sq Ft |
|---|---|---|---|---|
| 0003 IVY BUSH N/A, FREDERICKSBURG, VA | $709,990 | 5 | 4 | 3,529 |
| 31 GARNET WAY, FREDERICKSBURG, VA | $709,999 | 5 | 4 | 5,497 |
| 6315 PENN COVE COURT, FREDERICKSBURG, VA | $710,000 | 5 | 4 | 4,136 |
| 41 TWIN CREEKS LANE, FREDERICKSBURG, VA | $714,900 | 5 | 5 | 5,220 |
| 5610 HERITAGE HILLS CIRCLE, FREDERICKSBURG, VA | $715,000 | 5 | 4 | 4,657 |
| 200 KENT AVENUE, FREDERICKSBURG, VA | $719,000 | 5 | 4 | 4,104 |
Moving Cost Estimate
EXIT Agents in FREDERICKSBURG


Listing Courtesy: Berkshire Hathaway HomeServices PenFed Realty - 5407359176