

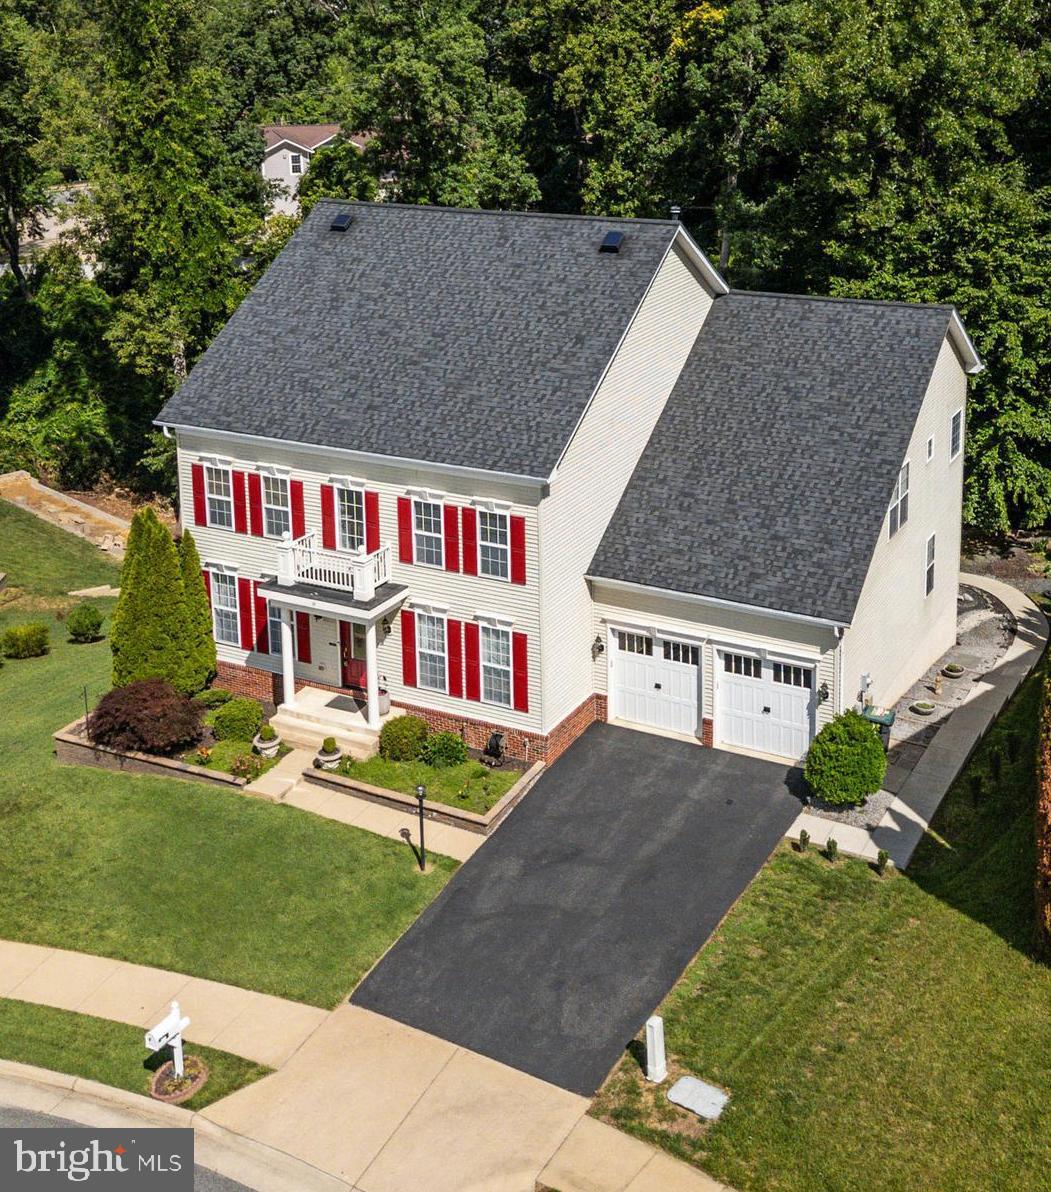
31 GARNET WAY, FREDERICKSBURG, VA 22405
CAMBRIDGE CROSSING · STAFFORD County
Key Facts
Description
Luxury Living with a Finished Entertainer’s Basement in Cambridge Crossing! Welcome home to 31 Garnet Way, an expansive masterpiece boasting nearly 5,500 square feet of meticulously designed living space. Nestled on a premium 0.21-acre lot that backs to a serene, wooded backdrop, this South Stafford County gem perfectly blends suburban tranquility with upscale elegance. Step inside the grand foyer to find a light-filled main level featuring formal living, a dining room, a private home office, and an expansive open-concept kitchen equipped with stainless steel appliances, offering an abundance of granite counter space and 42 inch cabinets, with direct access to a rear relaxation deck backing to a private curtain of lush green trees. The adjacent family room centers around a cozy brick gas fireplace, perfect for gatherings. Upstairs, the sprawling primary suite serves as a true sanctuary, complete with a spa-like luxury bath, an incredibly spacious custom-designed walk-in closet, and your very own private sitting area. Three additional generous bedrooms and a dedicated laundry room complete the upper level. The walk-out basement is a true showstopper—custom-built for premium entertainment with a sleek wet bar, a dedicated movie theater room, 5th bedroom (no window), and a full bath. Just step outside to your private, Zen-inspired backyard oasis, featuring professional hardscaping, custom exterior lighting, a patio, and a wrap concrete stairway to the front yard. And take a peek at the large two-car garage. This home is perfectly positioned on a cul-de-sac street, meaning no through traffic. This community has sidewalks for your evening stroll, and it is just minutes from Falmouth Elementary, the VRE station, and I-95 commuter lots. Historic downtown Fredericksburg is just a 10-minute drive... so be ready to enjoy all of the great shops and amazing restaurants. Schedule your tour today; you will not want to miss this amazing property!
Property Information
Property Type
Residential
Sub-Type
Single Family Residence
Structure Type
House
Year Built
2008
Living Area
5,497 sq ft
Lot Size
0.21 acres
Garage Spaces
2
Parking Spaces
2
Zoning
R1
Days on Market
21
MLS® Listing#
VAST2051290
Property Features
Interior
Exterior
Appliances
Cooling
Heating
Flooring
Fireplace
Basement
Pool
Parking
Laundry
Patio
Lot Features
Construction
Foundation
Roof
Windows
Other Structures
Community
Sewer
Water Source
Rooms
- Main
- Main
- Bathroom 2
- Bathroom 3
- Bedroom 2
- Bedroom 3
- Bedroom 4
- Bedroom 5
- Dining RoomMain
- Family RoomMain
- KitchenMain
- Laundry
- Living RoomMain
- OfficeMain
Schools
- Elementary:
- FALMOUTH
- Middle:
- DREW
- High:
- STAFFORD
- District:
- STAFFORD COUNTY PUBLIC SCHOOLS
Financial Details
HOA
$65 / Monthly
CAMBRIDGE ESTATES ASSOCIATION
Annual Taxes
$5,565
Tax year 2025
Assessed Value
$685,200
Parcel Number
46R 2 28
Directions
use GPS
Affordability Calculator
$142,000
Estimated monthly payment
$3,779/mo
Principal $567,999 · Est. interest $792,409 over 30 yrs
Neighborhood Market Statistics
How this home compares to active listings in FREDERICKSBURG, VA
- $565,625
- Median Listing Price
- 41
- Median Days on Market
- 2,543
- Median Sq Ft
- $222
- Median Price / Sq Ft
- 509
- Active Listings
- This home’s price is 26% above the area median.
- Its price per sq ft is 42% below the area median.
Market statistics compiled from active EXIT Realty® and MLS listings in FREDERICKSBURG, VA.
Location

Points of Interest in FREDERICKSBURG, VA
Showing the FREDERICKSBURG area map.
Nearby Schools
Falmouth Elementary School
Elementary · 0.3 mi away
Edward E. Drew, Junior Middle School
Elementary · 0.4 mi away
Turning Point Alternative High School
Secondary · 1.0 mi away
Conway Elementary School
Elementary · 1.1 mi away
Stafford High School
Secondary · 1.5 mi away
Stafford County Public Schools
School · 1.8 mi away
James Monroe High School
Secondary · 2.2 mi away
Dixon-Smith Middle School
Secondary · 2.2 mi away
Grafton Village Elementary School
Elementary · 2.3 mi away
South Stafford Christian School
Elementary · 2.5 mi away
T Benton Gayle Middle School
Secondary · 2.7 mi away
Hugh Mercer Elementary School
Elementary · 3.0 mi away
Saint Mary Preschool
School · 3.1 mi away
Shepherd's House School of Theology
School · 3.3 mi away
Fredericksburg Children's Academy
School · 3.4 mi away
Ferry Farm Elementary School
Elementary · 3.5 mi away
Ferry Farm Baptist Church
School · 3.6 mi away
Minnieland
School · 3.9 mi away
Holy Cross Academy
School · 4.1 mi away
Rocky Run Elementary School
Elementary · 4.4 mi away
Commute Calculator
Nearby Homes


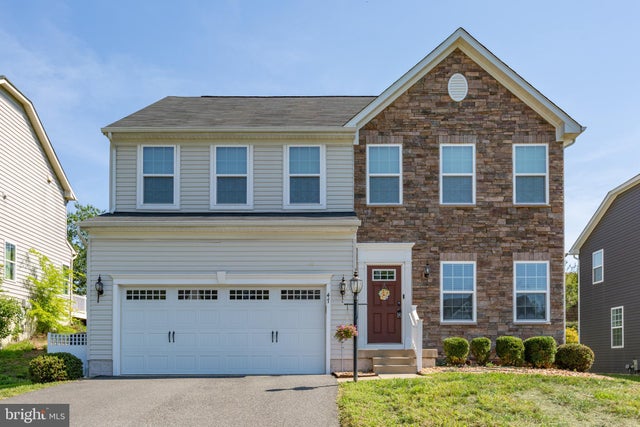
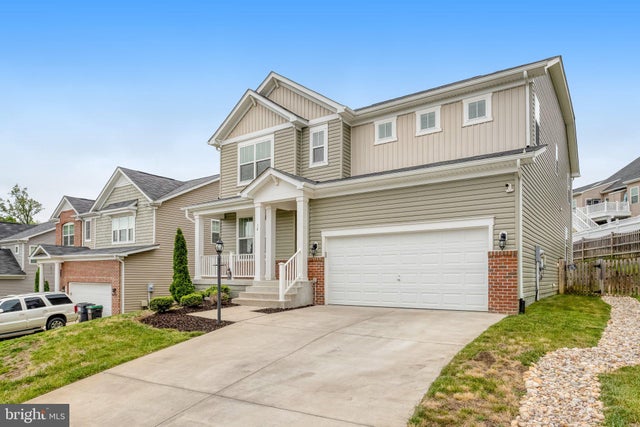
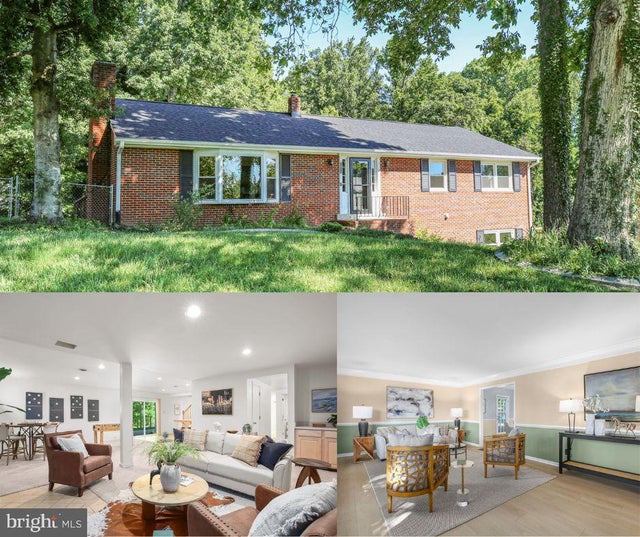
Similar Homes Nearby
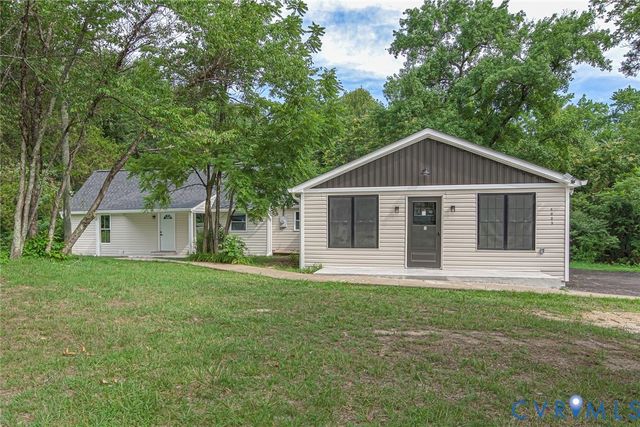

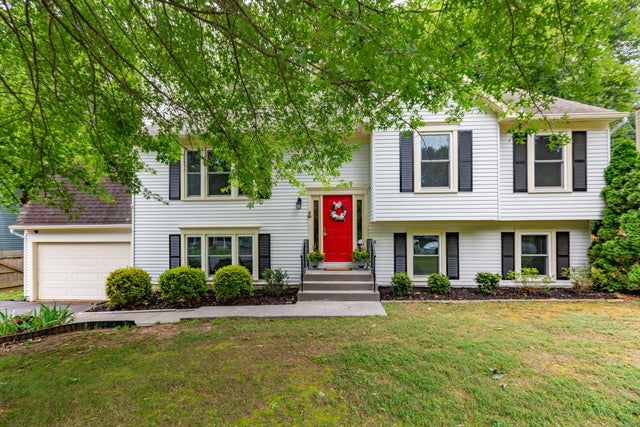
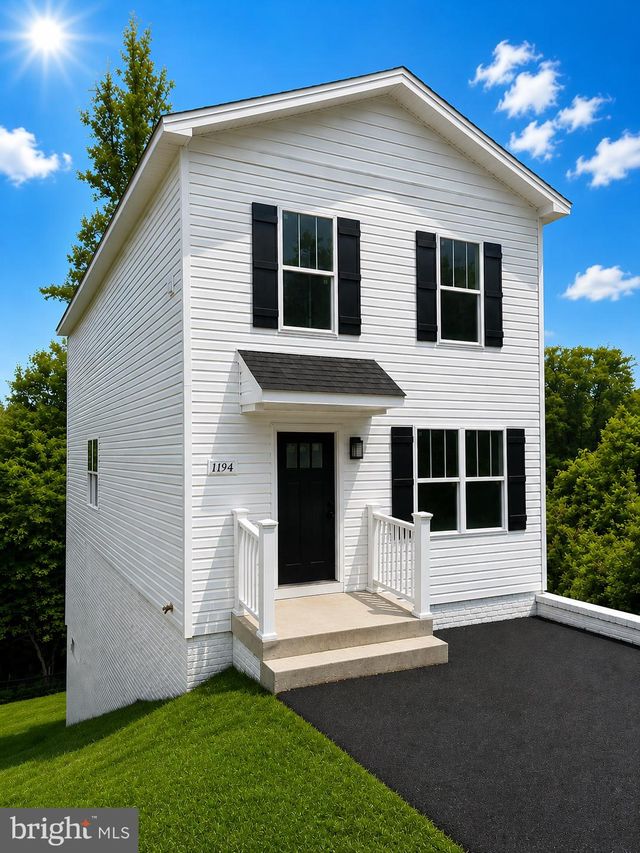


Similar Home Values
Comparable nearby listings and their asking prices.
| Address | Price | Beds | Baths | Sq Ft |
|---|---|---|---|---|
| 4025 Lee Hill School Drive, Fredericksburg, VA | $499,000 | 4 | 2 | 1,733 |
| 4305 WICKHAM COURT, FREDERICKSBURG, VA | $499,000 | 4 | 3 | 2,464 |
| 10015 WINDRIDGE DRIVE, FREDERICKSBURG, VA | $499,000 | 5 | 3 | 2,096 |
| 1194 HOLLY STREET, FREDERICKSBURG, VA | $499,900 | 4 | 4 | 2,565 |
| 215 MANSFIELD STREET, FREDERICKSBURG, VA | $499,900 | 4 | 4 | 2,565 |
| 12215 STONEHENGE DRIVE, FREDERICKSBURG, VA | $499,900 | 5 | 3 | 2,378 |
Moving Cost Estimate
EXIT Agents in FREDERICKSBURG


Listing Courtesy: Berkshire Hathaway HomeServices PenFed Realty - 5403717653