

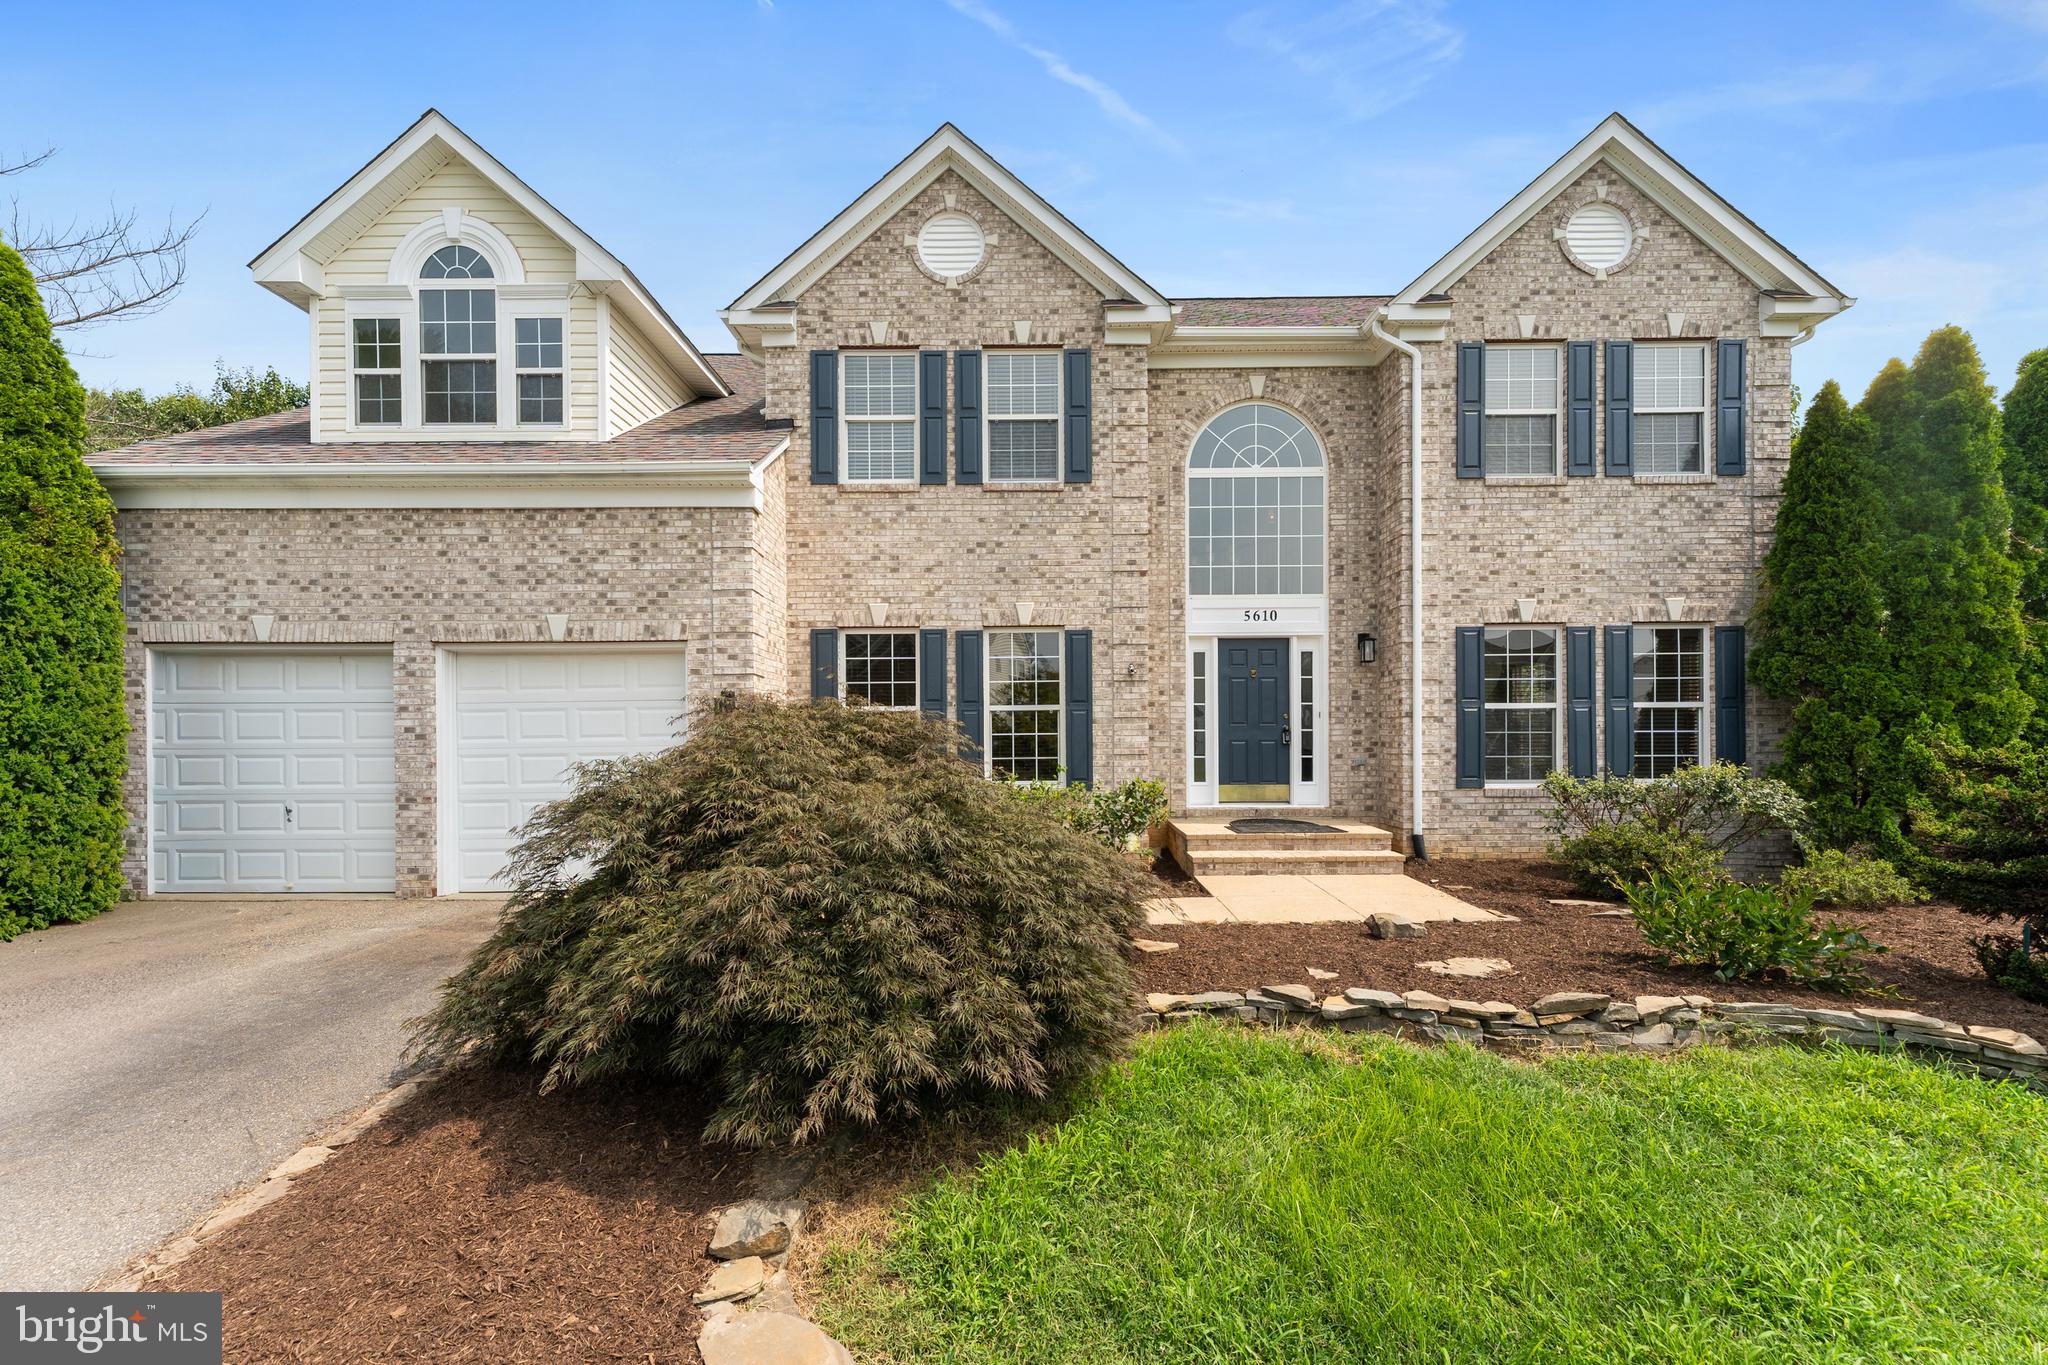
5610 HERITAGE HILLS CIRCLE, FREDERICKSBURG, VA 22407
HERITAGE HILLS · SPOTSYLVANIA County
Key Facts
Description
Beautifully situated on one of the most private half-acre lots in the community, this exceptional five-bedroom, three-and-a-half-bath home offers over 4,600 finished square feet designed for comfortable everyday living and effortless entertaining. From the moment you arrive, the beautifully landscaped front yard creates an inviting first impression, while the extensive list of recent updates provides peace of mind for years to come. Enjoy a replaced roof (2022), new hot water heater (2024), brand-new air conditioning (June 2026) with a smart thermostat, along with fresh paint and new flooring throughout the entire home, making this property truly move-in ready. Step inside to a dramatic two-story foyer that immediately showcases the home's impressive scale with a double staircase and abundant natural light. Formal living and dining rooms provide elegant spaces for hosting holidays and special occasions, while the breathtaking two-story family room becomes the heart of the home with its soaring wall of windows and stunning floor-to-ceiling stone gas fireplace. The spacious kitchen is thoughtfully designed for both everyday living and entertaining, featuring granite countertops, 42-inch cabinetry, stainless steel appliances, double wall ovens, a center island with breakfast bar seating, and an oversized walk-in pantry that offers exceptional storage. Just off the kitchen, the main-level laundry room includes a utility sink for added convenience. Working from home is equally enjoyable thanks to the private office complete with custom built-in shelving. Upstairs, the expansive primary suite serves as a peaceful retreat with a tray ceiling, private sitting room, separate his-and-her closets, and a luxurious ensuite bath featuring dual split vanities, a soaking tub, separate shower, and private water closet. Three additional generously sized bedrooms, each equipped with ceiling fans, provide comfortable accommodations for family and guests. The finished walkout lower level offers endless flexibility with an enormous recreation room perfect for movie nights, game days, or entertaining. A fifth bedroom and full bathroom create an ideal guest suite, while a large walk-in storage closet with shelving and two oversized unfinished storage rooms provide space for everything you need. Outside, enjoy one of the most desirable homesites in the neighborhood. The privacy-fenced backyard offers a peaceful setting with plenty of room to relax, play, or entertain on the patio, all while enjoying the privacy that is increasingly difficult to find. Conveniently located just minutes from Central Park, Spotsylvania Towne Centre, hospitals, restaurants, shopping, parks, and historic downtown Fredericksburg, this home also provides quick access to I-95, commuter lots, and an easy commute to Quantico, Fort Belvoir, the Pentagon, and beyond. Beautifully updated, exceptionally maintained, and perfectly located, this is the kind of home that checks every box—and then exceeds expectations.
Property Information
Property Type
Residential
Sub-Type
Single Family Residence
Structure Type
House
Year Built
2005
Living Area
5,229 sq ft
Lot Size
0.50 acres
Garage Spaces
2
Parking Spaces
2
Zoning
R1
Days on Market
1
MLS® Listing#
VASP2043960
Property Features
Interior
Exterior
Appliances
Cooling
Heating
Flooring
Fireplace
Basement
Pool
Parking
Laundry
Patio
Fencing
Lot Features
Construction
Foundation
Community
Sewer
Water Source
Rooms
- Bathroom 2
- Bathroom 3
- Bedroom 2
- Bedroom 3
- Bedroom 4
- Bedroom 5
- Dining RoomMain
- Family RoomMain
- KitchenMain
- LaundryMain
- Living RoomMain
- OfficeMain
Schools
- District:
- SPOTSYLVANIA COUNTY PUBLIC SCHOOLS
Financial Details
HOA
$97 / Quarterly
HERITAGE HILLS HOA
Annual Taxes
$4,768
Tax year 2026
Assessed Value
$646,700
Parcel Number
13F2-58-
Directions
GPS
Affordability Calculator
$143,000
Estimated monthly payment
$3,806/mo
Principal $572,000 · Est. interest $797,991 over 30 yrs
Neighborhood Market Statistics
How this home compares to active listings in FREDERICKSBURG, VA
- $565,385
- Median Listing Price
- 40
- Median Days on Market
- 2,553
- Median Sq Ft
- $220
- Median Price / Sq Ft
- 529
- Active Listings
- This home’s price is 26% above the area median.
- Its price per sq ft is 38% below the area median.
Market statistics compiled from active EXIT Realty® and MLS listings in FREDERICKSBURG, VA.
Location

Points of Interest in FREDERICKSBURG, VA
Showing the FREDERICKSBURG area map.
Nearby Schools
Minnieland
School · 0.5 mi away
The Marshall School
School · 0.8 mi away
Kids Station II Powered by Kindercare
School · 1.0 mi away
Faith Baptist School
School · 1.0 mi away
Wilderness Elementary School
Elementary · 1.1 mi away
Elite Academy
School · 1.3 mi away
The Little Academy
School · 1.4 mi away
Saint Michael the Archangel Catholic High School
Secondary · 1.8 mi away
Hugh Mercer Elementary School
Elementary · 1.9 mi away
Marshall School
School · 2.0 mi away
Saint Mary Preschool
School · 2.5 mi away
Harrison Road Elementary Pta
Elementary · 2.6 mi away
Lafayette Upper Elementary School
Elementary · 2.6 mi away
James Monroe High School
Secondary · 2.6 mi away
Chancellor Middle School
Secondary · 2.7 mi away
Chancellor High School
Secondary · 2.8 mi away
Commonwealth Governor's School
School · 3.0 mi away
Battlefield Elementary School
Elementary · 3.0 mi away
Battlefield Middle School
Secondary · 3.0 mi away
Riverbend High School
Secondary · 3.0 mi away
Commute Calculator
Nearby Homes



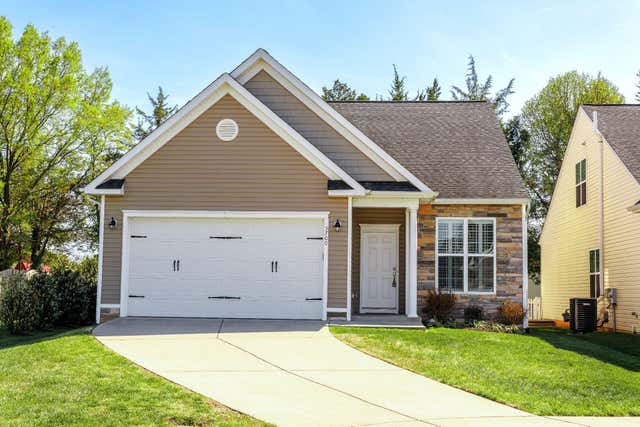

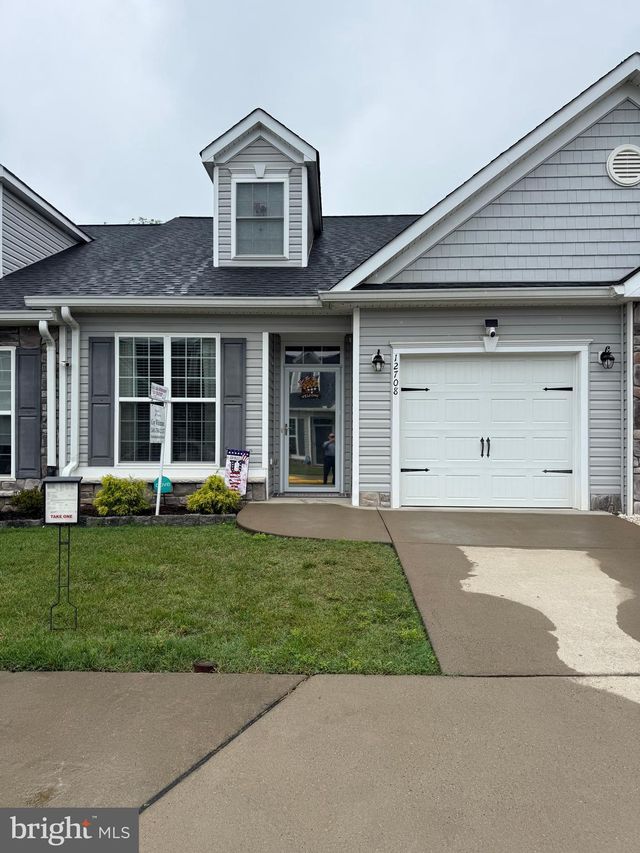
Similar Homes Nearby



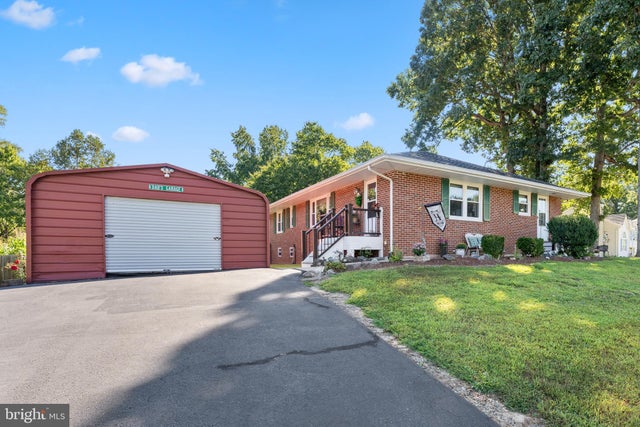
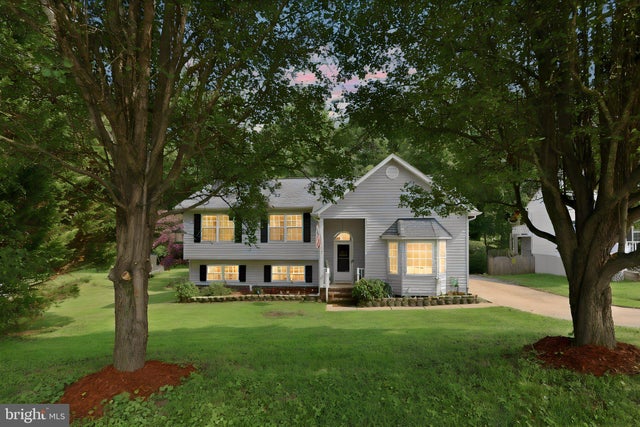

Similar Home Values
Comparable nearby listings and their asking prices.
| Address | Price | Beds | Baths | Sq Ft |
|---|---|---|---|---|
| 5921 DANIELLE DRIVE, FREDERICKSBURG, VA | $509,000 | 4 | 3 | 2,372 |
| 7631 CHANCELLOR ROAD, FREDERICKSBURG, VA | $514,999 | 4 | 3 | 2,128 |
| 2123 MATTHEW LANE, FREDERICKSBURG, VA | $515,000 | 4 | 4 | 3,434 |
| 7105 PULLEN DRIVE, FREDERICKSBURG, VA | $515,000 | 5 | 3 | 3,000 |
| 7422 LAURA LANE, FREDERICKSBURG, VA | $520,000 | 5 | 4 | 3,295 |
| 33 JADE DRIVE, FREDERICKSBURG, VA | $520,000 | 5 | 4 | 3,240 |
Moving Cost Estimate
EXIT Agents in FREDERICKSBURG


Listing Courtesy: Coldwell Banker Elite - 5407352600