

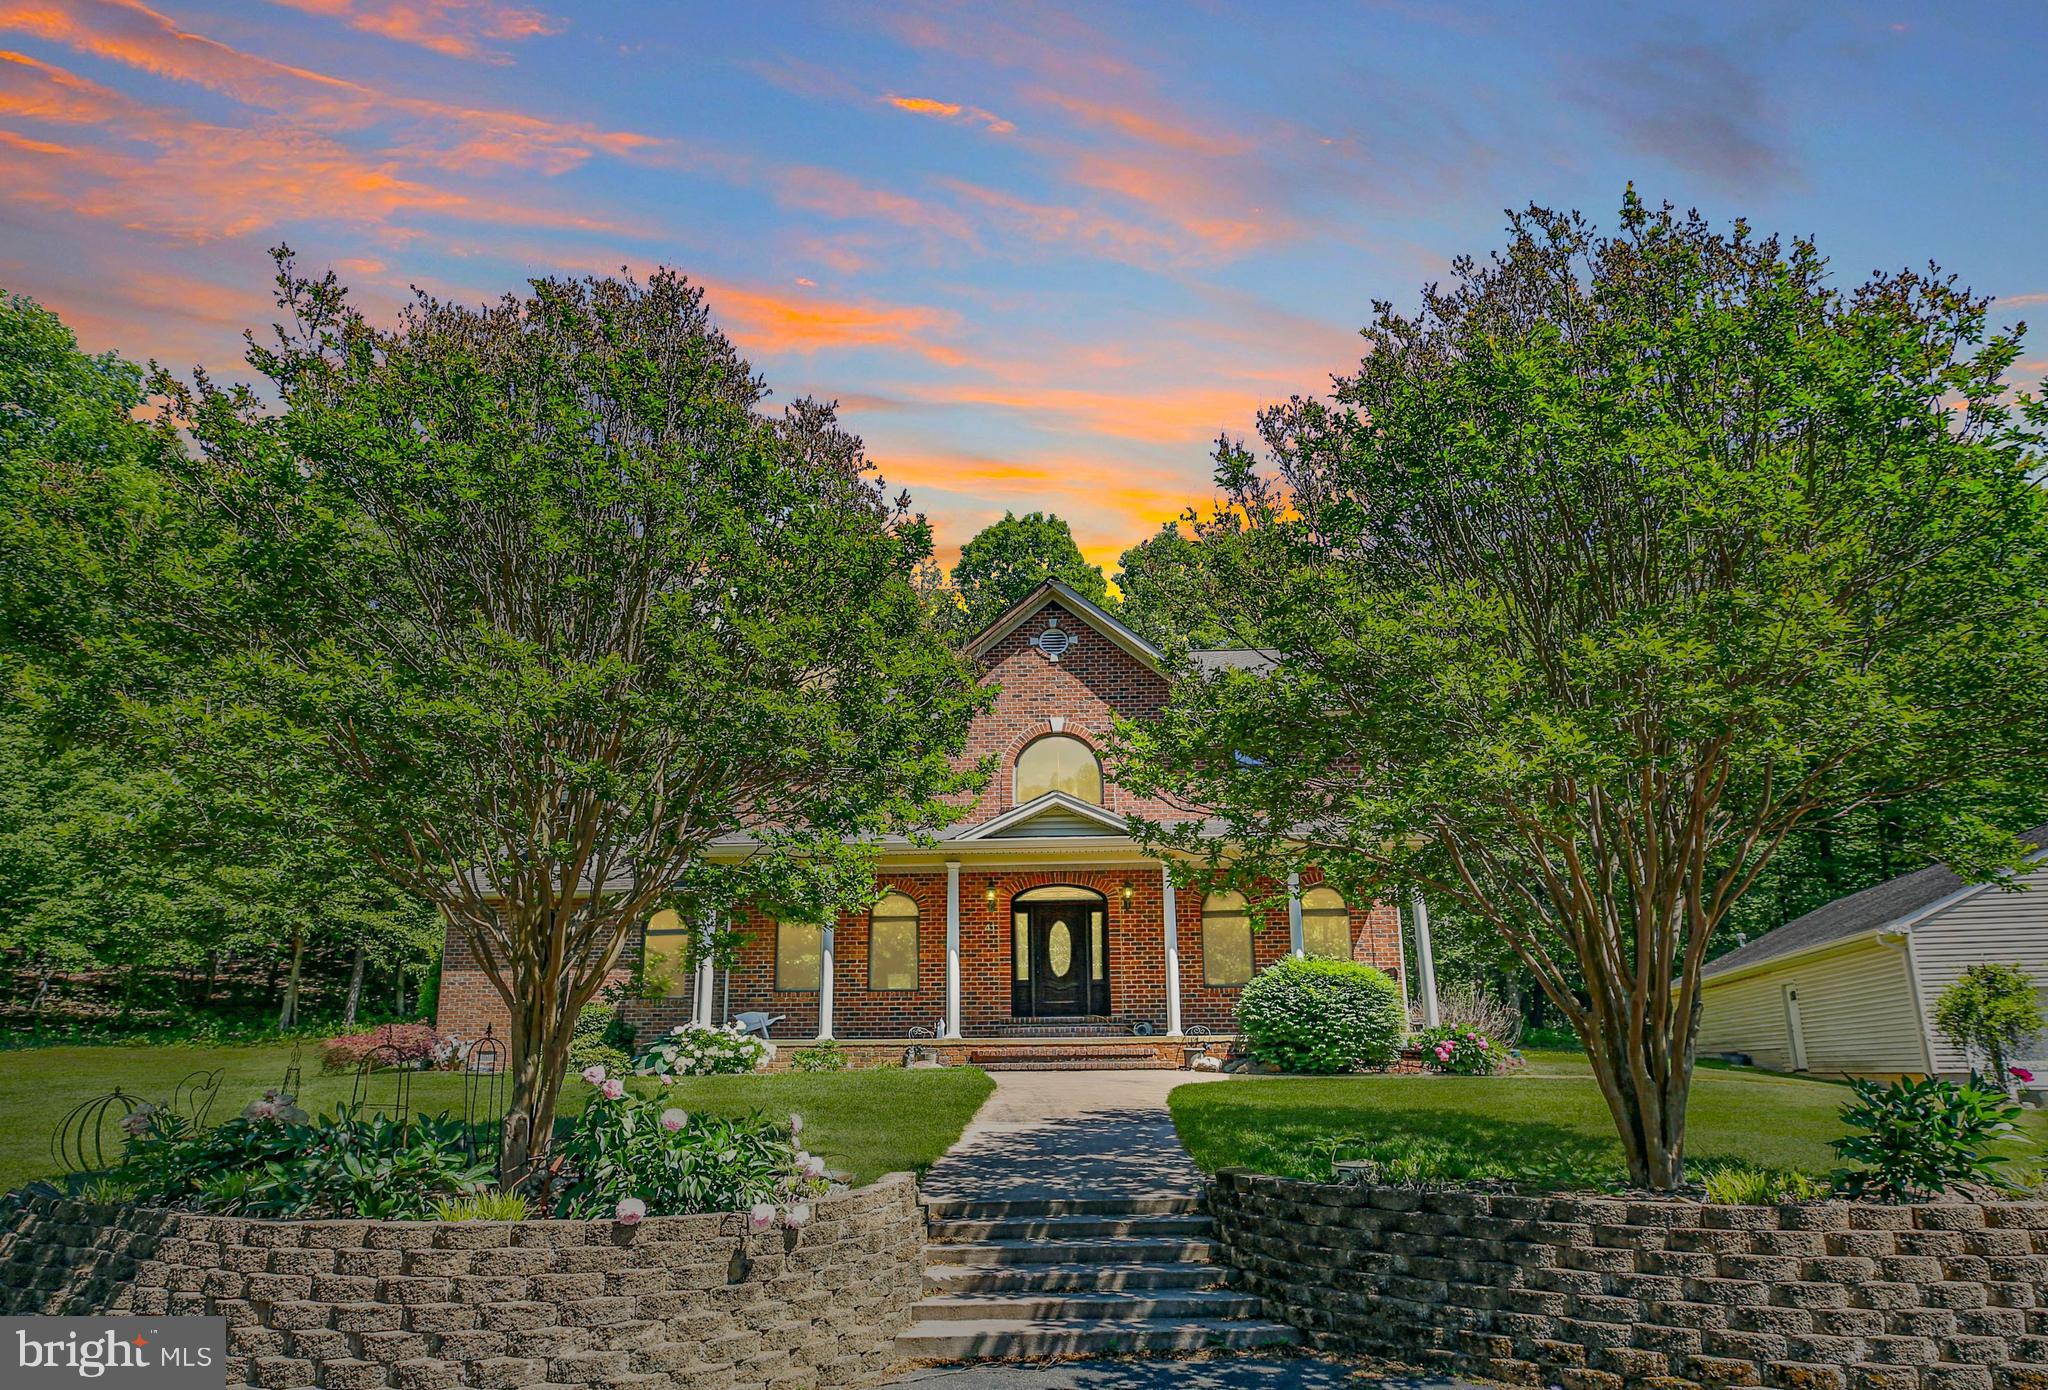
41 TWIN CREEKS LANE, FREDERICKSBURG, VA 22405
NONE AVAILABLE · STAFFORD County
Key Facts
Description
NO SHOWINGS ARE ALLOWED FOR THIS PROPERTY AFTER DARK OR WITHOUT THE BUYER(S) BEING ACCOMPANIED BY AN AGENT. PLEASE WATCH YOUR STEP. PLEASE CLOSE BUT DON'T MANUALLY LOCK THE ACTUAL GARAGE DOOR IT CAN BE LOCKED BY TURNING THE MANUAL LOCK. SELLERS WILL BE AWAY 6/20-6/30, RESPONSE TIMES MAY BE SLOWER FOR THIS PERIOD. The homeowner is a contractor. He has retained all plans for the house and permits. He and his family decided to move out of the area, but they loved this home. The new home they plan to build will be a copy of this property. It was built and designed with care. There is a huge opportunity for someone to restore this expansive luxury home. Our likely buyer is either a homeowner willing to put in a little work to have a luxury property for a substantial discount or an investor who sees the financial possibilities for a property this large in Stafford that can easily be subdivided. Unfortunately, the property is being sold because of a fire. All fire and smoke damage has been removed. The owners were grilling on their back deck when an ember slipped between the boards under the deck and caught a pile of dry leaves on fire. The owners were not harmed. They called the fire department, and the fire was put out but much of the back of the home near the kitchen and back of the roof were burned. The owners had the roof fully replaced and back of the home repaired but had to remove all smoke damaged drywall and flooring. The new owner will have 8 circuits that need replacing, some rewiring needed throughout, some plumbing is needed throughout the main and upper floors. The home is now partially finished with 3,800 square feet at the main house and 2,160 at the detached garage, all above grade. The basement adds another 1,588 square feet of below grade partially finished square feet. The lot is covered by The Woodlands Protection Act. This means that as long as 20 acres are kept in their natural state no taxes are due on 20 acres of the land. Recently, because of the fire, taxes have been reduced until the home is rebuilt. The tax bill for this year will be approximately $1,600, please call Stafford County to confirm. The 23.3-acre lot can be subdivided into two additional lots; this would leave the owner with 3 separate properties. Two homes could be built and sold on the divided land. The garage is gigantic. It could be kept as a partially finished workshop, storage area, and car shop. It is heated, cooled and has electricity. The other option is to completely finish it, giving the new owner extra living space or a huge guest house. If this is the property for you, welcome home.
Property Information
Property Type
Residential
Sub-Type
Single Family Residence
Structure Type
House
Year Built
2004
Living Area
6,948 sq ft
Lot Size
23.33 acres
Garage Spaces
3
Parking Spaces
8
Zoning
A1
Days on Market
31
MLS® Listing#
VAST2049512
Property Features
Interior
Appliances
Cooling
Heating
Flooring
Basement
Pool
Parking
Laundry
Lot Features
Construction
Foundation
Roof
Windows
Water Source
Schools
- Elementary:
- STAFFORD
- Middle:
- STAFFORD
- High:
- BROOKE POINT
- District:
- STAFFORD COUNTY PUBLIC SCHOOLS
Financial Details
HOA
None
Annual Taxes
$7,267
Tax year 2025
Assessed Value
$775,800
Parcel Number
47 38A
Directions
I-95 Exit 143A Aquia, Turn right onto Richmond Hwy (US-1 S), go 2.8 miles, Turn left onto Courthouse Rd, Turn right onto Andrew Chapel Rd, Turn right onto Brooke Rd, Turn left onto Doke Ln, Turn slightly left onto Twin Creeks Lane.
Affordability Calculator
$142,980
Estimated monthly payment
$3,805/mo
Principal $571,920 · Est. interest $797,879 over 30 yrs
Neighborhood Market Statistics
How this home compares to active listings in FREDERICKSBURG, VA
- $565,625
- Median Listing Price
- 41
- Median Days on Market
- 2,543
- Median Sq Ft
- $222
- Median Price / Sq Ft
- 509
- Active Listings
- This home’s price is 26% above the area median.
- Its price per sq ft is 54% below the area median.
Market statistics compiled from active EXIT Realty® and MLS listings in FREDERICKSBURG, VA.
Location

Points of Interest in FREDERICKSBURG, VA
Showing the FREDERICKSBURG area map.
Nearby Schools
Dixon-Smith Middle School
Secondary · 2.7 mi away
Brooke Point High School
Secondary · 2.8 mi away
Grafton Village Elementary School
Elementary · 3.0 mi away
Stafford Middle School
Secondary · 3.0 mi away
Conway Elementary School
Elementary · 3.2 mi away
Stafford Elementary School
Elementary · 3.9 mi away
Falmouth Elementary School
Elementary · 4.0 mi away
Stafford High School
Secondary · 4.0 mi away
Edward E. Drew, Junior Middle School
Elementary · 4.0 mi away
AG Wright Middle School
School · 4.1 mi away
Grace Preparatory School
Elementary · 4.2 mi away
Stafford County Public Schools
School · 4.4 mi away
Primrose School of Stafford at Embrey Mill
School · 4.6 mi away
South Stafford Christian School
Elementary · 5.0 mi away
Turning Point Alternative High School
Secondary · 5.2 mi away
Anthony Burns Elementary School
Elementary · 5.2 mi away
Fredericksburg Children's Academy
School · 5.4 mi away
Ferry Farm Elementary School
Elementary · 5.5 mi away
Minnieland Private Day School
School · 5.6 mi away
T Benton Gayle Middle School
Secondary · 5.8 mi away
Commute Calculator
Nearby Homes


Similar Homes Nearby



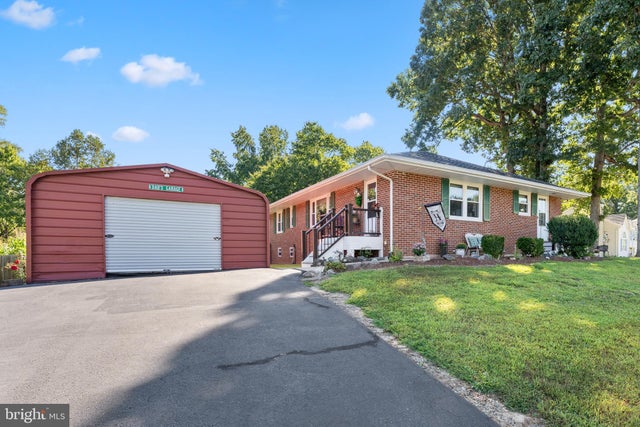
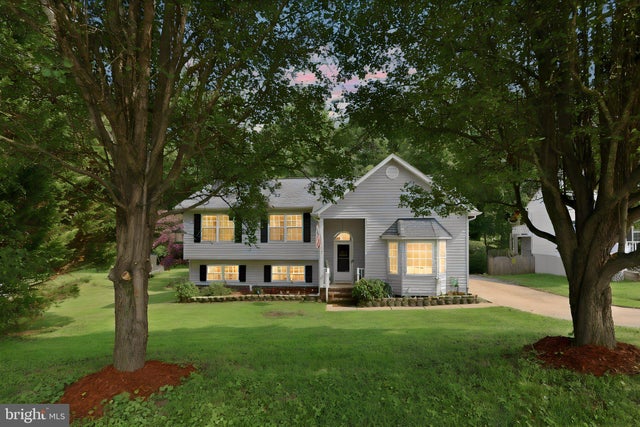

Similar Home Values
Comparable nearby listings and their asking prices.
| Address | Price | Beds | Baths | Sq Ft |
|---|---|---|---|---|
| 5921 DANIELLE DRIVE, FREDERICKSBURG, VA | $509,000 | 4 | 3 | 2,372 |
| 7631 CHANCELLOR ROAD, FREDERICKSBURG, VA | $514,999 | 4 | 3 | 2,128 |
| 2123 MATTHEW LANE, FREDERICKSBURG, VA | $515,000 | 4 | 4 | 3,434 |
| 7105 PULLEN DRIVE, FREDERICKSBURG, VA | $515,000 | 5 | 3 | 3,000 |
| 7422 LAURA LANE, FREDERICKSBURG, VA | $520,000 | 5 | 4 | 3,295 |
| 33 JADE DRIVE, FREDERICKSBURG, VA | $520,000 | 5 | 4 | 3,240 |
Moving Cost Estimate
EXIT Agents in FREDERICKSBURG


Listing Courtesy: Coldwell Banker Elite - 5403730100