

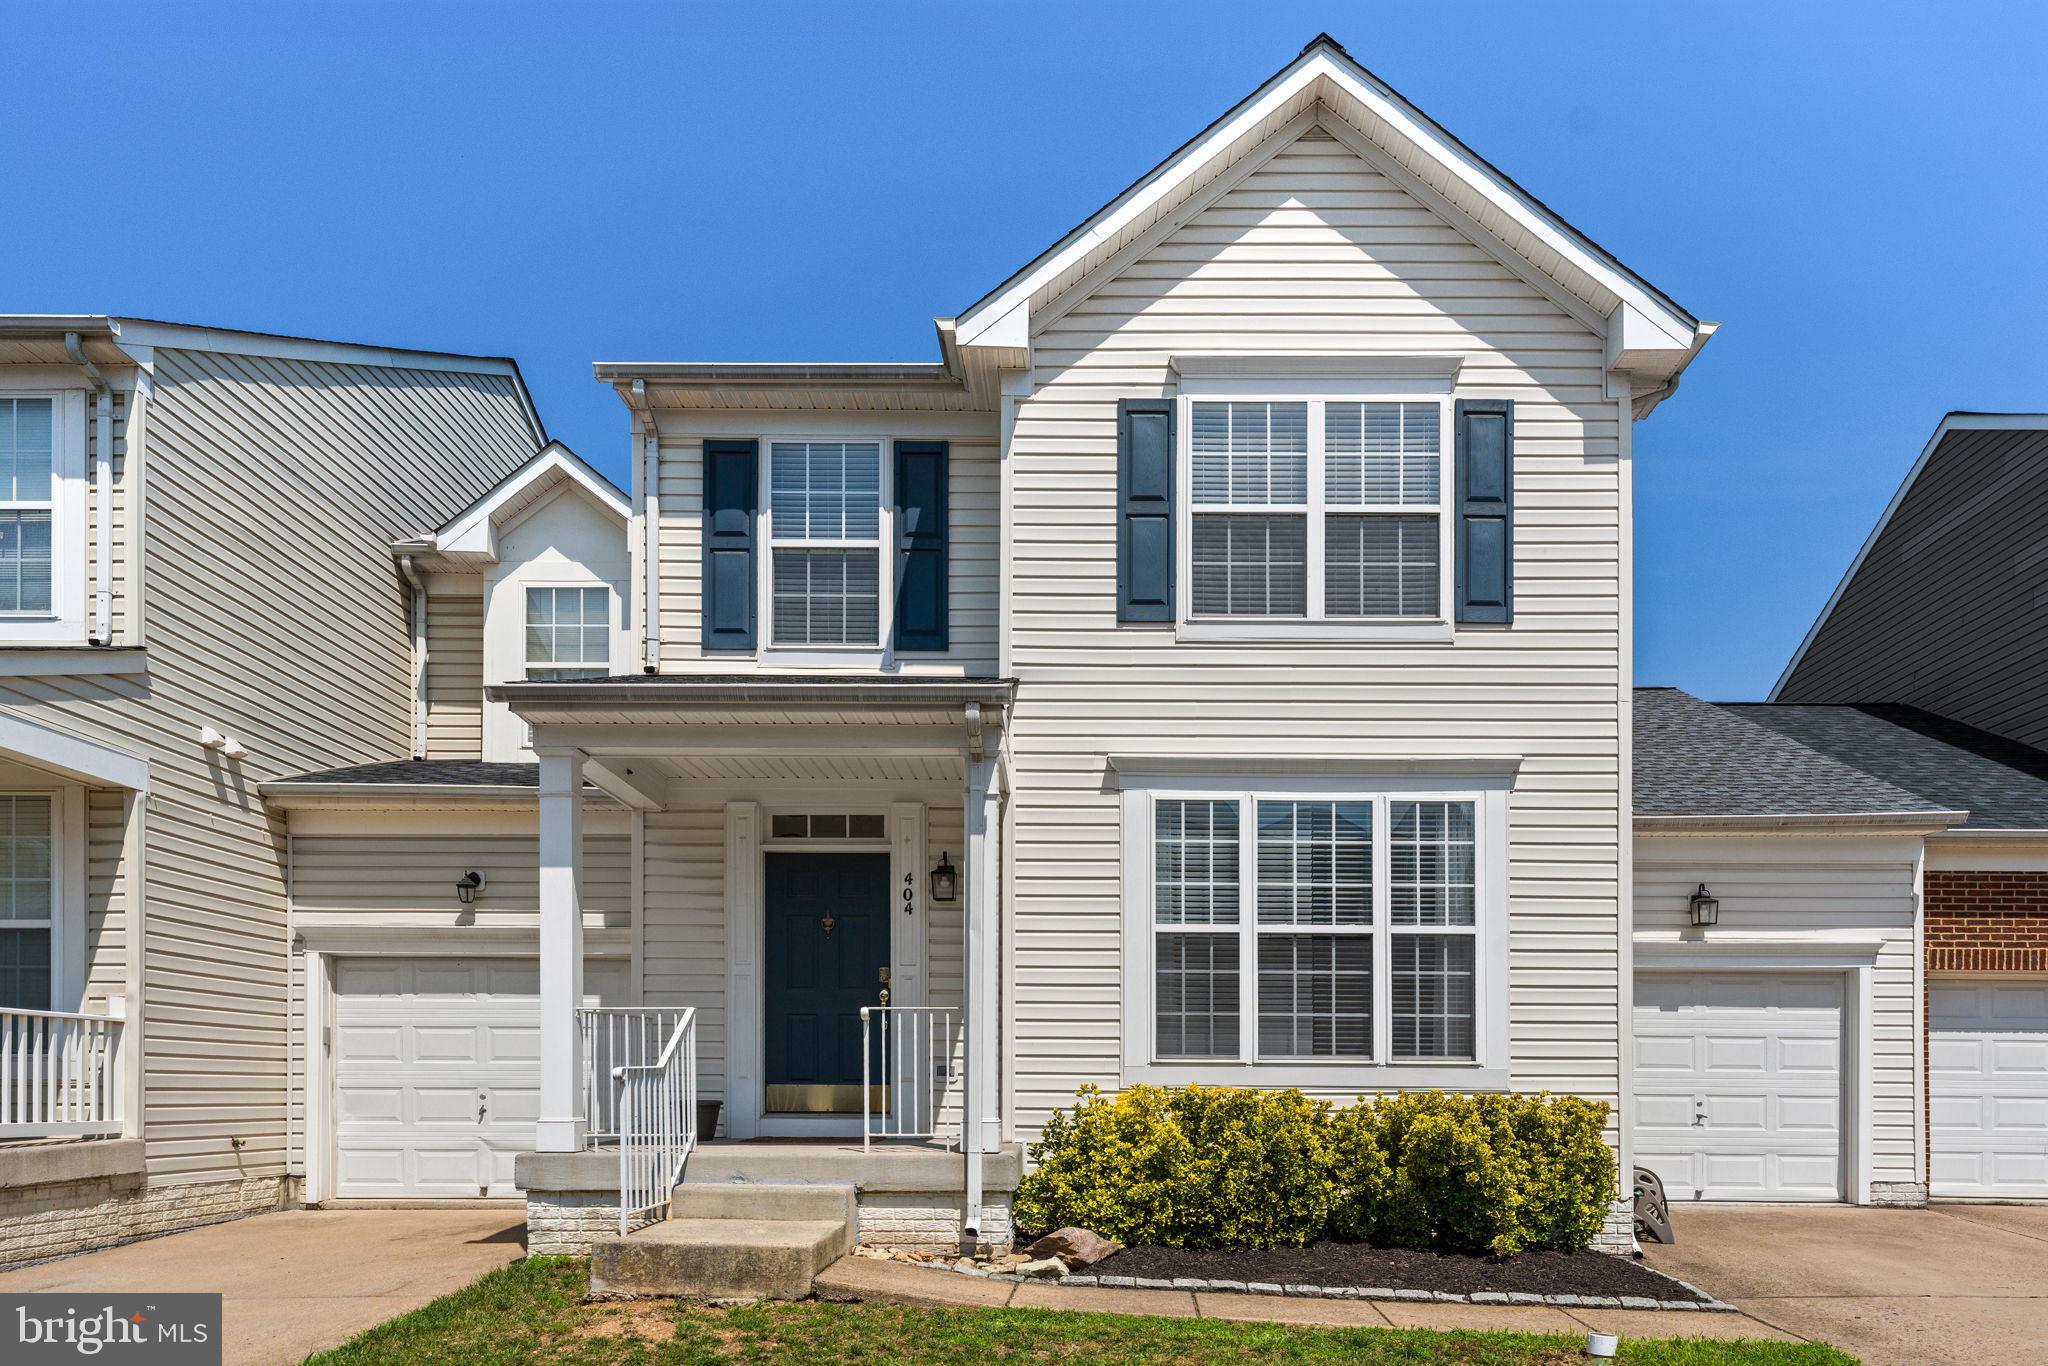
404 RUSERT DRIVE SE, LEESBURG, VA 20175
STRATFORD LAND BAY C · LOUDOUN County
Key Facts
Description
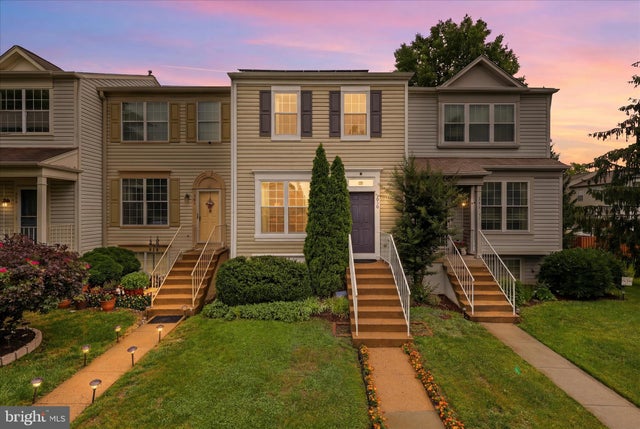
Exceptional Value in the Heart of Leesburg! Enjoy the space and comfort of a single-family home without the single-family price tag! This beautifully updated East Stratford home offers approximately 2,670 square feet of finished living space, an attached garage, and a thoughtfully designed floor plan perfect for everyday living and entertaining. Step inside to discover luxury vinyl plank flooring throughout the main level, a bright and welcoming living room, and a formal dining room ideal for hosting family and friends. The newly remodeled gourmet kitchen is the heart of the home, featuring elegant white quartz countertops, a center island, stainless steel appliances, and a spacious breakfast area. Just off the kitchen, the inviting family room showcases a cozy gas fireplace, creating the perfect gathering space. A convenient powder room and laundry/mudroom with direct garage access complete the main level. Upstairs, the expansive primary suite offers a walk-in closet and a beautifully appointed en-suite bath with a double vanity, Jacuzzi soaking tub, and separate frameless glass shower. Two additional generously sized bedrooms share a well-appointed hall bathroom. The finished lower level provides more than 700 square feet of versatile living space, including a huge recreation room, a full bathroom, and a den with a walk-in closet—ideal for a home office, gym, playroom, or guest suite.An attached garage, private driveway, and an additional reserved parking space (404-R). Residents of East Stratford enjoy outstanding community amenities, including a swimming pool, clubhouse, tennis courts, walking and biking trails, and a scenic lake with catch-and-release fishing. Perfectly situated just minutes from Historic Downtown Leesburg, this home offers easy access to Routes 7, 15, and the Dulles Greenway for effortless commuting. Shopping and dining are conveniently close, with Wegmans, Walmart, and countless restaurants nearby—including a Chick-fil-A just around the corner. Outdoor enthusiasts will also appreciate the proximity to local parks, recreation centers, and the W&OD Trail. This move-in-ready home offers the perfect combination of space, style, location, and value. Don’t miss this incredible opportunity to own in one of Leesburg’s most desirable communities!
Property Information
Property Type
Residential
Sub-Type
Townhouse
Structure Type
Townhouse
Year Built
2004
Living Area
2,670 sq ft
Lot Size
0.06 acres
Garage Spaces
1
Parking Spaces
1
Zoning
LB:PRC
Days on Market
4
MLS® Listing#
VALO2131402
Property Features
Interior
Appliances
Cooling
Heating
Flooring
Fireplace
Basement
Pool
Parking
Laundry
Construction
Foundation
Windows
Security
Community
Sewer
Water Source
Rooms
- Main
- Bathroom 2
- Bathroom 3
- Bedroom 2
- Bedroom 3
- Den
- Dining RoomMain
- Family RoomMain
- KitchenMain
- Living RoomMain
Schools
- Middle:
- HARPER PARK
- High:
- HERITAGE
- District:
- LOUDOUN COUNTY PUBLIC SCHOOLS
Financial Details
HOA
$64 / Monthly
EAST STRATFORD HOA
Annual Taxes
$6,388
Tax year 2026
Assessed Value
$650,250
Parcel Number
232195346000
Directions
404 Rusert Dr SE, Leesburg, VA 20175
Affordability Calculator
$143,000
Estimated monthly payment
$3,806/mo
Principal $572,000 · Est. interest $797,991 over 30 yrs
Neighborhood Market Statistics
How this home compares to active listings in LEESBURG, VA
- $888,000
- Median Listing Price
- 38
- Median Days on Market
- 2,852
- Median Sq Ft
- $300
- Median Price / Sq Ft
- 180
- Active Listings
- This home’s price is 19% below the area median.
- Its price per sq ft is 11% below the area median.
Market statistics compiled from active EXIT Realty® and MLS listings in LEESBURG, VA.
Location

Getting Around
Points of Interest in LEESBURG, VA
Showing the LEESBURG area map.
Nearby Schools
Simpson Middle School
Secondary · 0.7 mi away
Frederick Douglass Elementary School
Elementary · 0.8 mi away
Evergreen Mill Elementary School
Elementary · 0.8 mi away
Cool Spring Elementary School
Elementary · 0.8 mi away
Goddard School
School · 0.9 mi away
Catoctin Elementary School
Elementary · 1.1 mi away
Heritage High School
Secondary · 1.1 mi away
Loudoun County High School
Secondary · 1.3 mi away
Preschool Learning Center
School · 1.3 mi away
Providence Academy
School · 1.3 mi away
Destiny School of the Arts
School · 1.3 mi away
Frances Hazel Reid Elementary School
Elementary · 1.4 mi away
Montessori School of Leesburg
Elementary · 1.4 mi away
Atp Flight School
School · 1.4 mi away
Loudoun Schools
School · 1.5 mi away
The North Star School
School · 1.7 mi away
Loudoun Schools
School · 1.7 mi away
Leesburg Elementary School
Elementary · 1.7 mi away
Code Ninjas
School · 1.9 mi away
Primrose Schools
Elementary · 1.9 mi away
Commute Calculator
Nearby Homes


Similar Homes Nearby




Similar Home Values
Comparable nearby listings and their asking prices.
| Address | Price | Beds | Baths | Sq Ft |
|---|---|---|---|---|
| 564 CRESTWOOD STREET SW, LEESBURG, VA | $514,900 | 3 | 3 | 1,780 |
| 918 CALIFORNIA DRIVE NE, LEESBURG, VA | $530,000 | 3 | 3 | 1,574 |
| 310 STABLE VIEW TERRACE NE, LEESBURG, VA | $530,000 | 2 | 4 | 1,580 |
| 19355 CYPRESS RIDGE TERRACE 206, LEESBURG, VA | $550,000 | 3 | 3 | 1,720 |
| 609 TAMMY TERRACE SE, LEESBURG, VA | $550,000 | 3 | 4 | 1,668 |
| 203 SHIRLEY SQUARE SE, LEESBURG, VA | $565,000 | 3 | 4 | 2,198 |
Moving Cost Estimate
EXIT Agents in LEESBURG


Listing Courtesy: Samson Properties - 7033788810