

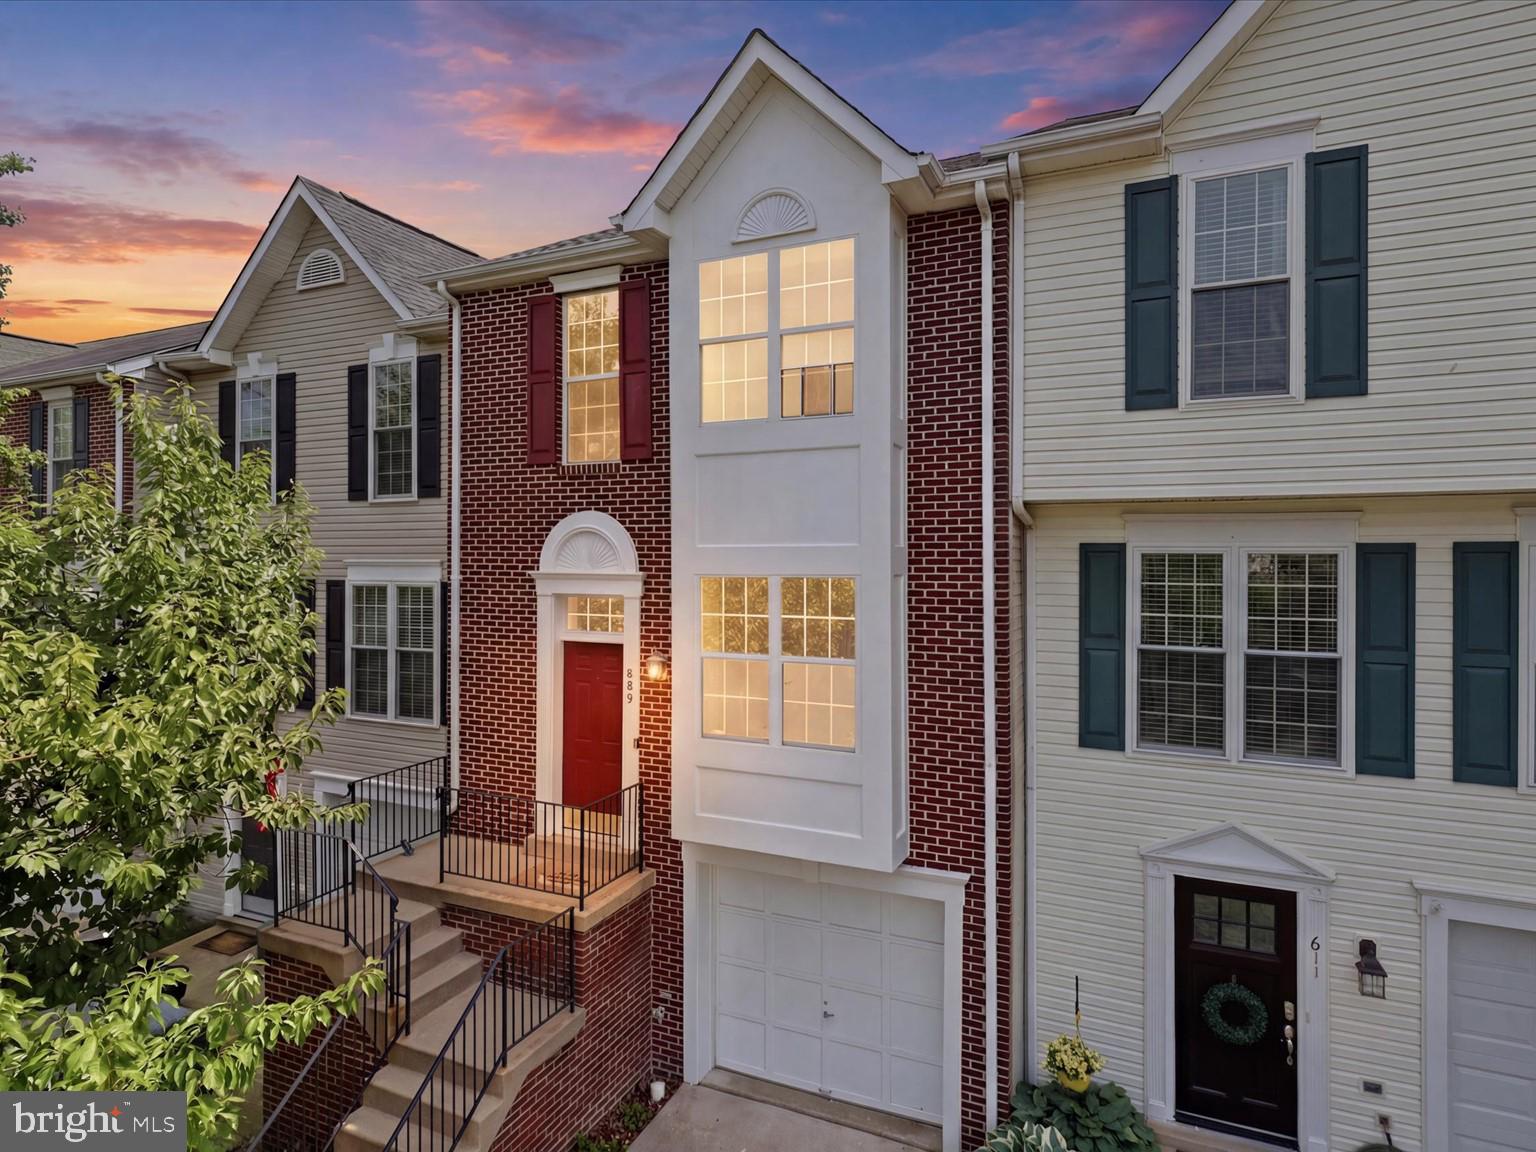
609 TAMMY TERRACE SE, LEESBURG, VA 20175
KINCAID FOREST · LOUDOUN County
Key Facts
Description
Nice Brick-front garage townhome w/3BR, 2-1/2 + 1/2BA & 3 finished levels. New Carpet and Freshly painted. Across from pool & tennis courts. Large Kit, LR & DR w/crown molding. Laminate flooring on the main level and master bedroom. Nice Deck & fenced backyard. Gas heat & cooking. Rec room w/FP. Only minutes from Leesburg Outlets!!
Property Information
Property Type
Residential
Sub-Type
Townhouse
Structure Type
Townhouse
Year Built
1994
Living Area
1,668 sq ft
Lot Size
0.05 acres
Garage Spaces
1
Parking Spaces
2
Zoning
LB:PRN
Days on Market
1
MLS® Listing#
VALO2131224
Property Features
Appliances
Cooling
Heating
Fireplace
Basement
Pool
Parking
Laundry
Construction
Foundation
Windows
Sewer
Water Source
Rooms
- Main
- 19 X 12
- Main
- Bedroom 212 X 11
- Bedroom 312 X 9
- Dining Room12 X 9Main
- Family Room20 X 12
- Kitchen11 X 10Main
- Laundry
- Living Room19 X 11Main
Schools
- District:
- LOUDOUN COUNTY PUBLIC SCHOOLS
Financial Details
HOA
$105 / Monthly
KINCAID FOREST
Annual Taxes
$5,011
Tax year 2026
Assessed Value
$510,110
Parcel Number
190291869000
Directions
Rt 7(W), to L-Battlefield Pkwy, L-Kincaid Blvd, R-Tammy
Affordability Calculator
$110,000
Estimated monthly payment
$2,927/mo
Principal $440,000 · Est. interest $613,839 over 30 yrs
Neighborhood Market Statistics
How this home compares to active listings in LEESBURG, VA
- $884,000
- Median Listing Price
- 37
- Median Days on Market
- 2,852
- Median Sq Ft
- $297
- Median Price / Sq Ft
- 189
- Active Listings
- This home’s price is 38% below the area median.
- Its price per sq ft is 11% above the area median.
Market statistics compiled from active EXIT Realty® and MLS listings in LEESBURG, VA.
Location

Points of Interest in LEESBURG, VA
Showing the LEESBURG area map.
Nearby Schools
Goddard School
School · 0.4 mi away
Cool Spring Elementary School
Elementary · 0.4 mi away
Loudoun Schools
School · 0.9 mi away
John W. Tolbert Elementary School
Elementary · 1.0 mi away
Code Ninjas
School · 1.0 mi away
Harper Park Middle School
Secondary · 1.0 mi away
Atp Flight School
School · 1.1 mi away
Primrose Schools
Elementary · 1.2 mi away
Frederick Douglass Elementary School
Elementary · 1.4 mi away
Montessori School of Leesburg
Elementary · 1.4 mi away
Simpson Middle School
Secondary · 1.6 mi away
Heritage High School
Secondary · 1.6 mi away
Evergreen Mill Elementary School
Elementary · 1.7 mi away
Leesburg Elementary School
Elementary · 2.2 mi away
Seldens Landing Elementary School
Elementary · 2.2 mi away
Catoctin Elementary School
Elementary · 2.2 mi away
Ball's Bluff Elementary School
Elementary · 2.3 mi away
Destiny School of the Arts
School · 2.3 mi away
Loudoun County High School
Secondary · 2.4 mi away
Fusion Academy Loudoun
School · 2.5 mi away
Commute Calculator
Nearby Homes


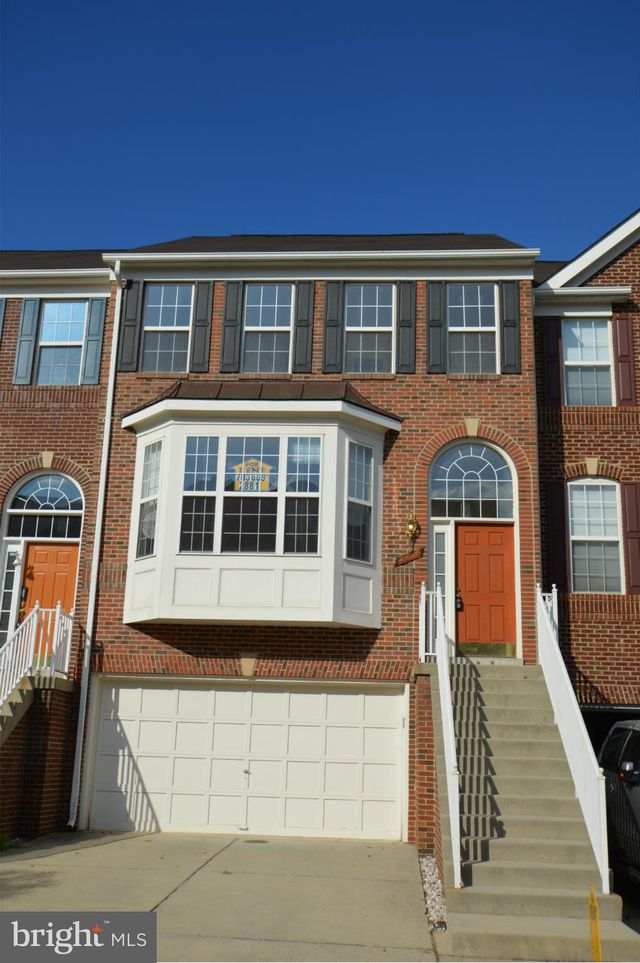
Similar Homes Nearby


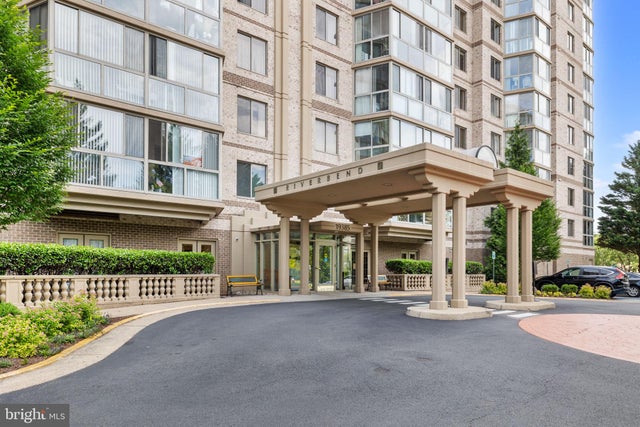


Similar Home Values
Comparable nearby listings and their asking prices.
| Address | Price | Beds | Baths | Sq Ft |
|---|---|---|---|---|
| 19350 MAGNOLIA GROVE SQUARE 201, LEESBURG, VA | $399,000 | 2 | 2 | 1,387 |
| 19365 CYPRESS RIDGE TERRACE 510, LEESBURG, VA | $419,000 | 2 | 2 | 1,251 |
| 614 YORK LANE SE, LEESBURG, VA | $425,000 | 3 | 1 | 884 |
| 19385 CYPRESS RIDGE TERRACE 317, LEESBURG, VA | $430,000 | 2 | 2 | 1,415 |
| 19466 PROMENADE DRIVE, LEESBURG, VA | $435,000 | 2 | 2 | 1,426 |
| 19385 CYPRESS RIDGE TERRACE 903, LEESBURG, VA | $439,900 | 2 | 2 | 1,509 |
Moving Cost Estimate
EXIT Agents in LEESBURG


Listing Courtesy: Jobin Realty - 7039133017