

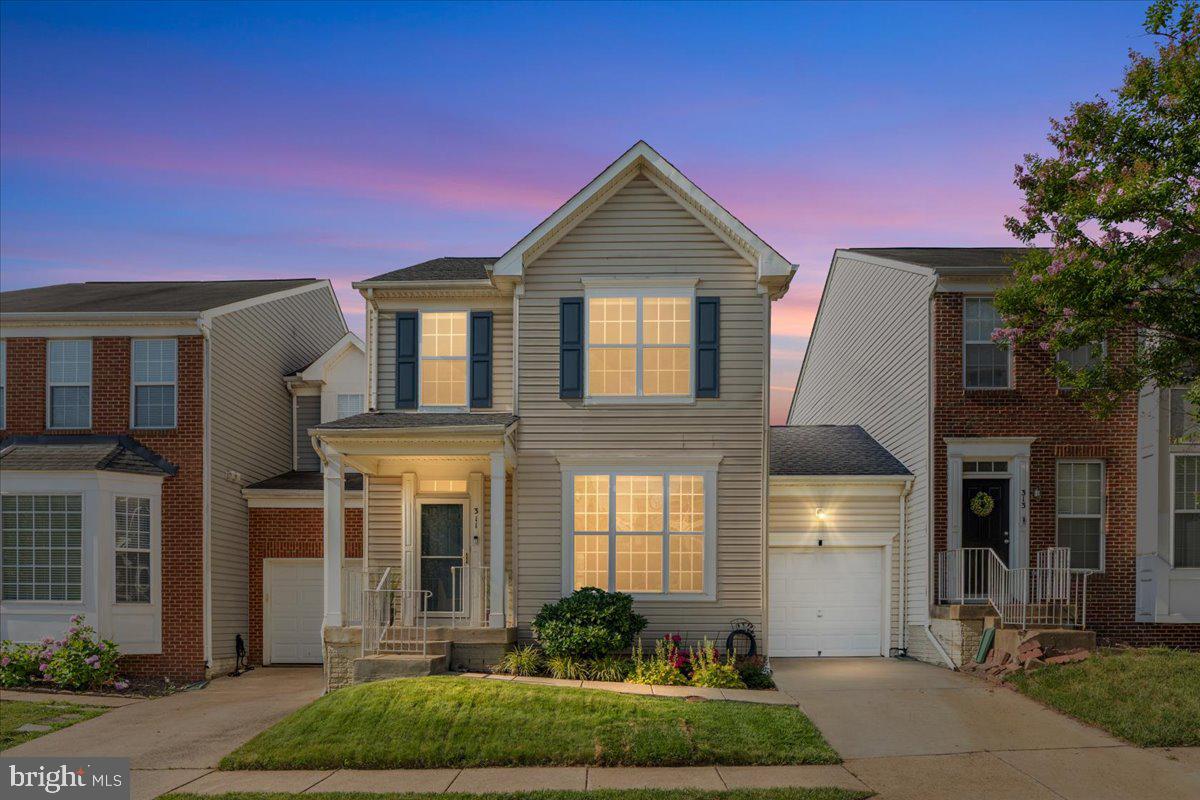
311 EBAUGH DRIVE SE, LEESBURG, VA 20175
EAST STRATFORD · LOUDOUN County
Key Facts
Description
This three-level Leesburg townhouse in East Stratford has the kind of layout that makes daily life feel a little easier, with smart updates, flexible spaces, convenient parking, useful storage, a fenced backyard that gives the home a standout outdoor setting, and over $100K in updates and improvements. The backyard is one of the home’s best features. It offers a comfortable place to enjoy fresh air, dine outside, or create a quiet spot to unwind. Built in 2026, the Trex deck gives the yard a polished, low-maintenance gathering space, while the automatic awning adds shade when you want it. An added roll-down shade brings another layer of privacy, helping the outdoor area feel more tucked away and usable throughout the day. Inside, the home offers 2,512 finished square feet across three levels, with 3 bedrooms, 3.5 baths, a 1-car garage, driveway parking, an additional assigned parking space, and a finished lower level. The main level has an easy, connected feel, with open living and dining areas and a kitchen that stays close to the center of everyday life. Updated in 2017 with hardwood flooring, granite countertops, and appliances, the kitchen is clean, functional, and ready for quick meals, takeout nights, favorite recipes, or easy conversation while something is on the stove. Upgraded light fixtures and fans add a brighter, more current finish throughout the home. The 2026 bathroom updates make a difference. All three full baths have been updated, including two upstairs and one on the lower level. The primary bath stands out with a double vanity with plenty of storage, a large backlit mirror with adjustable lighting temperature and defrost features, and a standalone soaking tub for unwinding. Upstairs are three bedrooms and two updated full baths. The finished lower level gives the home even more room to adapt. Use it for a media space, fitness area, work zone, hobby room, game room, or a quieter place to spread out when the main level is busy. A bonus room with a large closet adds more versatility, and the updated full bath on this level makes the space feel complete and convenient. Storage has been worked into the home in useful ways, too. The lower level includes a closet under the stairs and additional storage space near the utility area, while the main-level garage includes an overhead storage platform for seasonal items, bins, and extras. The laundry area includes updated 2026 flooring, a Speed Queen commercial-grade washer and dryer, a fold-away wall drying rack, and a hanging bar above the machines. It is a practical setup designed for real everyday use. Cellular shades were added in February 2023 and can open from the top or bottom, with blackout shades in the primary bedroom. Most window screens were replaced in August 2025, and the air ducts were cleaned in July 2025. The home has also benefited from important practical updates over time, including a water heater replacement in May 2018, a sliding door replacement in June 2019, and a roof replacement in October 2021. East Stratford adds another layer of appeal, with HOA amenities that include a pool, common area care, and neighborhood services that help keep the community attractive and well maintained. The setting supports a lower-fuss lifestyle while keeping you close to many of the best parts of Leesburg. Historic downtown Leesburg offers restaurants, coffee spots, breweries, boutiques, antique shops, local events, and plenty of Loudoun County character. Nearby shopping and dining make errands simple, while Ida Lee Park, local trails, the W&OD Trail, and area recreation spots give you easy ways to enjoy time outside. Route 7, the Dulles Greenway, and nearby commuter routes help keep the location practical. From the decked out backyard and updated baths to the finished lower level, extra parking, storage, and East Stratford location, this home brings together the details that make everyday living feel polished, practical, and easy to enjoy.
Property Information
Property Type
Residential
Sub-Type
Townhouse
Structure Type
Townhouse
Year Built
2003
Living Area
2,718 sq ft
Lot Size
0.06 acres
Garage Spaces
1
Parking Spaces
2
Zoning
LB:PRC
MLS® Listing#
VALO2127014
Property Features
Interior
Exterior
Appliances
Cooling
Heating
Flooring
Basement
Pool
Parking
Laundry
Patio
Fencing
Construction
Foundation
Roof
Sewer
Water Source
Schools
- Elementary:
- FREDERICK DOUGLASS
- Middle:
- HARPER PARK
- High:
- HERITAGE
- District:
- LOUDOUN COUNTY PUBLIC SCHOOLS
Financial Details
HOA
$64 / Monthly
EAST STRATFORD RESIDENTIAL COMMUNITY ASSOCIATION
Annual Taxes
$5,651
Tax year 2026
Assessed Value
$626,340
Parcel Number
232101951000
Directions
Rt. 7 West to Leesburg Bypass to left on Sycolin Rd, first right on Hope Parkway to right on 1st Baish to left on Ebaugh. Home is on the left
Affordability Calculator
$138,000
Estimated monthly payment
$3,672/mo
Principal $552,000 · Est. interest $770,089 over 30 yrs
Neighborhood Market Statistics
How this home compares to active listings in LEESBURG, VA
- $888,000
- Median Listing Price
- 38
- Median Days on Market
- 2,852
- Median Sq Ft
- $300
- Median Price / Sq Ft
- 180
- Active Listings
- This home’s price is 22% below the area median.
- Its price per sq ft is 15% below the area median.
Market statistics compiled from active EXIT Realty® and MLS listings in LEESBURG, VA.
Location

Points of Interest in LEESBURG, VA
Showing the LEESBURG area map.
Nearby Schools
Frederick Douglass Elementary School
Elementary · 0.7 mi away
Cool Spring Elementary School
Elementary · 0.8 mi away
Simpson Middle School
Secondary · 0.8 mi away
Goddard School
School · 0.9 mi away
Evergreen Mill Elementary School
Elementary · 0.9 mi away
Catoctin Elementary School
Elementary · 1.2 mi away
Heritage High School
Secondary · 1.2 mi away
Montessori School of Leesburg
Elementary · 1.3 mi away
Loudoun County High School
Secondary · 1.4 mi away
Preschool Learning Center
School · 1.4 mi away
Providence Academy
School · 1.4 mi away
Atp Flight School
School · 1.4 mi away
Destiny School of the Arts
School · 1.4 mi away
Frances Hazel Reid Elementary School
Elementary · 1.5 mi away
Loudoun Schools
School · 1.5 mi away
Leesburg Elementary School
Elementary · 1.6 mi away
Code Ninjas
School · 1.8 mi away
The North Star School
School · 1.8 mi away
Loudoun Schools
School · 1.8 mi away
Primrose Schools
Elementary · 1.8 mi away
Commute Calculator
Nearby Homes

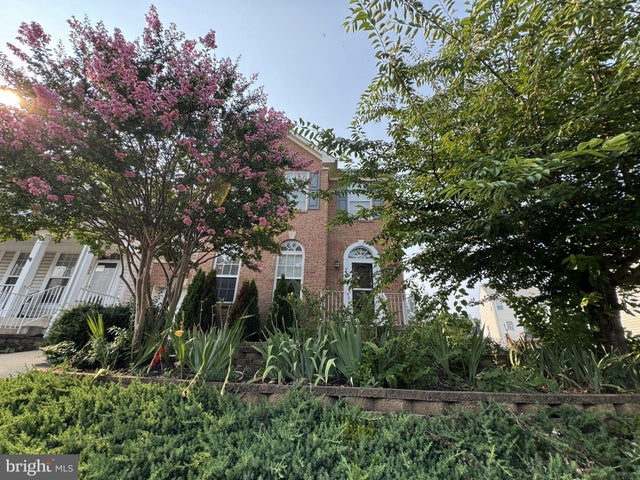
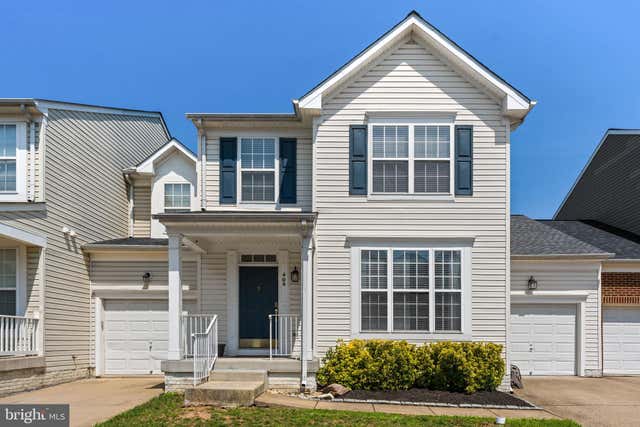


Similar Homes Nearby

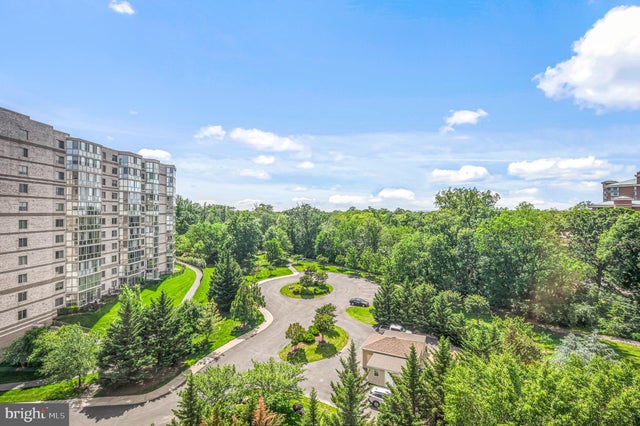


Similar Home Values
Comparable nearby listings and their asking prices.
| Address | Price | Beds | Baths | Sq Ft |
|---|---|---|---|---|
| 19385 CYPRESS RIDGE 515, LEESBURG, VA | $490,000 | 3 | 2 | 1,475 |
| 19355 CYPRESS RIDGE TERRACE 802, LEESBURG, VA | $490,000 | 3 | 2 | 1,560 |
| 19365 CYPRESS RIDGE TERRACE 1115, LEESBURG, VA | $490,000 | 3 | 2 | 1,475 |
| 43595 MAHALA, LEESBURG, VA | $499,999 | 3 | 3 | 1,494 |
| 564 CRESTWOOD STREET SW, LEESBURG, VA | $514,900 | 3 | 3 | 1,780 |
| 918 CALIFORNIA DRIVE NE, LEESBURG, VA | $530,000 | 3 | 3 | 1,574 |
Moving Cost Estimate
EXIT Agents in LEESBURG


Listing Courtesy: Samson Properties - 7033788810