

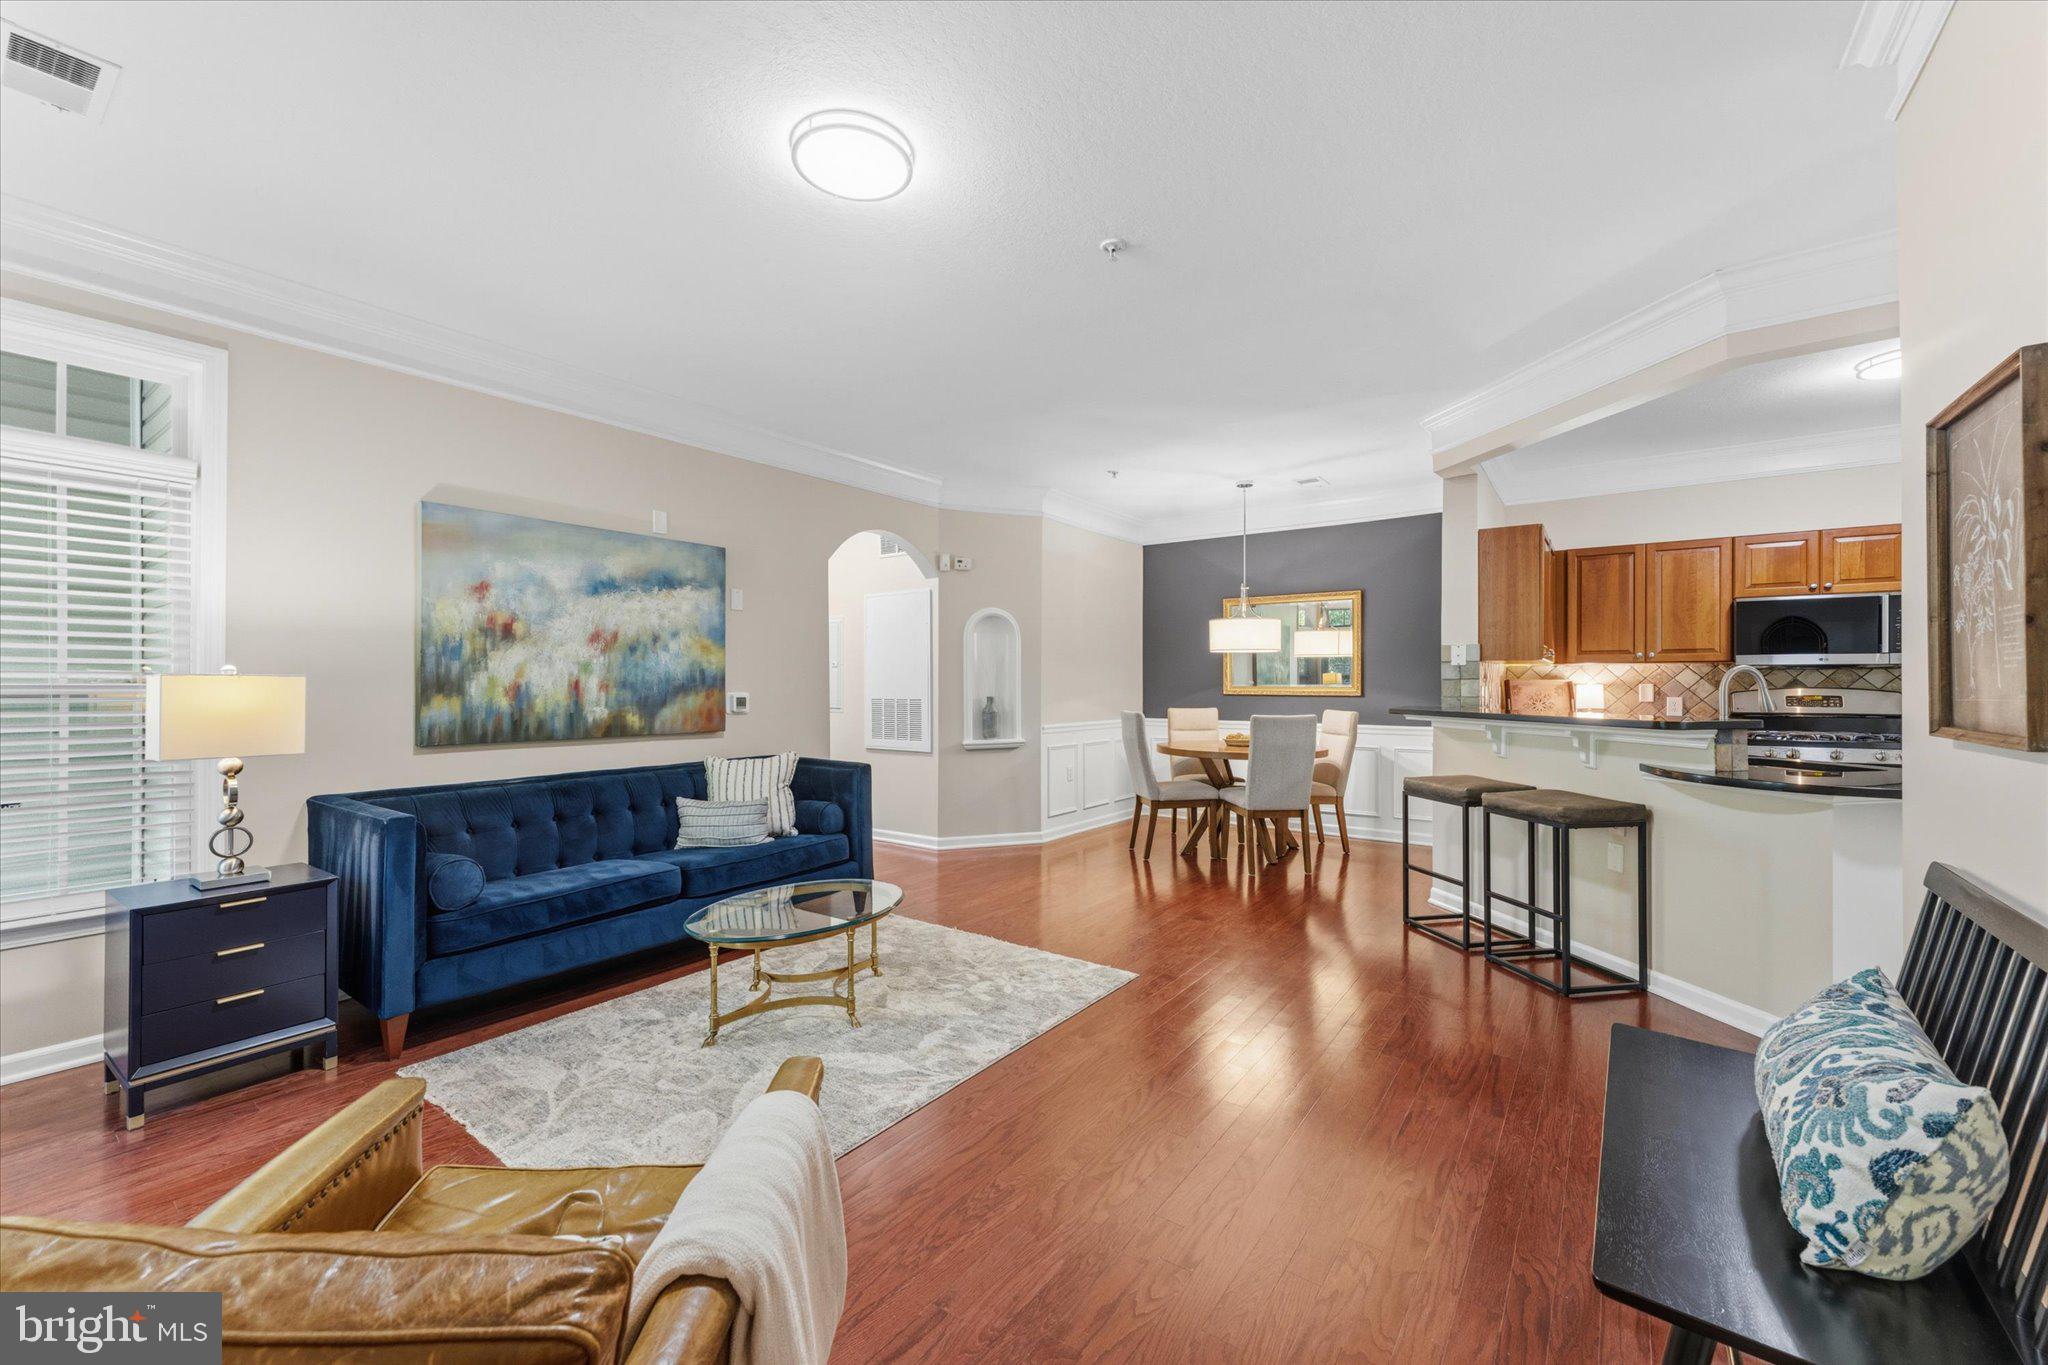
503 SUNSET VIEW TERRACE SE 101, LEESBURG, VA 20175
STRATFORD CLUB · LOUDOUN County
Key Facts
Description
BACK ON THE MARKET AT NO FAULT OF THE SELLERS! Welcome to this beautiful 3-bedroom, 2-bathroom condominium located in the highly sought-after Stratford Club community. This home offers a wonderful blend of comfort, convenience, and character, featuring a RARE DETACHED GARAGE, spacious living areas, and a thoughtfully maintained interior. From the moment you enter, you’ll appreciate the details that make this home stand out, including beautiful hardwood floors, crown molding, arched doorways, and elegant trim throughout. Freshly painted with updated light fixtures, the home offers a bright and welcoming feel with a layout designed for everyday living. The inviting living spaces offer plenty of room to relax and entertain, with direct access to a private patio surrounded by mature landscaping, creating a peaceful outdoor retreat. The kitchen provides a functional design with easy access to the laundry area, while all three bedrooms offer generous closet space and excellent storage. The primary bedroom includes its own private bathroom, providing a comfortable retreat at the end of the day. A standout feature of this home is the detached garage, offering secure parking and additional storage space—an uncommon convenience in Stratford Club. The home has been meticulously maintained with regular upkeep and servicing, allowing the next owner to move in with confidence. Stratford Club offers resort-style amenities, including a fitness center, outdoor pool, billiards room, business center, resident lounges, picnic pavilion, grilling areas, walking paths, and beautifully maintained community grounds. Conveniently located near Leesburg, with easy access to shopping, dining, commuter routes, the Dulles Greenway, Routes 7 and 15, and Washington Dulles International Airport. Combining first-floor convenience, charming architectural details, a private outdoor space, and a rare detached garage, this home offers a unique opportunity to enjoy low-maintenance living in one of Northern Virginia’s most desirable communities.
Property Information
Property Type
Residential
Sub-Type
Condominium
Style
Unit/Flat
Year Built
2007
Living Area
1,311 sq ft
Garage Spaces
1
Parking Spaces
1
Zoning
LB:PRC
Days on Market
6
MLS® Listing#
VALO2129238
Property Features
Appliances
Cooling
Heating
Pool
Parking
Laundry
Construction
Community
Sewer
Water Source
Schools
- District:
- LOUDOUN COUNTY PUBLIC SCHOOLS
Financial Details
HOA
None
Annual Taxes
$3,712
Tax year 2026
Assessed Value
$377,930
Parcel Number
232190402155
Directions
GPS ACCURATE: From Sycolin Rd. Turn Left onto Miller Dr SE. Turn Right onto Hope Plwy SE. Turn Left onto Sunset View Terr SE. Please use GPS for best results from your location.
Affordability Calculator
$82,000
Estimated monthly payment
$2,182/mo
Principal $328,000 · Est. interest $457,589 over 30 yrs
Neighborhood Market Statistics
How this home compares to active listings in LEESBURG, VA
- $904,000
- Median Listing Price
- 37
- Median Days on Market
- 2,862
- Median Sq Ft
- $300
- Median Price / Sq Ft
- 180
- Active Listings
- This home’s price is 55% below the area median.
- Its price per sq ft is 4% above the area median.
Market statistics compiled from active EXIT Realty® and MLS listings in LEESBURG, VA.
Location

Getting Around
Points of Interest in LEESBURG, VA
Showing the LEESBURG area map.
Nearby Schools
Simpson Middle School
Secondary · 0.6 mi away
Evergreen Mill Elementary School
Elementary · 0.7 mi away
Frederick Douglass Elementary School
Elementary · 0.9 mi away
Cool Spring Elementary School
Elementary · 0.9 mi away
Goddard School
School · 1.0 mi away
Heritage High School
Secondary · 1.0 mi away
Catoctin Elementary School
Elementary · 1.0 mi away
Destiny School of the Arts
School · 1.2 mi away
Loudoun County High School
Secondary · 1.2 mi away
Preschool Learning Center
School · 1.3 mi away
Providence Academy
School · 1.3 mi away
Frances Hazel Reid Elementary School
Elementary · 1.3 mi away
Atp Flight School
School · 1.4 mi away
Loudoun Schools
School · 1.5 mi away
Montessori School of Leesburg
Elementary · 1.5 mi away
The North Star School
School · 1.7 mi away
Loudoun Schools
School · 1.7 mi away
Leesburg Elementary School
Elementary · 1.8 mi away
Code Ninjas
School · 2.0 mi away
Primrose Schools
Elementary · 2.0 mi away
Commute Calculator
Nearby Homes

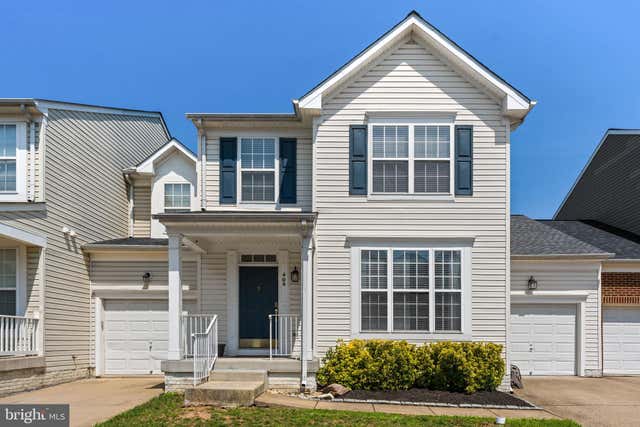
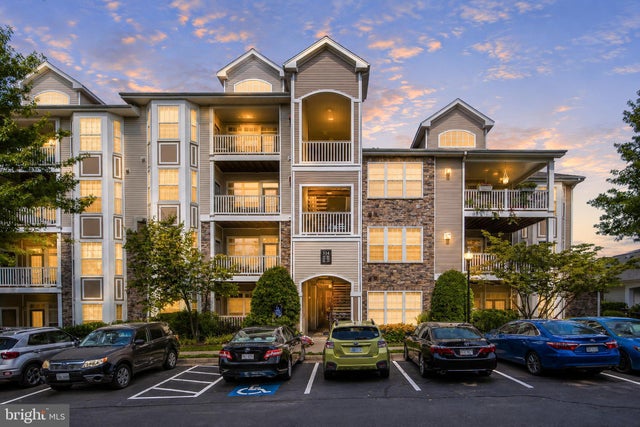
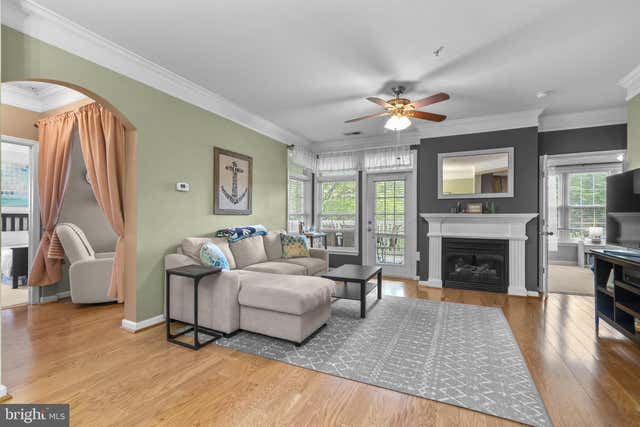


Similar Homes Nearby


Similar Home Values
Comparable nearby listings and their asking prices.
| Address | Price | Beds | Baths | Sq Ft |
|---|---|---|---|---|
| 1130 HUNTMASTER TERRACE NE 102, LEESBURG, VA | $295,000 | 2 | 1 | 917 |
| 66 PLAZA STREET NE 105, LEESBURG, VA | $309,000 | 2 | 2 | 864 |
| 19385 CYPRESS RIDGE TERRACE 519, LEESBURG, VA | $325,000 | 2 | 2 | 1,038 |
| 19375 CYPRESS RIDGE TERRACE 404, LEESBURG, VA | $330,000 | 2 | 2 | 1,038 |
| 19355 CYPRESS RIDGE TERRACE 314, LEESBURG, VA | $334,990 | 2 | 2 | 1,038 |
| 19370 MAGNOLIA GROVE SQUARE 403, LEESBURG, VA | $350,000 | 2 | 2 | 1,168 |
Moving Cost Estimate
EXIT Agents in LEESBURG


Listing Courtesy: Keller Williams Realty - 7034309008