

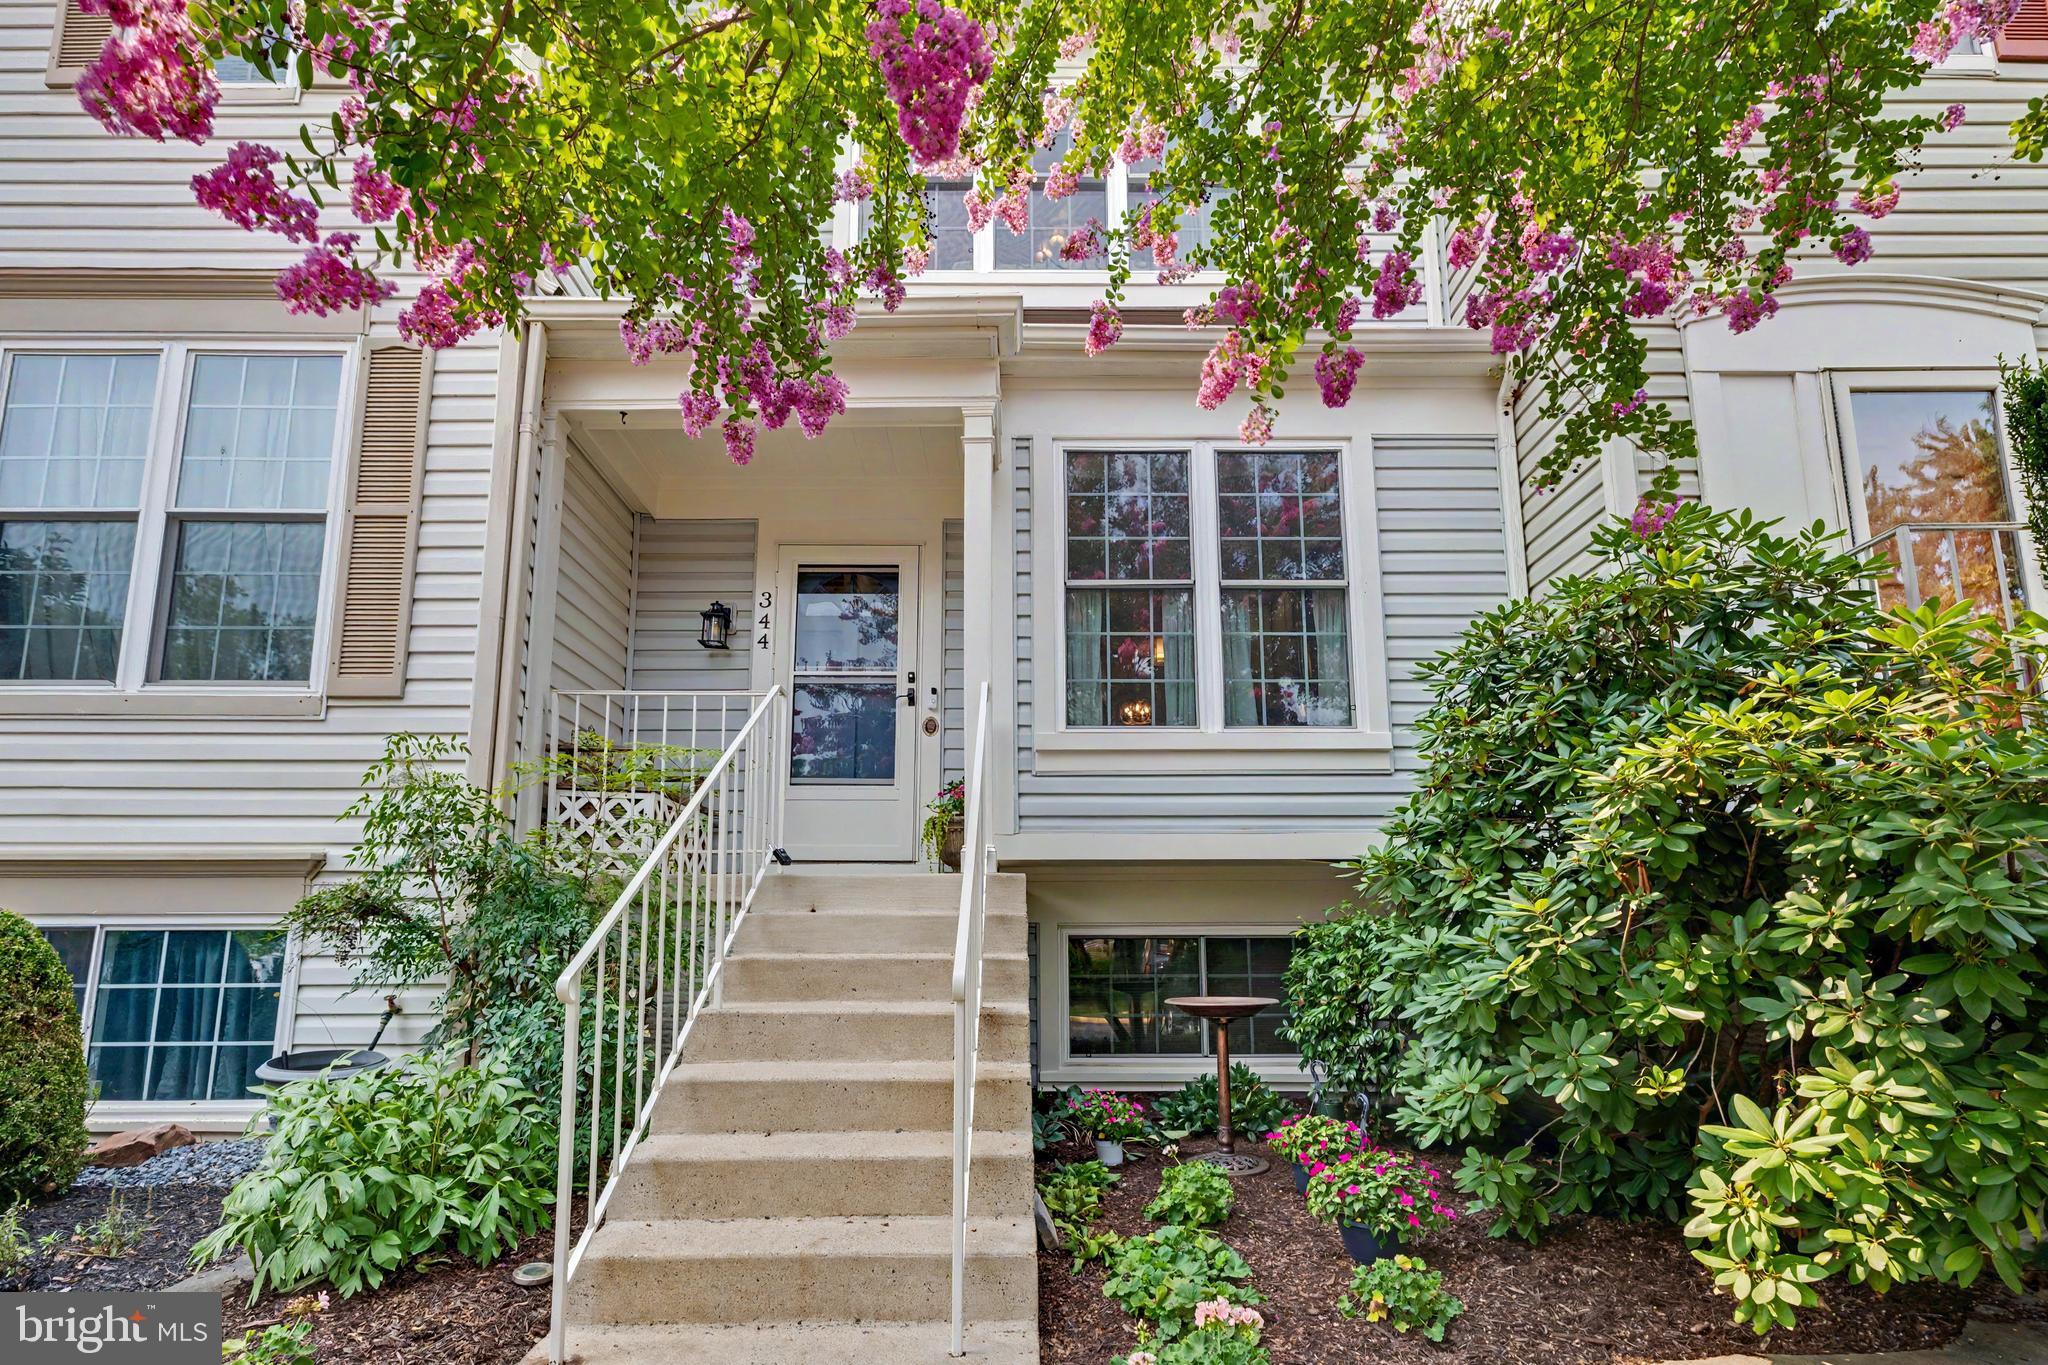
344 COLTSRIDGE TERRACE NE, LEESBURG, VA 20176
EXETER · LOUDOUN County
Key Facts
Description
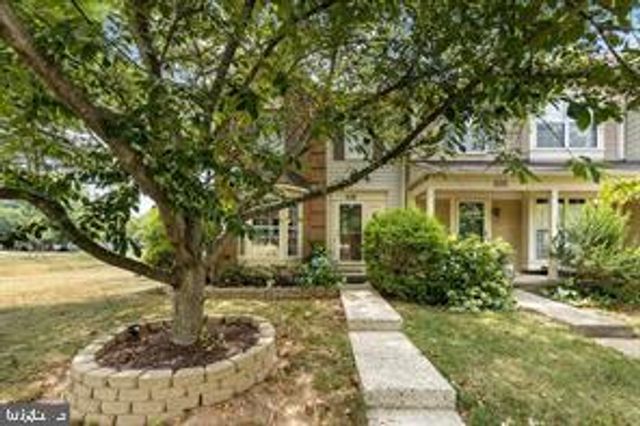
Welcome to 344 Coltsridge Terrace NE, a beautifully updated 3-bedroom, 3.5-bath townhome offering stylish finishes, quality craftsmanship, and true move-in-ready convenience in the heart of Leesburg. Rich maple hardwood floors (main level 2018, upper level 2021), updated lighting (2021), and an open floor plan create a warm, inviting space for everyday living and entertaining. The remodeled kitchen (2018) features custom cabinetry, granite countertops, stainless steel appliances, tile backsplash, and recessed dimmable lighting (2019). Upstairs, the spacious primary suite includes a beautifully renovated bath with a custom vanity (2021), while two additional bedrooms provide flexibility for family, guests, or a home office. The finished lower level offers a remodeled full bath (2022), brand-new carpet and matching stair runners (2026), and versatile living space. Step outside to enjoy the composite deck (2023) overlooking a stunning marble stone patio (2024), perfect for relaxing or entertaining. Additional highlights include attic storage with pull-down stairs, replacement windows, sliding glass door and screens (2019), double honeycomb top-down/bottom-up blinds (2017), stone front accent (2020), updated interior hardware (2015), roof (2018), HVAC (2014), hot water heater (2011), washing machine (2017), and front exterior faucet replacement (2025). Ideally located just minutes from historic downtown Leesburg, shopping, dining, parks, and commuter routes, this meticulously maintained home combines thoughtful updates, timeless style, and exceptional value.
Property Information
Property Type
Residential
Sub-Type
Townhouse
Structure Type
Townhouse
Year Built
1995
Living Area
1,580 sq ft
Lot Size
0.04 acres
Zoning
LB:PRN
Days on Market
1
MLS® Listing#
VALO2130940
Property Features
Interior
Exterior
Appliances
Cooling
Heating
Flooring
Fireplace
Basement
Pool
Parking
Laundry
Patio
Construction
Foundation
Roof
Windows
Community
Sewer
Water Source
Rooms
- Bedroom 310 X 9
- Dining Room13 X 8Main
- Family Room10 X 9
- Kitchen12 X 9Main
- Laundry
- Living Room10 X 10Main
Schools
- Elementary:
- LEESBURG
- Middle:
- SMART'S MILL
- High:
- TUSCARORA
- District:
- LOUDOUN COUNTY PUBLIC SCHOOLS
Financial Details
HOA
$120 / Monthly
EXETER HOA
Annual Taxes
$4,552
Tax year 2026
Assessed Value
$463,470
Parcel Number
187361219000
Directions
FROM RT 7 & 15, TAKE 15 NORTH BYPASS; LEFT ON BATTLEFIELD PKWY; LEFT ON CATOCTIN CIR / LEFT ON COLTSRIDGE TER.
Affordability Calculator
$115,800
Estimated monthly payment
$3,082/mo
Principal $463,200 · Est. interest $646,205 over 30 yrs
Neighborhood Market Statistics
How this home compares to active listings in LEESBURG, VA
- $888,462
- Median Listing Price
- 36
- Median Days on Market
- 2,872
- Median Sq Ft
- $297
- Median Price / Sq Ft
- 189
- Active Listings
- This home’s price is 35% below the area median.
- Its price per sq ft is 24% above the area median.
Market statistics compiled from active EXIT Realty® and MLS listings in LEESBURG, VA.
Location
- 344 COLTSRIDGE TERRACE NE, LEESBURG, VA 20176
Points of Interest in LEESBURG, VA
Showing the LEESBURG area map.
Nearby Schools
Leesburg Elementary School
Elementary · 0.3 mi away
Frances Hazel Reid Elementary School
Elementary · 0.5 mi away
Tuscarora High School
Secondary · 0.7 mi away
Ball's Bluff Elementary School
Elementary · 0.9 mi away
Montessori School of Leesburg
Elementary · 1.2 mi away
Frederick Douglass Elementary School
Elementary · 1.2 mi away
Catoctin Elementary School
Elementary · 1.7 mi away
Loudoun County High School
Secondary · 1.8 mi away
Frances Hazel Reid Elementary School
Elementary · 1.8 mi away
The North Star School
School · 1.8 mi away
Loudoun Schools
School · 1.8 mi away
Primrose Schools
Elementary · 2.1 mi away
Providence Academy
School · 2.1 mi away
Preschool Learning Center
School · 2.1 mi away
Code Ninjas
School · 2.3 mi away
Cool Spring Elementary School
Elementary · 2.4 mi away
John W. Tolbert Elementary School
Elementary · 2.4 mi away
Goddard School
School · 2.5 mi away
Harper Park Middle School
Secondary · 2.5 mi away
Simpson Middle School
Secondary · 2.6 mi away
Commute Calculator
Nearby Homes


Similar Homes Nearby


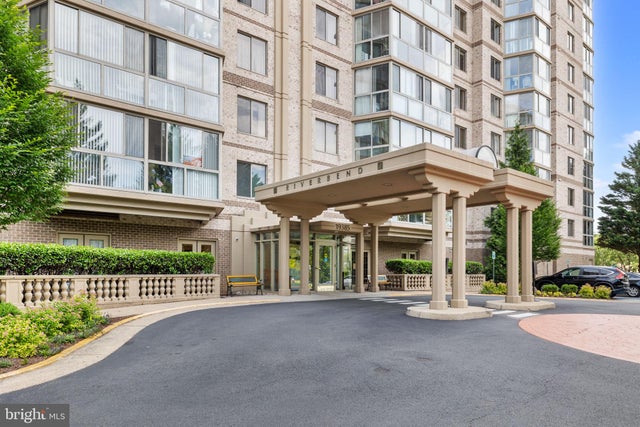


Similar Home Values
Comparable nearby listings and their asking prices.
| Address | Price | Beds | Baths | Sq Ft |
|---|---|---|---|---|
| 19365 CYPRESS RIDGE TERRACE 510, LEESBURG, VA | $419,000 | 2 | 2 | 1,251 |
| 614 YORK LANE SE, LEESBURG, VA | $425,000 | 3 | 1 | 884 |
| 19385 CYPRESS RIDGE TERRACE 317, LEESBURG, VA | $430,000 | 2 | 2 | 1,415 |
| 19466 PROMENADE DRIVE, LEESBURG, VA | $435,000 | 2 | 2 | 1,426 |
| 19385 CYPRESS RIDGE TERRACE 903, LEESBURG, VA | $439,900 | 2 | 2 | 1,509 |
| 19375 CYPRESS RIDGE TERRACE 1111, LEESBURG, VA | $449,900 | 3 | 2 | 1,475 |
Moving Cost Estimate
EXIT Agents in LEESBURG


Listing Courtesy: Redfin Corporation - 7036656665