

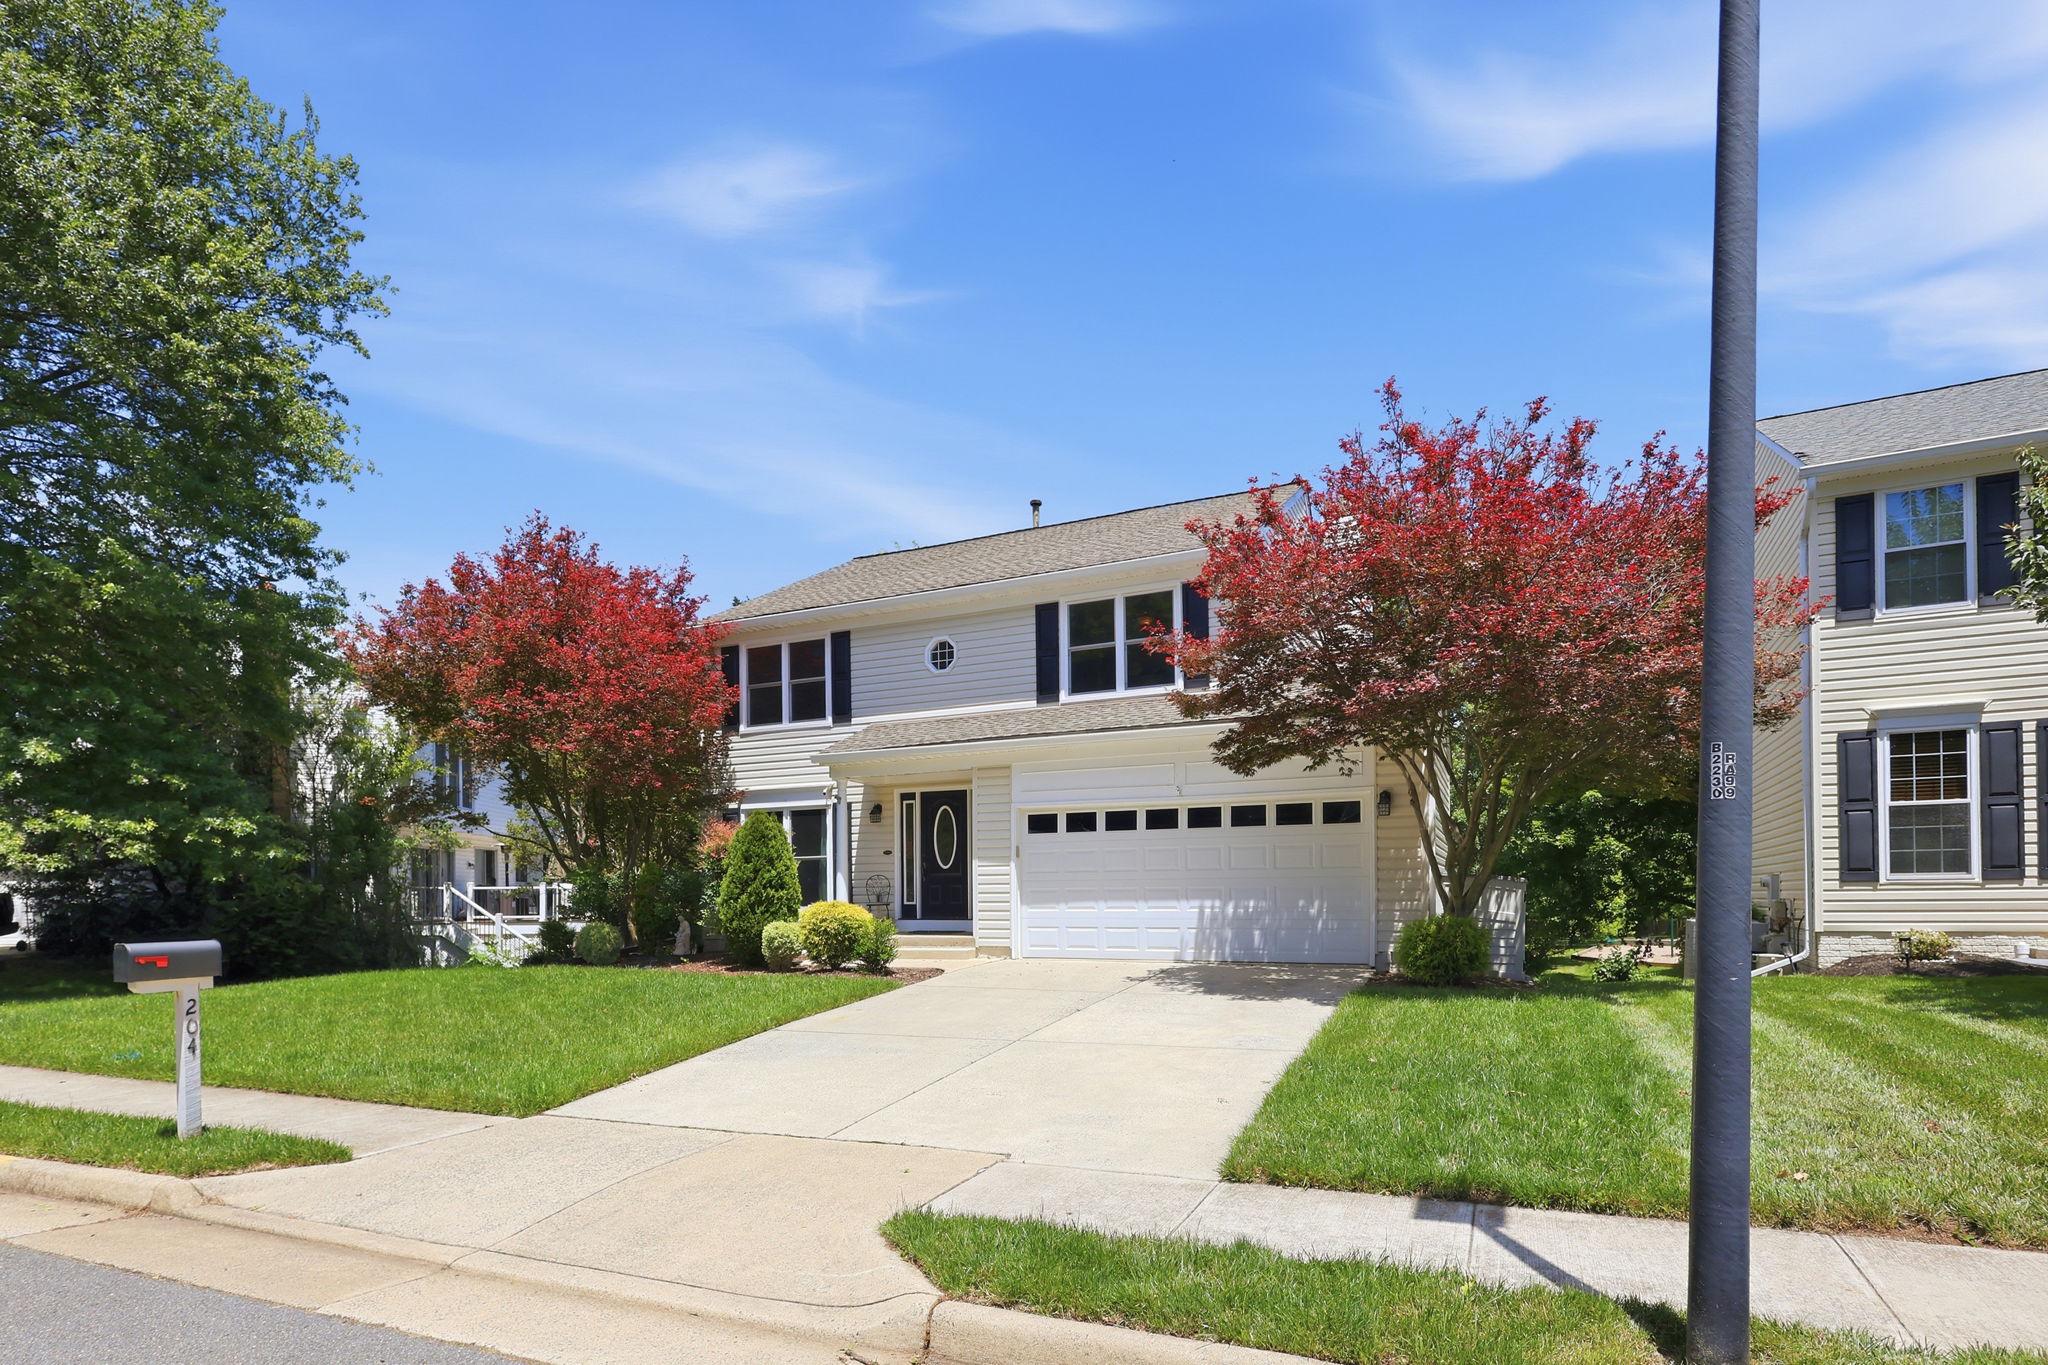
204 GRAFTON WAY NE, LEESBURG, VA 20176
EXETER · LOUDOUN County
Key Facts
Description
Come home to a place that instantly calms your mind with its expansive serene backyard views. This one of a kind lot will not disappoint with open views and perfect walking distance to downtown Leesburg and Ida Lee Rec Center. This stunning renovated Colonial home in the desirable Exeter community boasts three levels of excellent living space, featuring 4 spacious bedrooms and 3.5 bathrooms. All major updates include windows(2021), roof(2013), HVAC(2020), siding(2021) and egress window(2026) The gourmet kitchen, complete with a pantry, new quartz countertops and updated appliances, flows seamlessly into the family room, perfect for entertaining. Enjoy brand new luxury laminate plank and ceramic tile flooring throughout, along with energy-efficient windows and a cozy wood fireplace. Recent renovations in 2024-2025 enhance the property's appeal, while the fully finished daylight basement offers additional living space with custom wood bar, and kitchenette. The exterior features include a deck, hot tub, and enclosed storage all set against a backdrop of endless open space views. Community amenities include a pool, basketball courts, and playgrounds, fostering a vibrant neighborhood atmosphere. Conveniently located within walking distance to schools, parks, and beautiful downtown Leesburg , this home offers both comfort and community engagement. With ample parking and a well-maintained yard, this property is a perfect blend of style and functionality.
Property Information
Property Type
Residential
Sub-Type
Single Family Residence
Structure Type
House
Year Built
1992
Living Area
2,455 sq ft
Lot Size
0.17 acres
Garage Spaces
2
Parking Spaces
4
Zoning
LB:PRN
Days on Market
37
MLS® Listing#
VALO2126336
Property Features
Interior
Exterior
Appliances
Cooling
Heating
Flooring
Fireplace
Basement
Pool
Parking
Laundry
Patio
Lot Features
Construction
Foundation
Roof
Windows
Security
Community
Utilities
Sewer
Water Source
Rooms
- Dining RoomMain
- Family RoomMain
- KitchenMain
- OfficeMain
Schools
- Elementary:
- RICHARD AND MILDRED LOVING
- Middle:
- SMART'S MILL
- High:
- TUSCARORA
- District:
- LOUDOUN COUNTY PUBLIC SCHOOLS
Financial Details
HOA
$76 / Monthly
SENTRY
Annual Taxes
$6,816
Tax year 2026
Assessed Value
$697,170
Parcel Number
187459005000
Directions
Follow GPS
Affordability Calculator
$168,000
Estimated monthly payment
$4,471/mo
Principal $672,000 · Est. interest $937,500 over 30 yrs
Neighborhood Market Statistics
How this home compares to active listings in LEESBURG, VA
- $884,000
- Median Listing Price
- 37
- Median Days on Market
- 2,852
- Median Sq Ft
- $297
- Median Price / Sq Ft
- 189
- Active Listings
- This home’s price is 5% below the area median.
- Its price per sq ft is 15% above the area median.
Market statistics compiled from active EXIT Realty® and MLS listings in LEESBURG, VA.
Location

Getting Around
Points of Interest in LEESBURG, VA
Showing the LEESBURG area map.
Nearby Schools
Frances Hazel Reid Elementary School
Elementary · 0.3 mi away
Leesburg Elementary School
Elementary · 0.5 mi away
Tuscarora High School
Secondary · 0.6 mi away
Ball's Bluff Elementary School
Elementary · 0.9 mi away
Montessori School of Leesburg
Elementary · 1.3 mi away
Frederick Douglass Elementary School
Elementary · 1.3 mi away
Catoctin Elementary School
Elementary · 1.8 mi away
The North Star School
School · 1.8 mi away
Loudoun Schools
School · 1.8 mi away
Loudoun County High School
Secondary · 1.8 mi away
Frances Hazel Reid Elementary School
Elementary · 1.8 mi away
Providence Academy
School · 2.2 mi away
Preschool Learning Center
School · 2.2 mi away
Primrose Schools
Elementary · 2.2 mi away
Code Ninjas
School · 2.4 mi away
John W. Tolbert Elementary School
Elementary · 2.5 mi away
Cool Spring Elementary School
Elementary · 2.5 mi away
Goddard School
School · 2.7 mi away
Simpson Middle School
Secondary · 2.7 mi away
Harper Park Middle School
Secondary · 2.7 mi away
Commute Calculator
Nearby Homes


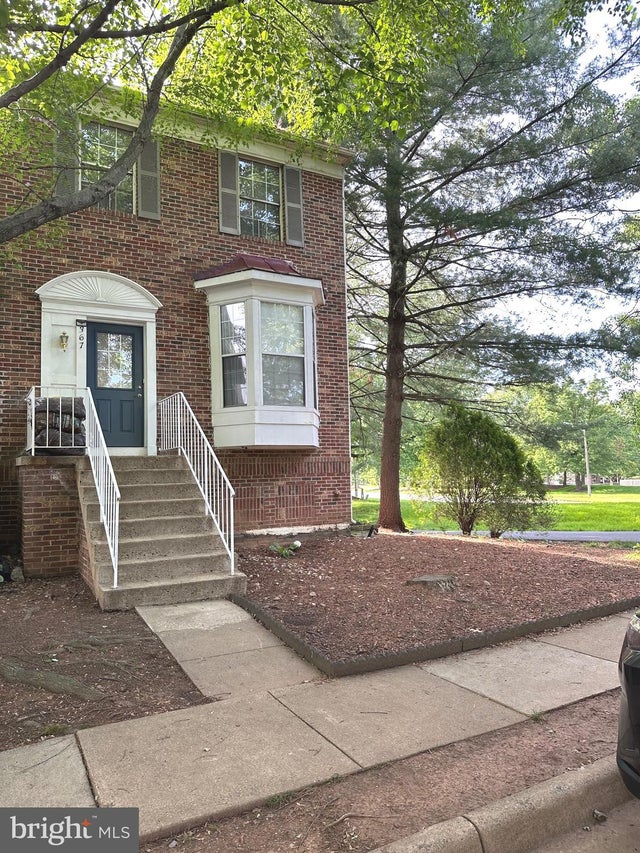
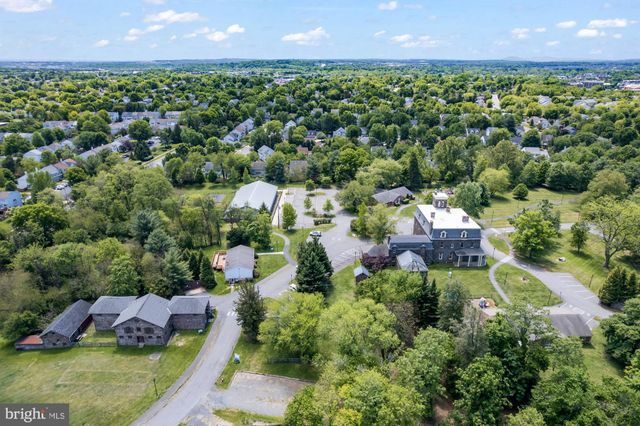
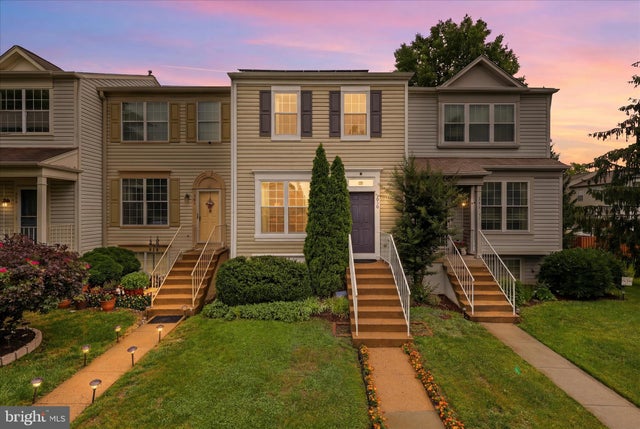
Similar Homes Nearby
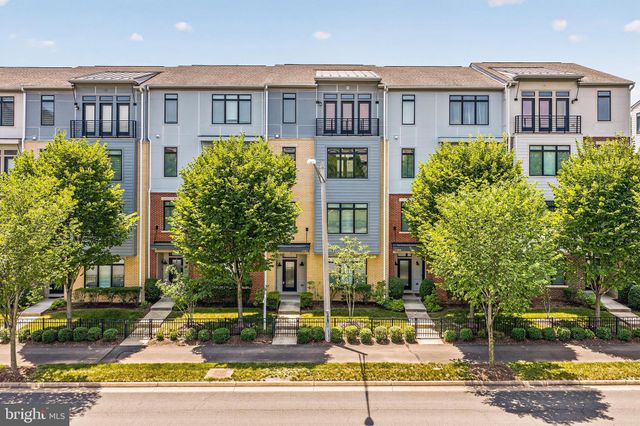


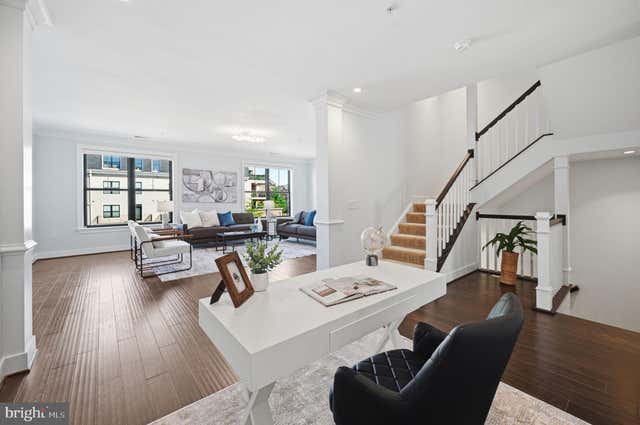
Similar Home Values
Comparable nearby listings and their asking prices.
| Address | Price | Beds | Baths | Sq Ft |
|---|---|---|---|---|
| 1210 RIBBON LIMESTONE TERRACE SE, LEESBURG, VA | $588,500 | 3 | 3 | 2,650 |
| 109 MAYFAIR DRIVE NE, LEESBURG, VA | $594,900 | 5 | 4 | 2,142 |
| 643 MCLEARY SQUARE SE, LEESBURG, VA | $620,000 | 4 | 4 | 2,534 |
| 1012 GALENA TERRACE NE, LEESBURG, VA | $649,900 | 3 | 3 | 2,636 |
| 211 GREAT LAUREL SQUARE SE, LEESBURG, VA | $650,000 | 4 | 4 | 2,244 |
| 43565 MICHIGAN SQUARE, LEESBURG, VA | $679,000 | 3 | 3 | 2,754 |
Moving Cost Estimate
EXIT Agents in LEESBURG


Listing Courtesy: Century 21 Redwood Realty - 7037901850