

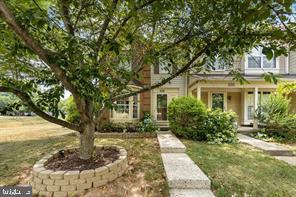
528 JARED SQUARE NE, LEESBURG, VA 20176
EXETER · LOUDOUN County
Key Facts
Description
Welcome to this beautifully updated end-unit townhome in the highly sought-after Exeter community in Leesburg! Meticulously maintained throughout- Roof 3/2020, Water heater 3.5 yrs old - this spacious three-level home offers an exceptional combination of modern updates, functional living space, and an unbeatable location. The bright and inviting main level features a beautifully renovated kitchen complete with quartz countertops, stylish backsplash, newer cabinetry, and newer stainless steel appliances. A charming bay window fills the kitchen with natural light, while the convenient pass-through to the dining room creates an open, connected feel that's perfect for entertaining. Hardwood flooring, elegant crown molding, and spacious living and dining areas add warmth and character throughout the main level. Step outside from the living room onto the newer Beranda composite deck overlooking the fully fenced backyard—an ideal space for grilling, relaxing, or gathering with family and friends. Upstairs, you'll find two generously sized primary suites, each featuring hardwood flooring, walk-in closets, and private en-suite bathrooms with updated waterproof flooring, offering comfort and privacy for homeowners or guests alike. The fully finished lower level provides outstanding flexibility with a spacious recreation room, a third finished room ideal for a home office, guest room, hobby space, or fitness area, plus a full bathroom and recessed lighting throughout. Residents of the Exeter community enjoy outstanding amenities just a short walk away, including a private swimming pool, clubhouse, tennis courts, basketball courts, playgrounds, and scenic common areas. Conveniently located just minutes from historic downtown Leesburg, Ida Lee Park, shopping, dining, commuter routes, and everything Leesburg has to offer, this exceptional end-unit townhome is one you won't want to miss!
Property Information
Property Type
Residential
Sub-Type
Townhouse
Structure Type
Townhouse
Year Built
1991
Living Area
1,754 sq ft
Lot Size
0.07 acres
Zoning
LB:PRN
Days on Market
1
MLS® Listing#
VALO2130470
Property Features
Interior
Exterior
Appliances
Cooling
Heating
Basement
Pool
Parking
Laundry
Foundation
Community
Utilities
Sewer
Water Source
Rooms
- Main
- Bedroom 1
- Bedroom 2
- Dining RoomMain
- KitchenMain
- Laundry
- Living RoomMain
- Office
Schools
- District:
- LOUDOUN COUNTY PUBLIC SCHOOLS
Financial Details
HOA
$127 / Monthly
Annual Taxes
$5,269
Tax year 2026
Assessed Value
$536,390
Parcel Number
187372719000
Directions
15/7 Bypass North. Left on Battlefield. Left on Fieldstone. Right on Jared Square to last house on the right. Unassigned Parking. USE GPS
Affordability Calculator
$117,800
Estimated monthly payment
$3,135/mo
Principal $471,200 · Est. interest $657,366 over 30 yrs
Neighborhood Market Statistics
How this home compares to active listings in LEESBURG, VA
- $884,000
- Median Listing Price
- 37
- Median Days on Market
- 2,852
- Median Sq Ft
- $297
- Median Price / Sq Ft
- 189
- Active Listings
- This home’s price is 33% below the area median.
- Its price per sq ft is 13% above the area median.
Market statistics compiled from active EXIT Realty® and MLS listings in LEESBURG, VA.
Location

Getting Around
Points of Interest in LEESBURG, VA
Showing the LEESBURG area map.
Nearby Schools
Leesburg Elementary School
Elementary · 0.3 mi away
Frances Hazel Reid Elementary School
Elementary · 0.5 mi away
Ball's Bluff Elementary School
Elementary · 0.7 mi away
Tuscarora High School
Secondary · 0.9 mi away
Montessori School of Leesburg
Elementary · 1.1 mi away
Frederick Douglass Elementary School
Elementary · 1.2 mi away
Catoctin Elementary School
Elementary · 1.8 mi away
Primrose Schools
Elementary · 1.9 mi away
Loudoun County High School
Secondary · 1.9 mi away
Frances Hazel Reid Elementary School
Elementary · 2.0 mi away
The North Star School
School · 2.0 mi away
Loudoun Schools
School · 2.0 mi away
Code Ninjas
School · 2.1 mi away
Providence Academy
School · 2.3 mi away
John W. Tolbert Elementary School
Elementary · 2.3 mi away
Preschool Learning Center
School · 2.3 mi away
Cool Spring Elementary School
Elementary · 2.4 mi away
Harper Park Middle School
Secondary · 2.4 mi away
Goddard School
School · 2.5 mi away
Simpson Middle School
Secondary · 2.7 mi away
Commute Calculator
Nearby Homes


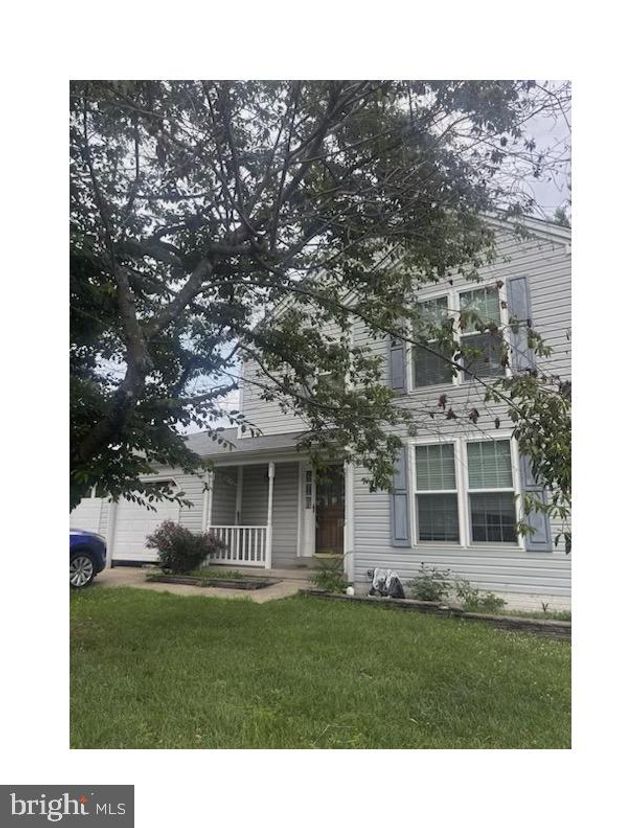
Similar Homes Nearby


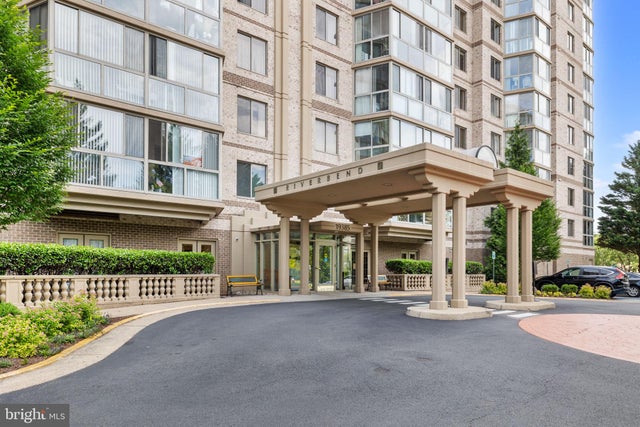


Similar Home Values
Comparable nearby listings and their asking prices.
| Address | Price | Beds | Baths | Sq Ft |
|---|---|---|---|---|
| 19365 CYPRESS RIDGE TERRACE 510, LEESBURG, VA | $419,000 | 2 | 2 | 1,251 |
| 614 YORK LANE SE, LEESBURG, VA | $425,000 | 3 | 1 | 884 |
| 19385 CYPRESS RIDGE TERRACE 317, LEESBURG, VA | $430,000 | 2 | 2 | 1,415 |
| 19466 PROMENADE DRIVE, LEESBURG, VA | $435,000 | 2 | 2 | 1,426 |
| 19385 CYPRESS RIDGE TERRACE 903, LEESBURG, VA | $439,900 | 2 | 2 | 1,509 |
| 19375 CYPRESS RIDGE TERRACE 1111, LEESBURG, VA | $449,900 | 3 | 2 | 1,475 |
Moving Cost Estimate
EXIT Agents in LEESBURG


Listing Courtesy: Keller Williams Realty - 7036690099