

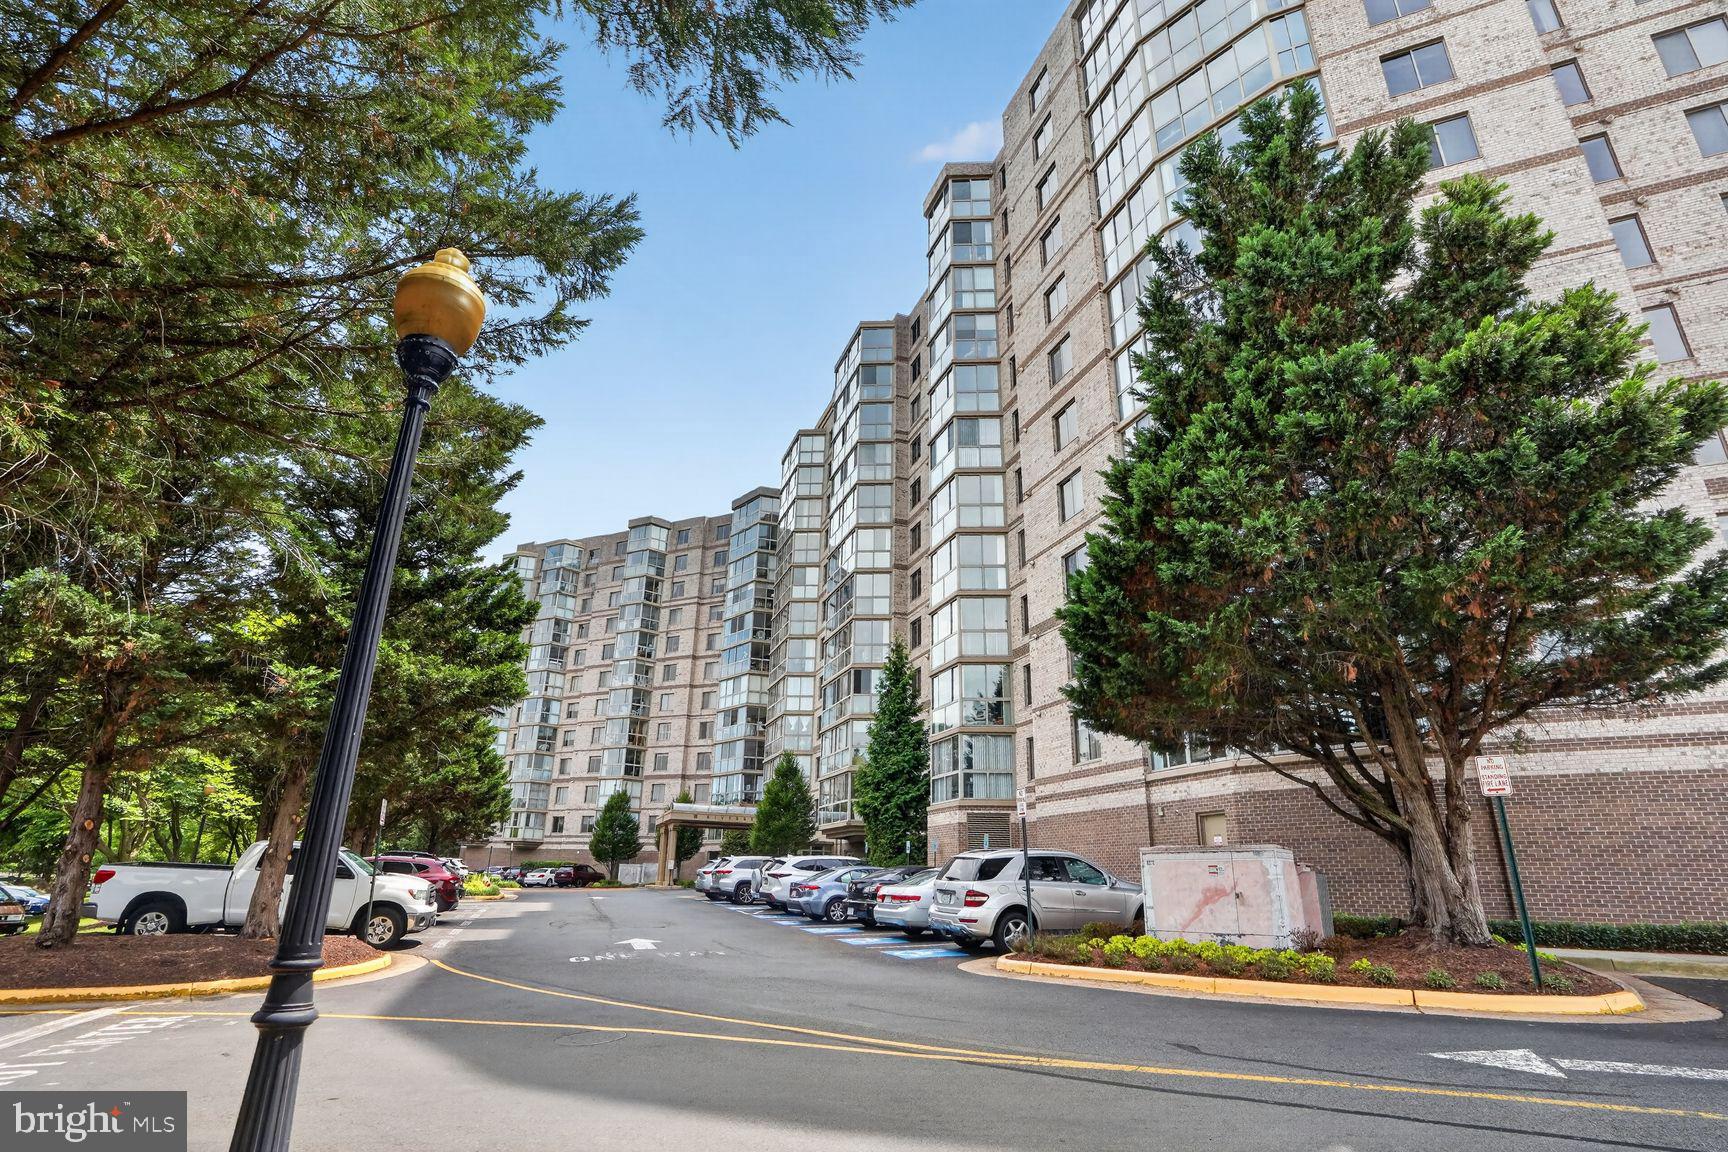
19385 CYPRESS RIDGE TERRACE 903, LEESBURG, VA 20176
RIVERBEND LEISURE WORLD · LOUDOUN County
Key Facts
Description
Luxurious and spacious with panoramic views. One of the largest two bedroom floor plans in Lansdowne Woods. Luxury vinyl plank flooring looks so very real, but easy cleaning. Gourmet kitchen with granite countertops, stainless steel appliances, and entry from both the foyer and dining room. True circular flow. Table space in kitchen for two, and large formal dining room when you have guests. If you are downsizing from a house, the living room can likely hold all your furniture. And the glass enclosed sunroom with panoramic views of the tree line is ideal for morning coffee, evening wine, and savoring the sunsets. A den/study with builtin bookcases makes for an ideal home office, and could even be converted to a third bedroom. The bedrooms are large, and both have entry onto the sunroom balcony. The bathrooms have upgraded cabinetry to complement the luxury feel throughout.
Property Information
Property Type
Residential
Sub-Type
Condominium
Style
Traditional
Year Built
1998
Stories
11
Living Area
1,509 sq ft
Zoning
PDAAAR
Days on Market
11
MLS® Listing#
VALO2129824
Property Features
Interior
Exterior
Appliances
Cooling
Heating
Pool
Parking
Laundry
Windows
Security
Community
Utilities
Sewer
Water Source
Rooms
- Main
- Main
- Main
- Main
- Bathroom 2Main
- Bedroom 2Main
- Dining RoomMain
- KitchenMain
- Living RoomMain
Schools
- District:
- LOUDOUN COUNTY PUBLIC SCHOOLS
Financial Details
HOA
$731 / Monthly
LANSDOWNE WOODS
Annual Taxes
$3,380
Tax year 2026
Assessed Value
$419,980
Parcel Number
082307215028
Directions
Rt. 7 west, right on Lansdowne Blvd, pass INOVA Loudoun Hospital. Right on Woodridge Parkway, left on Slatestone Court, left on Lansdowne Woods Blvd. Bear left at entry. Riverbend condo is the first high rise on the left.
Affordability Calculator
$87,980
Estimated monthly payment
$2,341/mo
Principal $351,920 · Est. interest $490,960 over 30 yrs
Neighborhood Market Statistics
How this home compares to active listings in LEESBURG, VA
- $884,000
- Median Listing Price
- 37
- Median Days on Market
- 2,852
- Median Sq Ft
- $297
- Median Price / Sq Ft
- 189
- Active Listings
- This home’s price is 50% below the area median.
- Its price per sq ft is 2% below the area median.
Market statistics compiled from active EXIT Realty® and MLS listings in LEESBURG, VA.
Location

Points of Interest in LEESBURG, VA
Showing the LEESBURG area map.
Nearby Schools
Belmont Ridge Middle School
Secondary · 1.2 mi away
Fusion Academy Loudoun
School · 1.3 mi away
Riverside High School
Secondary · 1.3 mi away
Solnishko
School · 1.4 mi away
Montessori Kids Universe Ashburn
Elementary · 1.4 mi away
Compass School
Elementary · 1.5 mi away
Seldens Landing Elementary School
Elementary · 1.6 mi away
Primrose Schools
Elementary · 1.9 mi away
Ashburn Elementary School
Elementary · 1.9 mi away
Mindframe Education
School · 2.1 mi away
Loudoun County Public Schools
Elementary · 2.3 mi away
Loudoun School for Advanced Studies
Secondary · 2.3 mi away
Trailside Middle School
Secondary · 2.3 mi away
Ha'Penny Montessori School
Elementary · 2.5 mi away
Goddard School
School · 2.6 mi away
Belmont Station Elementary School
Elementary · 2.6 mi away
Steuart W. Weller Elementary School
Elementary · 2.8 mi away
Montessori Academy at Belmont Greene
Elementary · 2.8 mi away
Harper Park Middle School
Secondary · 2.9 mi away
Stone Bridge High School
Secondary · 2.9 mi away
Commute Calculator
Nearby Homes
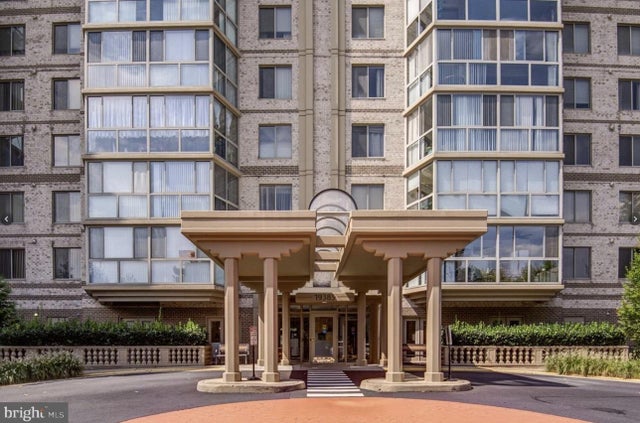


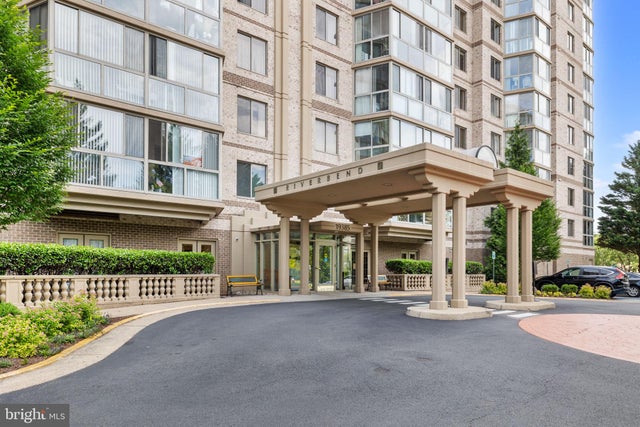

Similar Homes Nearby


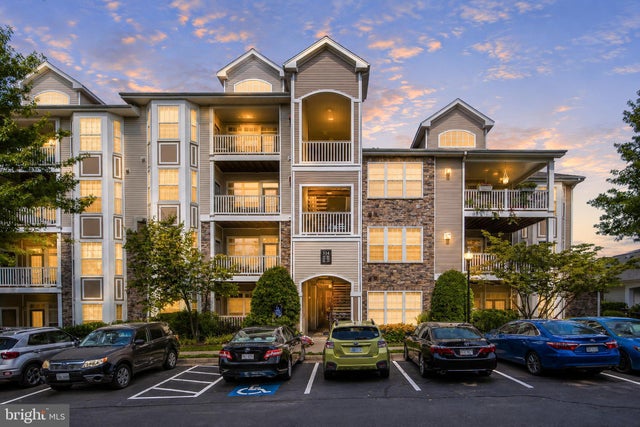

Similar Home Values
Comparable nearby listings and their asking prices.
| Address | Price | Beds | Baths | Sq Ft |
|---|---|---|---|---|
| 66 PLAZA STREET NE 105, LEESBURG, VA | $309,000 | 2 | 2 | 864 |
| 19385 CYPRESS RIDGE TERRACE 519, LEESBURG, VA | $325,000 | 2 | 2 | 1,038 |
| 19375 CYPRESS RIDGE TERRACE 404, LEESBURG, VA | $330,000 | 2 | 2 | 1,038 |
| 19355 CYPRESS RIDGE TERRACE 314, LEESBURG, VA | $334,990 | 2 | 2 | 1,038 |
| 514 SUNSET VIEW 207, LEESBURG, VA | $344,900 | 1 | 1 | 804 |
| 19370 MAGNOLIA GROVE SQUARE 403, LEESBURG, VA | $350,000 | 2 | 2 | 1,168 |
Moving Cost Estimate
EXIT Agents in LEESBURG


Listing Courtesy: Samson Properties - 5713781346