

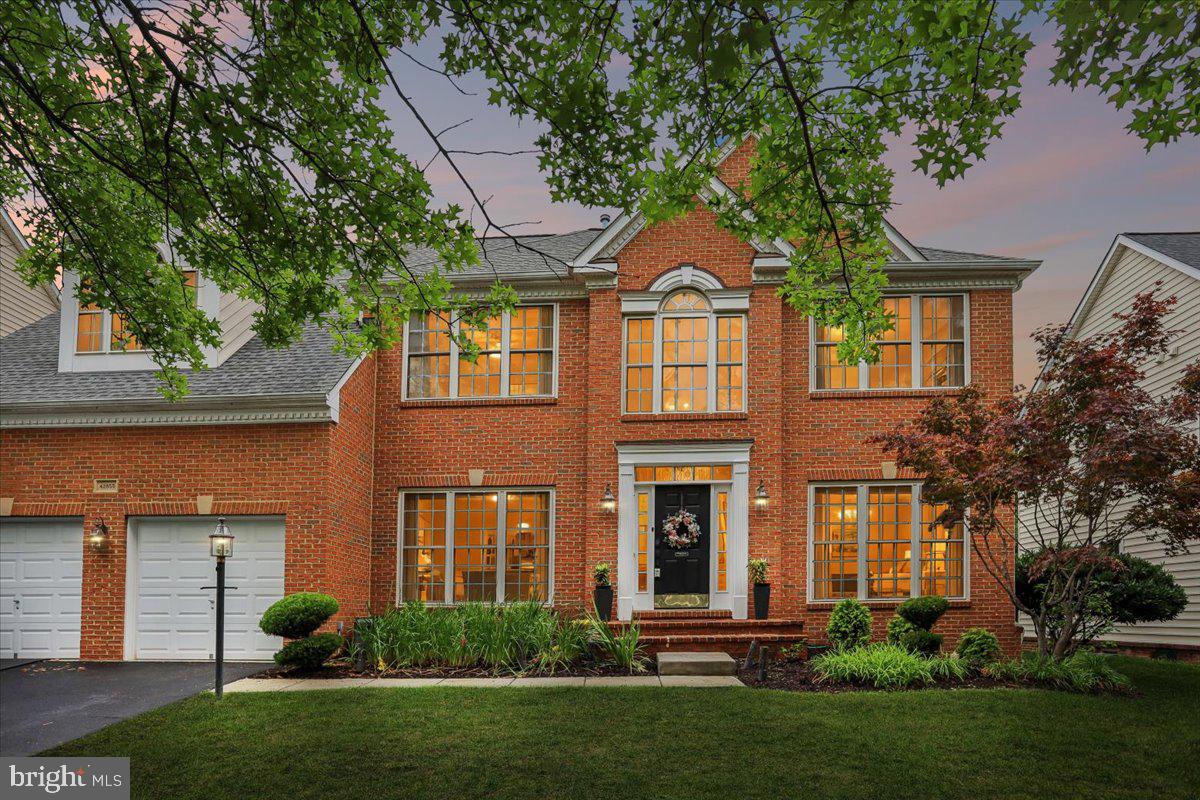
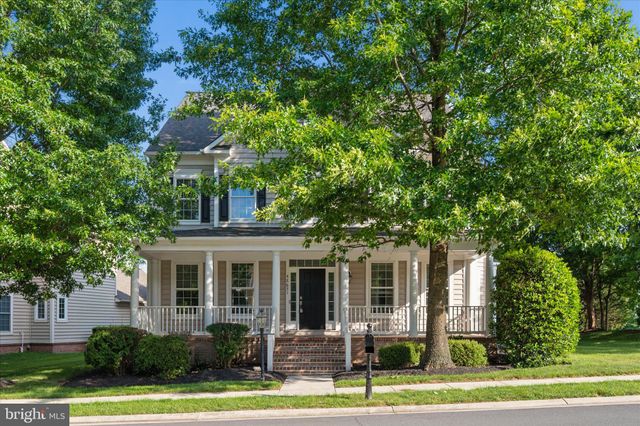
42855 CHATELAIN CIRCLE, BRAMBLETON, VA 20148
BRAMBLETON · LOUDOUN County
Key Facts
Description
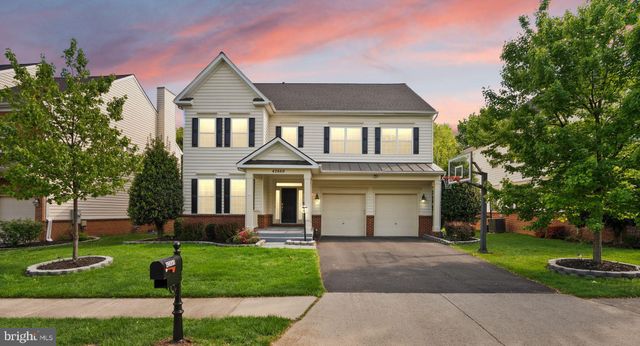
Extensively renovated with a spectacular chef’s kitchen and beautifully updated bathrooms, this amazing Winchester built Chelsea II model offers 5,181 finished square feet in the heart of Brambleton! This elegant brick-front home features 4 bedrooms, 4.5 baths, a grand two-story foyer with hardwood floors, formal dining room, and an impressive family room with brick fireplace and soaring palladium windows. Beautifully renovated gourmet kitchen featuring a dramatic waterfall quartz center island with seating, custom white cabinetry with updated hardware, quartz countertops, subway tile backsplash, farmhouse sink, gas cooktop, double wall ovens, stainless steel appliances, walk in pantry, built in planning desk, wine rack, and abundant storage. The open design is ideal for everyday living and entertaining.. The sun-filled sunroom with ceramic tile flooring and transom windows adds incredible living space and overlooks the private fenced rear yard. The luxurious primary suite features vaulted ceilings, sitting room, and renovated bath. Stunning spa-inspired primary bath featuring dual quartz vanities, LED backlit mirrors, a luxurious freestanding soaking tub, oversized frameless glass shower, private water closet, and designer finishes throughout. Beautifully renovated secondary bathrooms feature designer porcelain tile, frameless glass tub/shower enclosures, stylish new vanities with quartz countertops, updated lighting, premium fixtures, modern mirrors, and contemporary hardware. The finished walk-up lower level offers a media room, wet bar, den, exercise room, and full bath. Lovely wet bar with sink, glass front cabinetry, wine storage, and ample space for entertaining next to media room. . Major updates include renovated kitchen and All baths (2025), three HVAC systems (2021), roof (2019), Trex deck (2019), new patio (2023), sprinkler system (2021), and more. Located just minutes to Brambleton Town Center, Legacy Park, pools, trails, shopping, dining, and the Silver Line Metro. A rare opportunity!
Property Information
Property Type
Residential
Sub-Type
Single Family Residence
Structure Type
House
Year Built
2006
Living Area
5,181 sq ft
Lot Size
0.20 acres
Garage Spaces
2
Parking Spaces
2
Zoning
PDH4
Days on Market
5
MLS® Listing#
VALO2129926
Property Features
Interior
Appliances
Cooling
Heating
Flooring
Fireplace
Basement
Pool
Parking
Laundry
Patio
Fencing
Foundation
Windows
Community
Sewer
Water Source
Rooms
- Main
- Main
- Bedroom 2
- Bedroom 3
- Bedroom 4
- Bonus Room
- Den
- Dining RoomMain
- Exercise Room
- Family RoomMain
- KitchenMain
- LibraryMain
- Living RoomMain
- Media Room
- Utility Room
Schools
- Elementary:
- LEGACY
- Middle:
- BRAMBLETON
- High:
- INDEPENDENCE
- District:
- LOUDOUN COUNTY PUBLIC SCHOOLS
Financial Details
HOA
$208 / Monthly
BRAMBLETON COMMUNITY ASSOCIATION
Annual Taxes
$9,550
Tax year 2026
Assessed Value
$1,186,310
Parcel Number
160487222000
Directions
From Loudoun County Pkwy, heading south from Dulles Toll Rd,. right on Creighton Rd., right on Minerva Dr., right on Chatelain Circle to 42855 on left.
Affordability Calculator
$250,000
Estimated monthly payment
$6,653/mo
Principal $1,000,000 · Est. interest $1,395,089 over 30 yrs
Neighborhood Market Statistics
How this home compares to active listings in BRAMBLETON, VA
- $1,000,000
- Median Listing Price
- 36
- Median Days on Market
- 3,425
- Median Sq Ft
- $288
- Median Price / Sq Ft
- 34
- Active Listings
- This home’s price is 25% above the area median.
- Its price per sq ft is 16% below the area median.
Market statistics compiled from active EXIT Realty® and MLS listings in BRAMBLETON, VA.
Location

Points of Interest in BRAMBLETON, VA
Showing the BRAMBLETON area map.
Nearby Schools
Winwood Children's Center
School · 0.1 mi away
Creighton's Corner Elementary
Elementary · 0.3 mi away
Legacy Elementary School
Elementary · 0.5 mi away
Stone Hill Middle School
Secondary · 0.6 mi away
Rosa Lee Carter Elementary School
Elementary · 1.1 mi away
Madison's Trust Elementary School
Elementary · 1.2 mi away
Loudoun County Public Schools
School · 1.2 mi away
Rock Ridge High School
Secondary · 1.3 mi away
Winwood Children's Center
School · 1.5 mi away
Brambleton Middle School
Secondary · 1.6 mi away
Independence High School
Secondary · 1.7 mi away
Elaine E Thompson Elementary School
Elementary · 1.7 mi away
Primrose Schools
Elementary · 1.7 mi away
Moorefield Station Elementary
Elementary · 2.0 mi away
Northern Virginia Academy
School · 2.0 mi away
Lil Giggles Child Care
School · 2.3 mi away
Montessori of Chantilly - Casa dei Bambini
Elementary · 2.3 mi away
Royal International
Secondary · 2.5 mi away
Mill Run Elementary School
Elementary · 2.7 mi away
Beantree Learning
School · 2.9 mi away
Commute Calculator
Nearby Homes
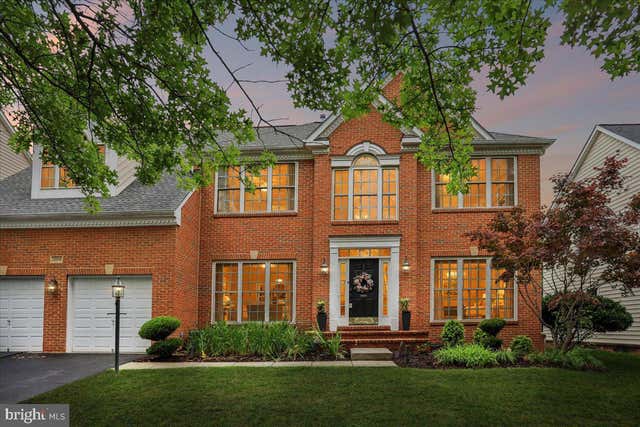
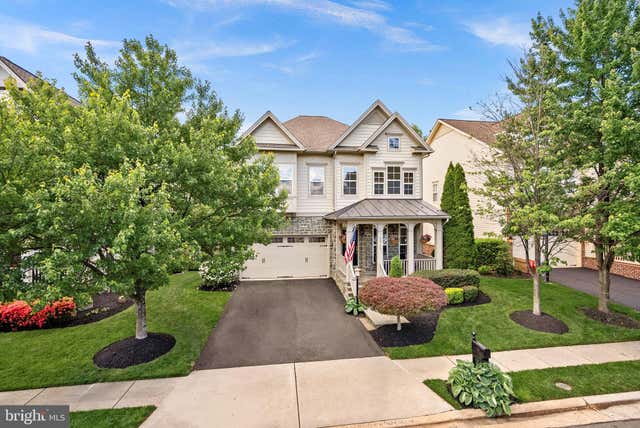

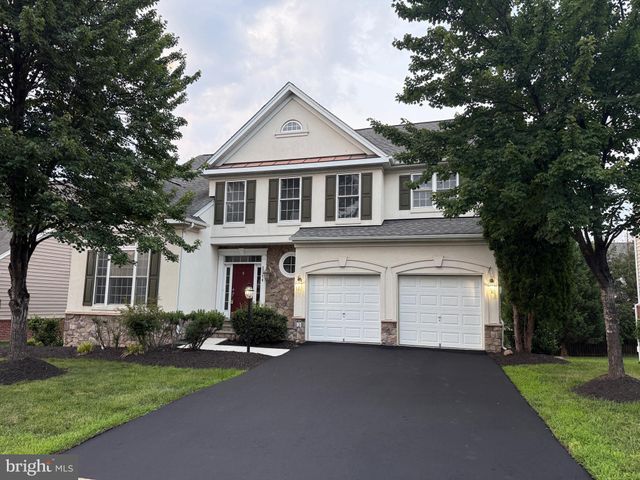

Similar Homes Nearby


Similar Home Values
Comparable nearby listings and their asking prices.
| Address | Price | Beds | Baths | Sq Ft |
|---|---|---|---|---|
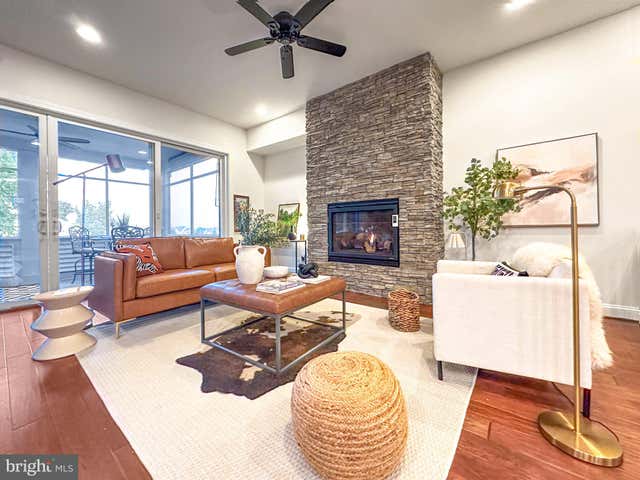
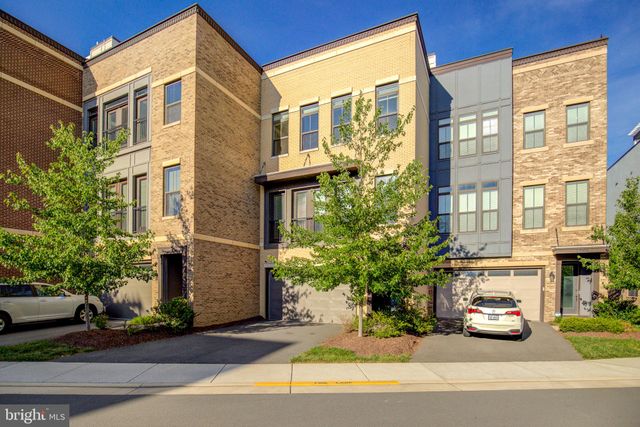
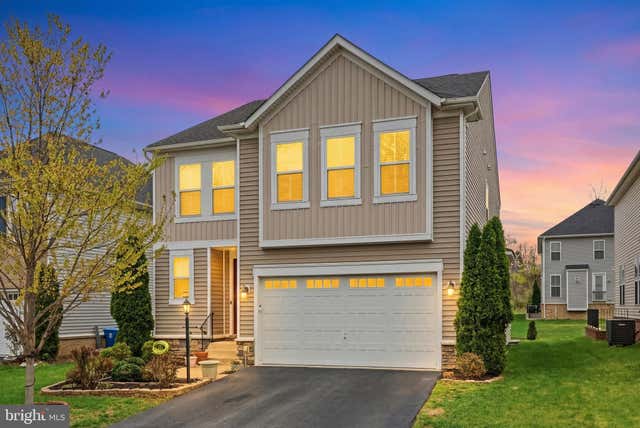
| 23398 EPPERSON SQUARE, BRAMBLETON, VA | $900,000 | 4 | 5 | 4,146 |
| 23448 EPPERSON SQUARE, BRAMBLETON, VA | $905,750 | 3 | 4 | 3,120 |
| 23098 SULLIVANS COVE SQUARE, BRAMBLETON, VA | $925,000 | 3 | 4 | 3,260 |
| 42534 DREAMWEAVER DRIVE, BRAMBLETON, VA | $959,000 | 3 | 3 | 4,000 |
| 42029 SPRUCE POINT COURT, BRAMBLETON, VA | $1,049,999 | 5 | 5 | 3,642 |
| 42631 EXPLORER DRIVE, BRAMBLETON, VA | $1,050,000 | 5 | 4 | 3,970 |
Moving Cost Estimate
EXIT Agents in BRAMBLETON


Listing Courtesy: Long & Foster Real Estate, Inc. - 7037901990