

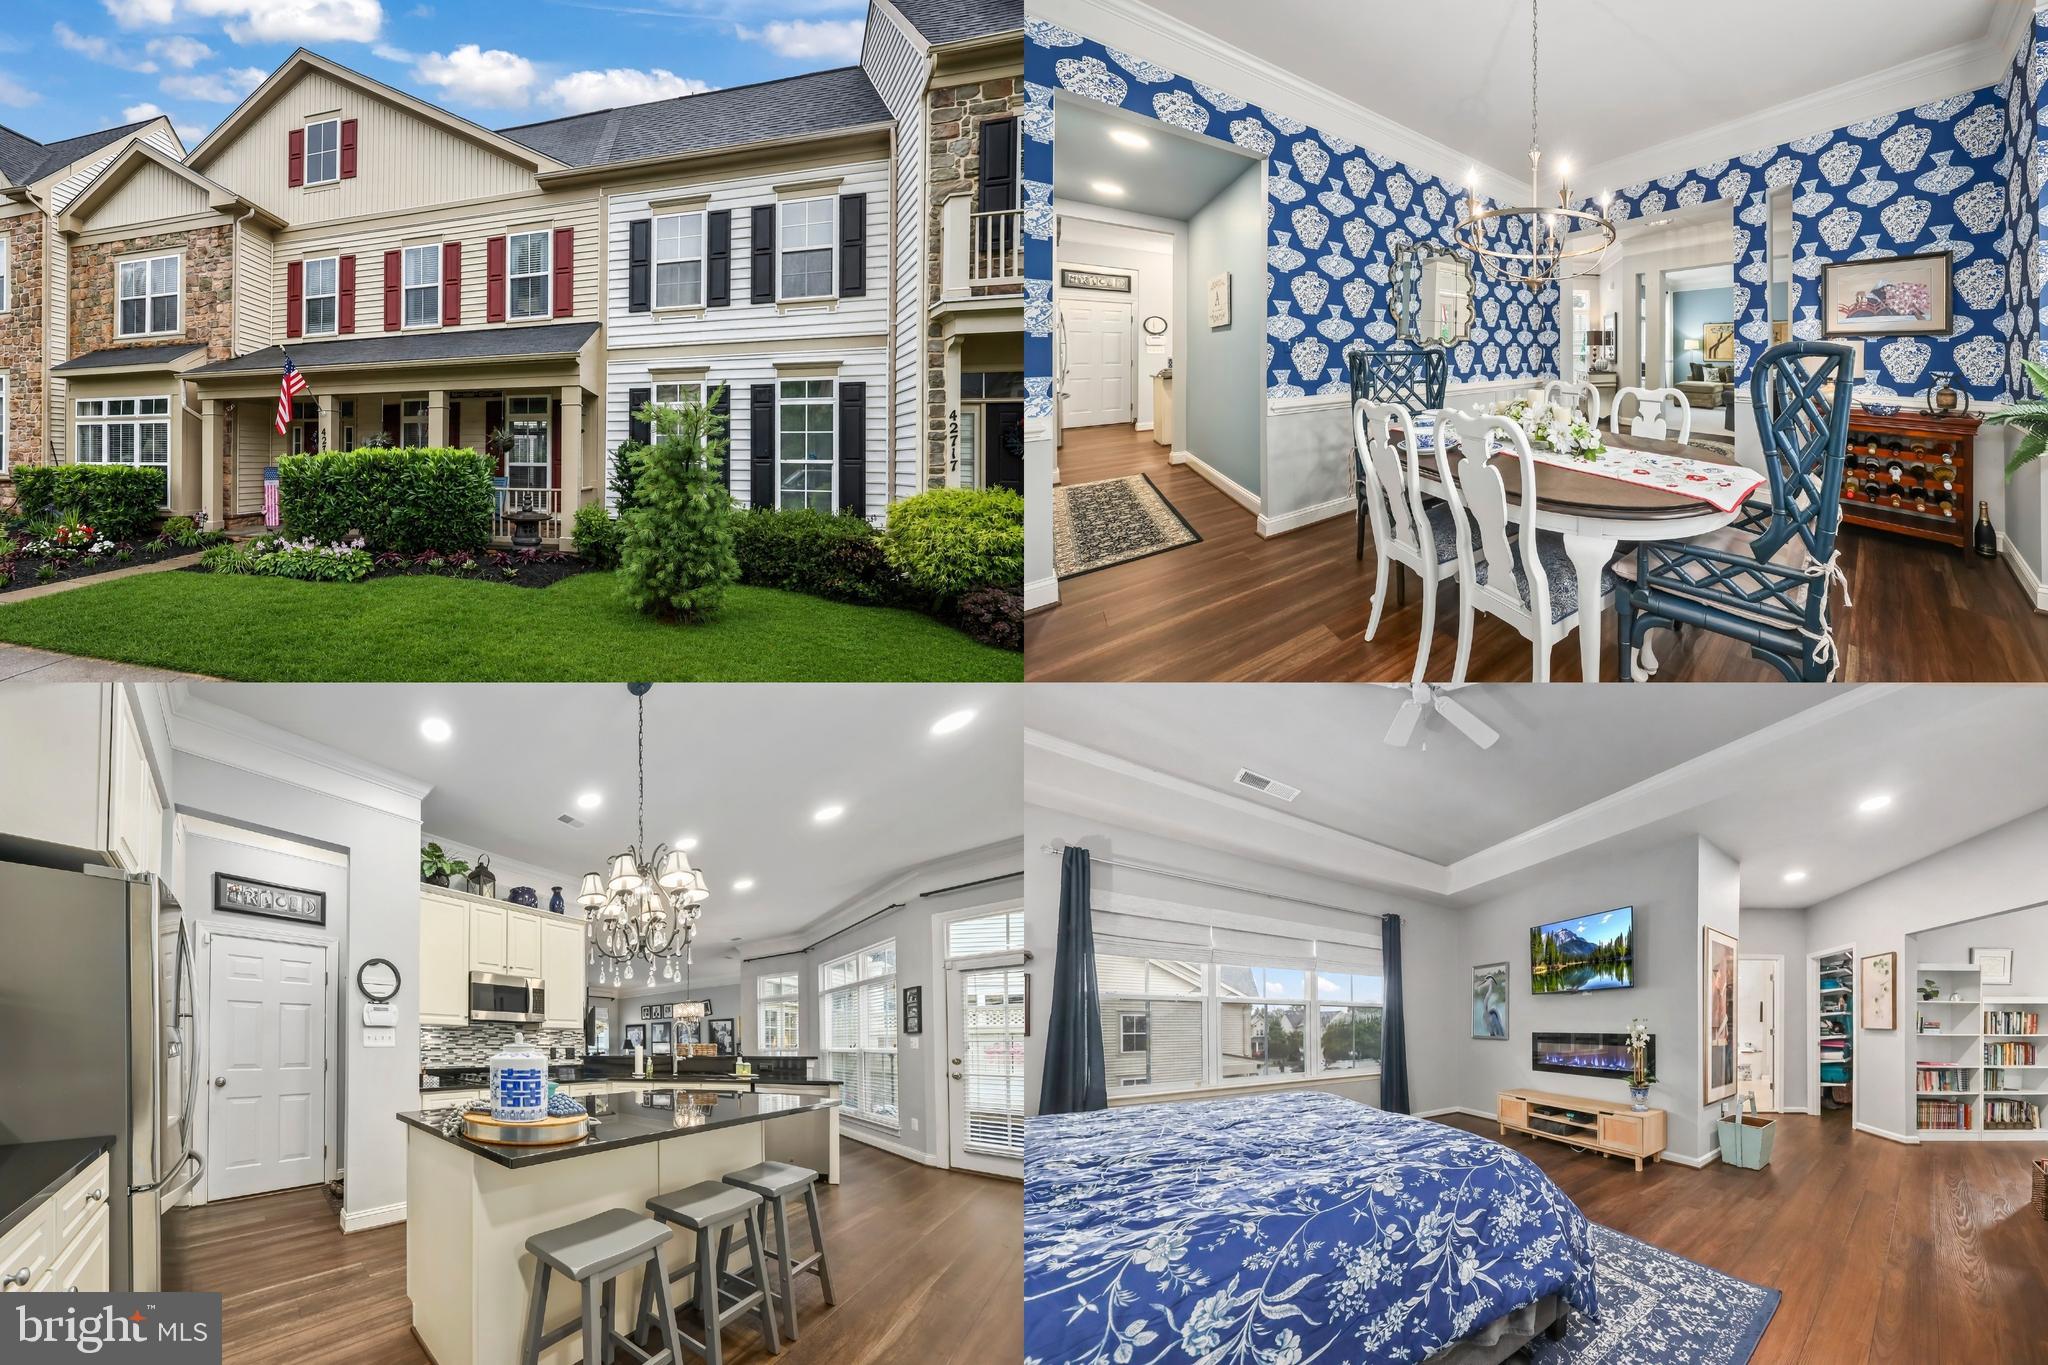
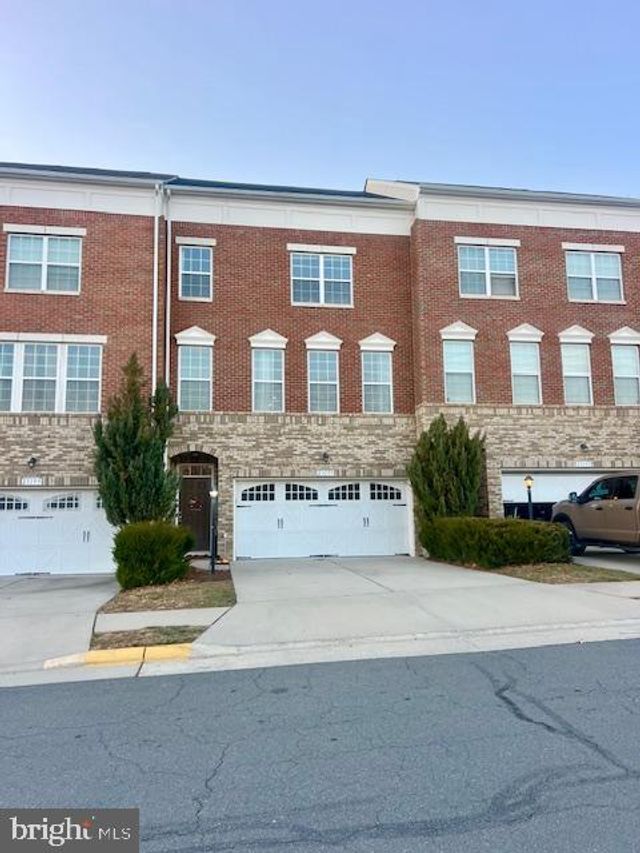
42719 EXPLORER DRIVE, BRAMBLETON, VA 20148
BRAMBLETON LANDBAY 2 · LOUDOUN County
Key Facts
Description
Welcome to this exceptional Brambleton residence where luxury, comfort, and thoughtful design come together in every space. Meticulously updated from top to bottom, this move-in ready home showcases over $100K in premium improvements, including a new roof, new water heater, new furnace and heat pump, new attic air handler/heat pump, and all-new stainless steel kitchen appliances for complete peace of mind. Step inside to discover brand-new Luxury Vinyl Plank flooring throughout the first and second floors, complemented by new carpet in both secondary bedrooms and new tile in the upstairs bathrooms. Fresh paint, designer wallpaper, custom window treatments, upgraded lighting, elegant stair runner, refinished staircase, and stylish fixtures create a sophisticated, cohesive feel throughout the home. The beautifully updated kitchen is both functional and elegant, featuring a new designer backsplash, Elfa pantry system, custom kitchen nook chandelier, mounted TV, and seamless access to the outdoor living space through French doors—three of which are equipped with convenient Phantom Screens. The spectacular primary suite offers a true spa-like retreat. Enjoy heated bathroom floors, a luxurious freestanding soaking tub, oversized walk-in shower with built-in niches, custom wall tile, an impressive 80-inch soft-close vanity, upgraded mirrors with integrated electrical outlets and USB charging, a new toilet, and elegant finishes throughout. The primary bedroom also features an electric fireplace, in-wall TV wiring, and two custom Elfa closet systems. Additional highlights include a renovated powder room with new vanity and toilet, updated hall bath with new tile, toilet, mirror, and paint, barn door to the laundry room, custom laundry cabinetry with upgraded utility sink, pull-down 10 x10 attic access with floored storage, LED lighting throughout, upgraded chrome door hardware, ADT alarm system (subscription not active), and countless designer finishes. Outside, enjoy fresh front and rear landscaping, newly installed backyard sod, a fully fenced yard, and inviting outdoor spaces perfect for entertaining or relaxing. Ideally located in the heart of Brambleton, this beautifully updated home offers access to exceptional community amenities, top-rated schools, shopping, dining, parks, trails, and commuter routes. Every major improvement has already been completed—simply move in and enjoy luxury living from day one.
Property Information
Property Type
Residential
Sub-Type
Townhouse
Structure Type
Townhouse
Year Built
2006
Living Area
3,084 sq ft
Lot Size
0.09 acres
Garage Spaces
2
Parking Spaces
2
Zoning
PDH4
Days on Market
24
MLS® Listing#
VALO2128146
Property Features
Appliances
Cooling
Heating
Pool
Parking
Construction
Foundation
Community
Sewer
Water Source
Schools
- District:
- LOUDOUN COUNTY PUBLIC SCHOOLS
Financial Details
HOA
$217 / Monthly
Annual Taxes
$6,901
Tax year 2026
Assessed Value
$857,310
Parcel Number
160485292000
Directions
267 GREENWAY WEST TO EXIT 7 LOUDOUN COUNTY PARKWAY; LEFT ONTO PARKWAY; RIGHT ON RYAN ROAD; LEFT ON BELMONT RIDGE ROAD; LEFT ON LEGACY PARK; LEFT ON EXPLORER TO HOME ON RIGHT
Affordability Calculator
$161,980
Estimated monthly payment
$4,311/mo
Principal $647,920 · Est. interest $903,906 over 30 yrs
Neighborhood Market Statistics
How this home compares to active listings in BRAMBLETON, VA
- $1,000,000
- Median Listing Price
- 36
- Median Days on Market
- 3,425
- Median Sq Ft
- $288
- Median Price / Sq Ft
- 34
- Active Listings
- This home’s price is 19% below the area median.
- Its price per sq ft is 9% below the area median.
Market statistics compiled from active EXIT Realty® and MLS listings in BRAMBLETON, VA.
Location

Points of Interest in BRAMBLETON, VA
Showing the BRAMBLETON area map.
Nearby Schools
Winwood Children's Center
School · 0.2 mi away
Creighton's Corner Elementary
Elementary · 0.3 mi away
Legacy Elementary School
Elementary · 0.4 mi away
Stone Hill Middle School
Secondary · 0.7 mi away
Madison's Trust Elementary School
Elementary · 1.1 mi away
Loudoun County Public Schools
School · 1.1 mi away
Rosa Lee Carter Elementary School
Elementary · 1.1 mi away
Rock Ridge High School
Secondary · 1.3 mi away
Winwood Children's Center
School · 1.4 mi away
Brambleton Middle School
Secondary · 1.6 mi away
Independence High School
Secondary · 1.6 mi away
Primrose Schools
Elementary · 1.7 mi away
Elaine E Thompson Elementary School
Elementary · 1.9 mi away
Northern Virginia Academy
School · 1.9 mi away
Moorefield Station Elementary
Elementary · 1.9 mi away
Lil Giggles Child Care
School · 2.2 mi away
Montessori of Chantilly - Casa dei Bambini
Elementary · 2.4 mi away
Royal International
Secondary · 2.4 mi away
Mill Run Elementary School
Elementary · 2.6 mi away
Eagle Ridge Middle School
Secondary · 2.8 mi away
Commute Calculator
Nearby Homes

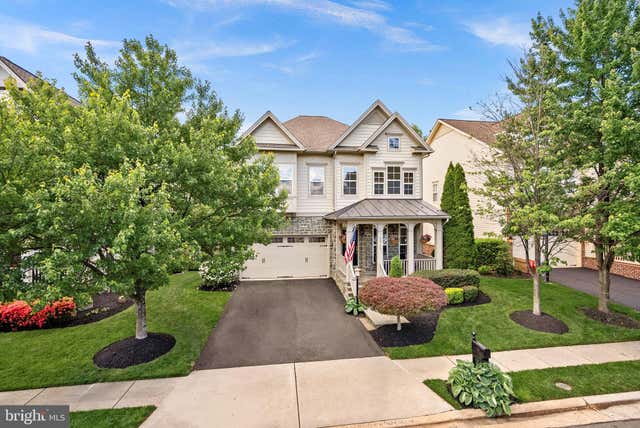
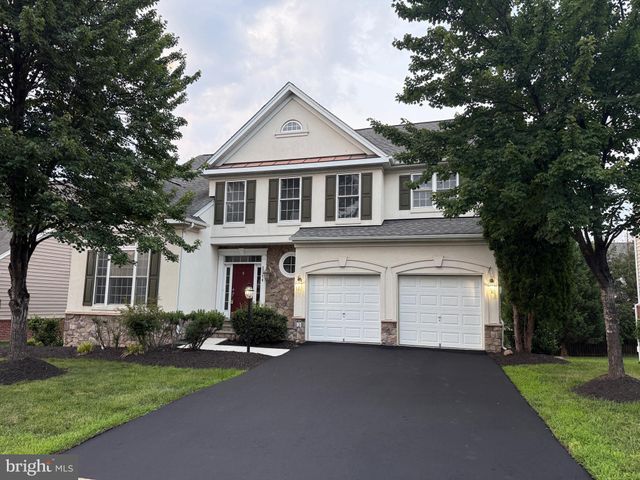
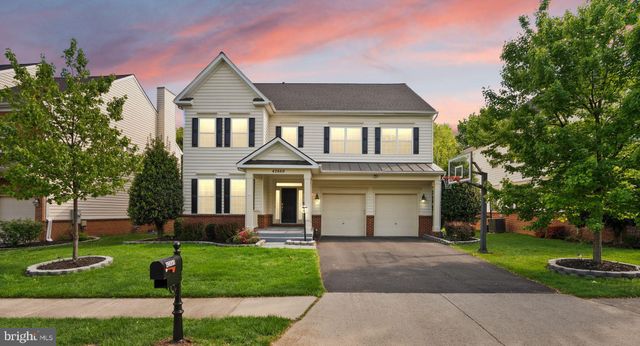
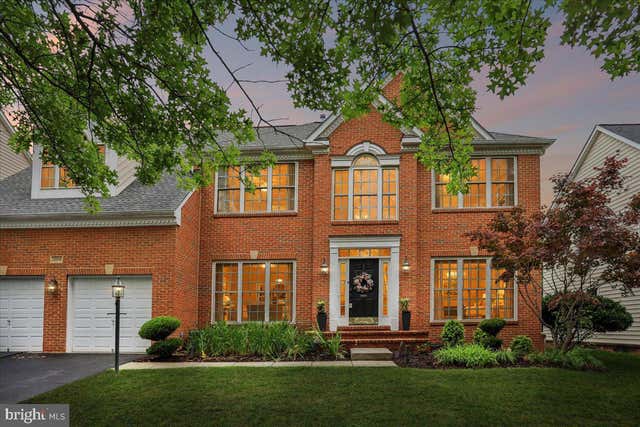
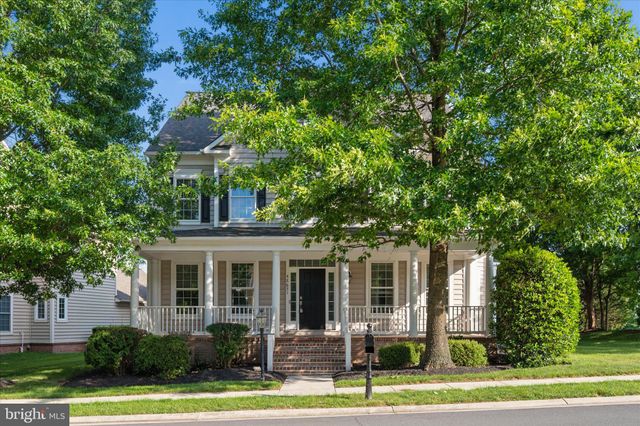
Similar Homes Nearby
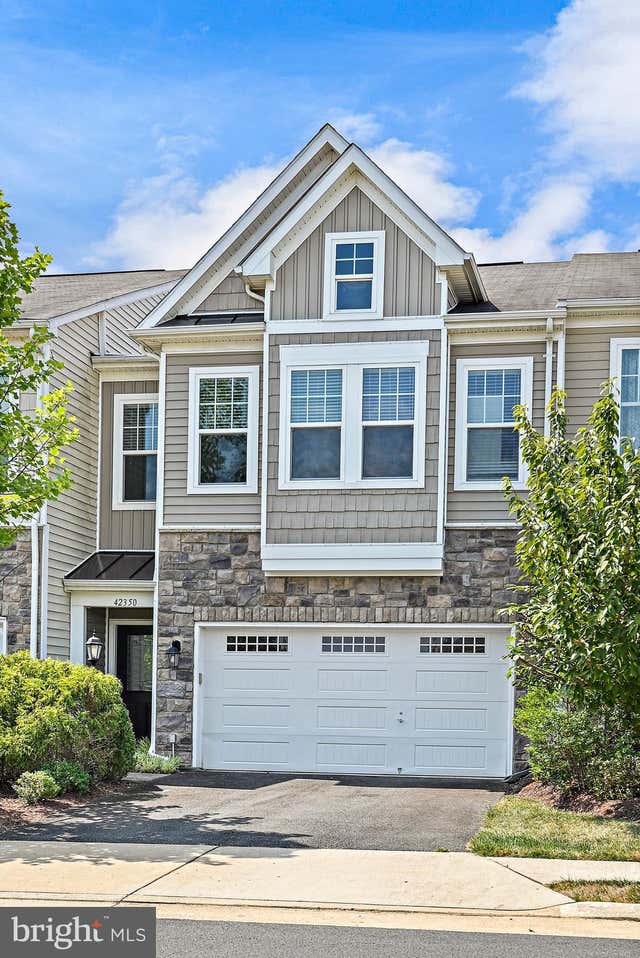
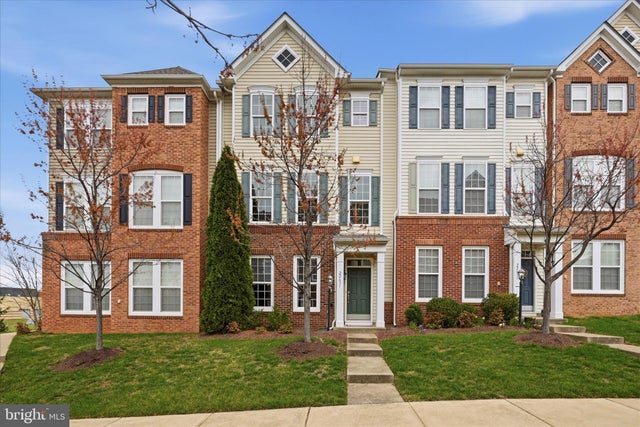


Similar Home Values
Comparable nearby listings and their asking prices.
| Address | Price | Beds | Baths | Sq Ft |
|---|---|---|---|---|
| 42350 BENFOLD SQUARE, BRAMBLETON, VA | $720,000 | 3 | 3 | 2,191 |
| 22631 HAWKBILL SQUARE, BRAMBLETON, VA | $725,000 | 3 | 4 | 2,392 |
| 23197 TRADEWIND DRIVE, BRAMBLETON, VA | $749,900 | 4 | 4 | 2,836 |
| 23387 EPPERSON SQUARE, BRAMBLETON, VA | $769,000 | 3 | 4 | 2,380 |
| 42086 PICASSO SQUARE, BRAMBLETON, VA | $795,000 | 3 | 4 | 2,677 |
| 42371 TRELLIS SQUARE, BRAMBLETON, VA | $795,888 | 3 | 3 | 2,884 |
Moving Cost Estimate
EXIT Agents in BRAMBLETON


Listing Courtesy: Redfin Corporation - 7036656665