

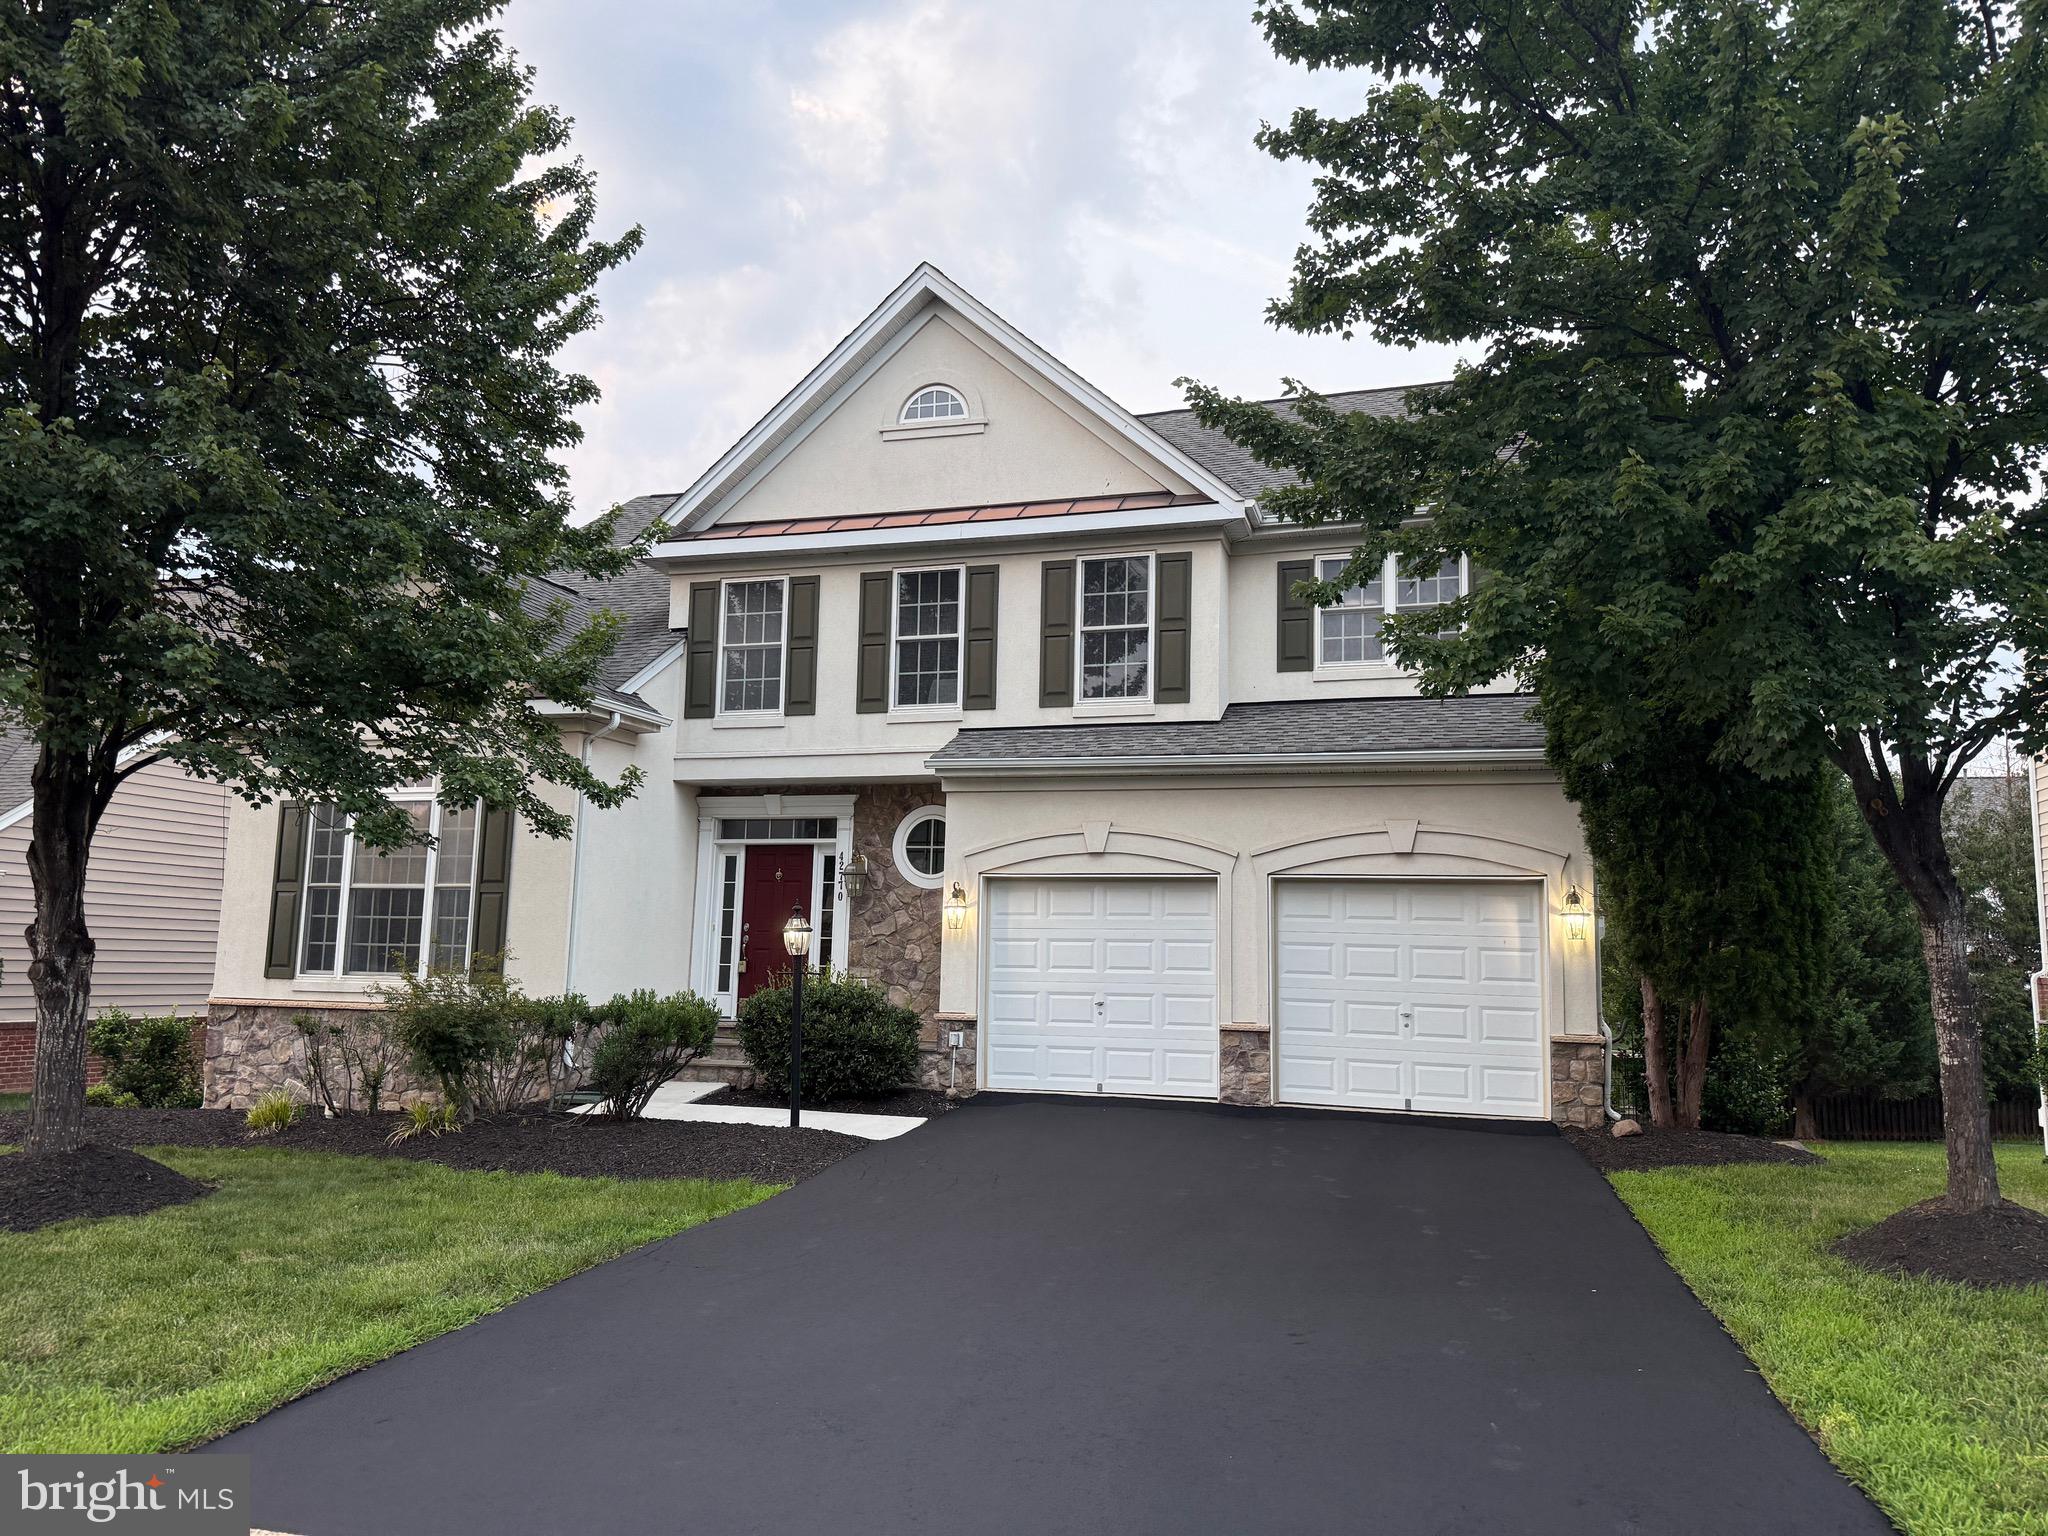
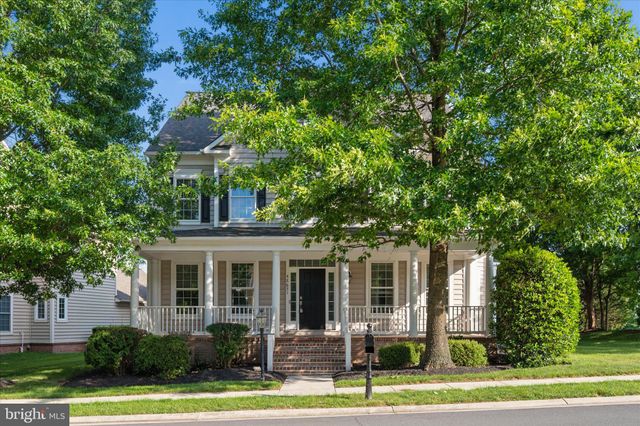
42770 CONQUEST CIRCLE, BRAMBLETON, VA 20148
BRAMBLETON LANDBAY 2 · LOUDOUN County
Key Facts
Description
Beautifully maintained 5-bedroom, 3.5-bath luxury home in the heart of Brambleton. The main level features hardwood floors, fresh neutral paint, and a family room with a stone-hearth gas fireplace opening to an extra-large deck. A dedicated library/office with included high-speed fiber optic internet is ideal for working from home, while a versatile living-dining flex area and recently finished two-car garage complete the space. Upstairs offers vinyl flooring and fresh paint throughout. The expansive primary suite boasts a cathedral ceiling, seating area, walk-in closet, and spa-like bath with separate shower and Jacuzzi jet tub. Three additional bedrooms share a skylit common bath, and a front-loading washer and dryer are conveniently located on the bedroom level. The walkout basement adds luxury carpet, fresh paint, a fifth bedroom, full-size den, full-size wet bar, and rec area. Enjoy Brambleton's resort-style amenities, including pools, trails, tennis courts, lakes, waterfalls, concerts, and kids' events, all just minutes away from shops, dining, theatre, commuter lots, and the airport. Schedule your tour today!
Property Information
Property Type
Residential
Sub-Type
Single Family Residence
Structure Type
House
Year Built
2005
Stories
3
Living Area
3,768 sq ft
Lot Size
0.19 acres
Garage Spaces
2
Parking Spaces
4
Zoning
PDH4
Days on Market
8
MLS® Listing#
VALO2130138
Property Features
Interior
Appliances
Cooling
Heating
Flooring
Fireplace
Basement
Pool
Parking
Laundry
Patio
Lot Features
Construction
Foundation
Roof
Windows
Community
Utilities
Sewer
Water Source
Rooms
- Bathroom 1
- Bathroom 1
- Bathroom 2
- Bathroom 3Main
- Bedroom 2
- Bedroom 3
- Bedroom 4
- Bedroom 5
- Den
- Dining RoomMain
- Family RoomMain
- Great Room
- KitchenMain
- Laundry
- LibraryMain
- Living RoomMain
Schools
- Elementary:
- LEGACY
- Middle:
- STONE HILL
- High:
- INDEPENDENCE
- District:
- LOUDOUN COUNTY PUBLIC SCHOOLS
Financial Details
HOA
$208 / Monthly
BRAMBLETON HOA
Annual Taxes
$8,511
Tax year 2026
Assessed Value
$1,057,390
Parcel Number
159188632000
Directions
From 267: Exit 7, Left on Loudoun County Parkway, R on Ryan Road, L on Legacy Park Dr, L on Minerva, Left on Conquest CirFrom 50: Ox Rd towards Herndon, Left on Evergreen Mill, Right 659, R on Frontier, R on Minerva, Left on Conquest Cir
Affordability Calculator
$223,200
Estimated monthly payment
$5,940/mo
Principal $892,800 · Est. interest $1,245,535 over 30 yrs
Neighborhood Market Statistics
How this home compares to active listings in BRAMBLETON, VA
- $1,000,000
- Median Listing Price
- 36
- Median Days on Market
- 3,425
- Median Sq Ft
- $288
- Median Price / Sq Ft
- 34
- Active Listings
- This home’s price is 12% above the area median.
- Its price per sq ft is 3% above the area median.
Market statistics compiled from active EXIT Realty® and MLS listings in BRAMBLETON, VA.
Location

Points of Interest in BRAMBLETON, VA
Showing the BRAMBLETON area map.
Nearby Schools
Winwood Children's Center
School · 0.3 mi away
Legacy Elementary School
Elementary · 0.3 mi away
Creighton's Corner Elementary
Elementary · 0.4 mi away
Stone Hill Middle School
Secondary · 0.7 mi away
Rosa Lee Carter Elementary School
Elementary · 1.0 mi away
Madison's Trust Elementary School
Elementary · 1.2 mi away
Loudoun County Public Schools
School · 1.2 mi away
Rock Ridge High School
Secondary · 1.2 mi away
Winwood Children's Center
School · 1.3 mi away
Primrose Schools
Elementary · 1.6 mi away
Brambleton Middle School
Secondary · 1.6 mi away
Independence High School
Secondary · 1.7 mi away
Northern Virginia Academy
School · 1.8 mi away
Moorefield Station Elementary
Elementary · 1.8 mi away
Elaine E Thompson Elementary School
Elementary · 1.9 mi away
Lil Giggles Child Care
School · 2.1 mi away
Royal International
Secondary · 2.3 mi away
Mill Run Elementary School
Elementary · 2.5 mi away
Montessori of Chantilly - Casa dei Bambini
Elementary · 2.5 mi away
Eagle Ridge Middle School
Secondary · 2.7 mi away
Commute Calculator
Nearby Homes

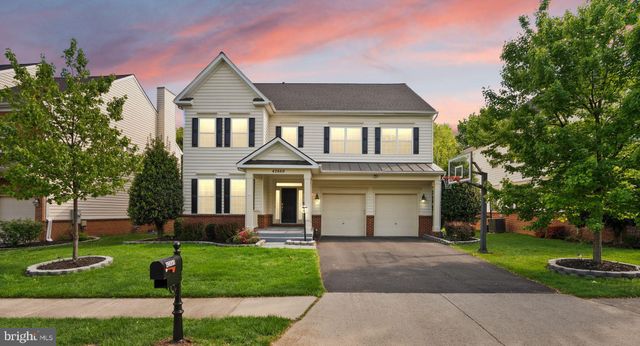
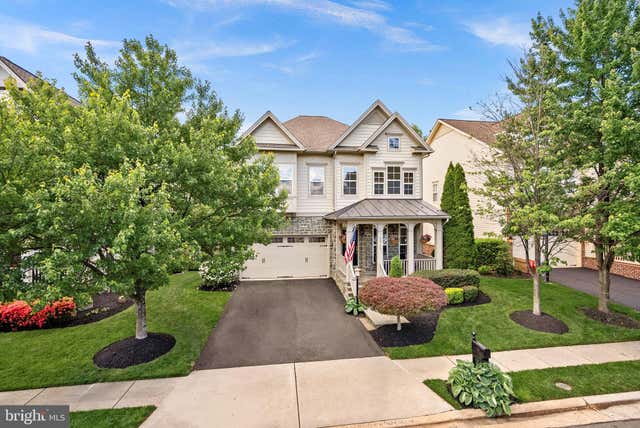

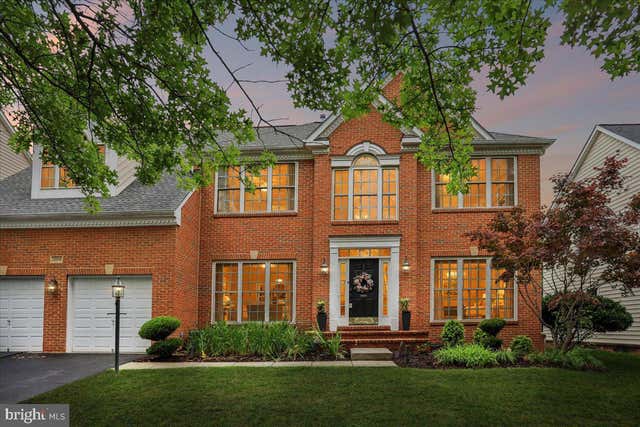
Similar Homes Nearby
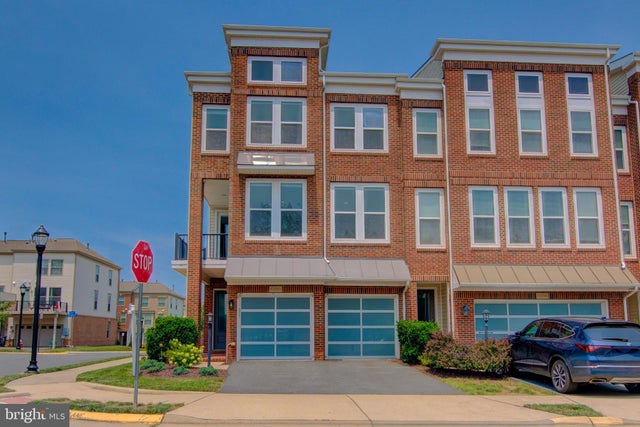

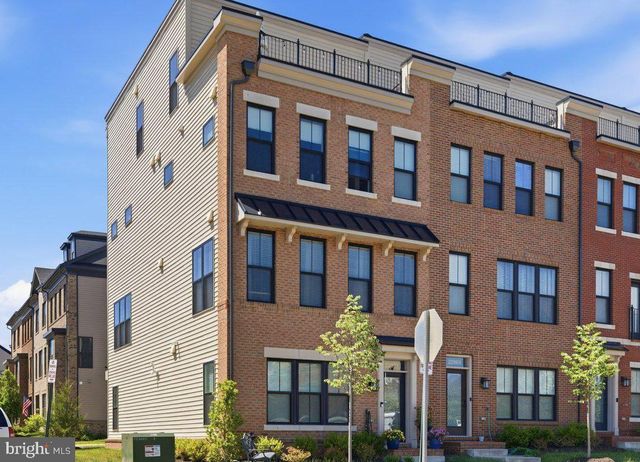

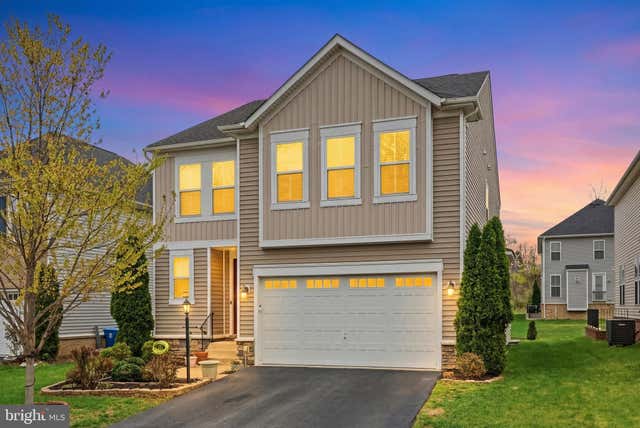
Similar Home Values
Comparable nearby listings and their asking prices.
| Address | Price | Beds | Baths | Sq Ft |
|---|---|---|---|---|
| 42262 KNOTTY OAK TERRACE, BRAMBLETON, VA | $825,000 | 4 | 4 | 3,263 |
| 42322 SILLAS SQUARE, BRAMBLETON, VA | $845,000 | 4 | 4 | 2,986 |
| 22971 QUIET CROSSING TERRACE, BRAMBLETON, VA | $855,000 | 4 | 5 | 2,756 |
| 23398 EPPERSON SQUARE, BRAMBLETON, VA | $900,000 | 4 | 5 | 4,146 |
| 42029 SPRUCE POINT COURT, BRAMBLETON, VA | $1,049,999 | 5 | 5 | 3,642 |
| 42631 EXPLORER DRIVE, BRAMBLETON, VA | $1,050,000 | 5 | 4 | 3,970 |
Moving Cost Estimate
EXIT Agents in BRAMBLETON


Listing Courtesy: AARE - 8883224368