

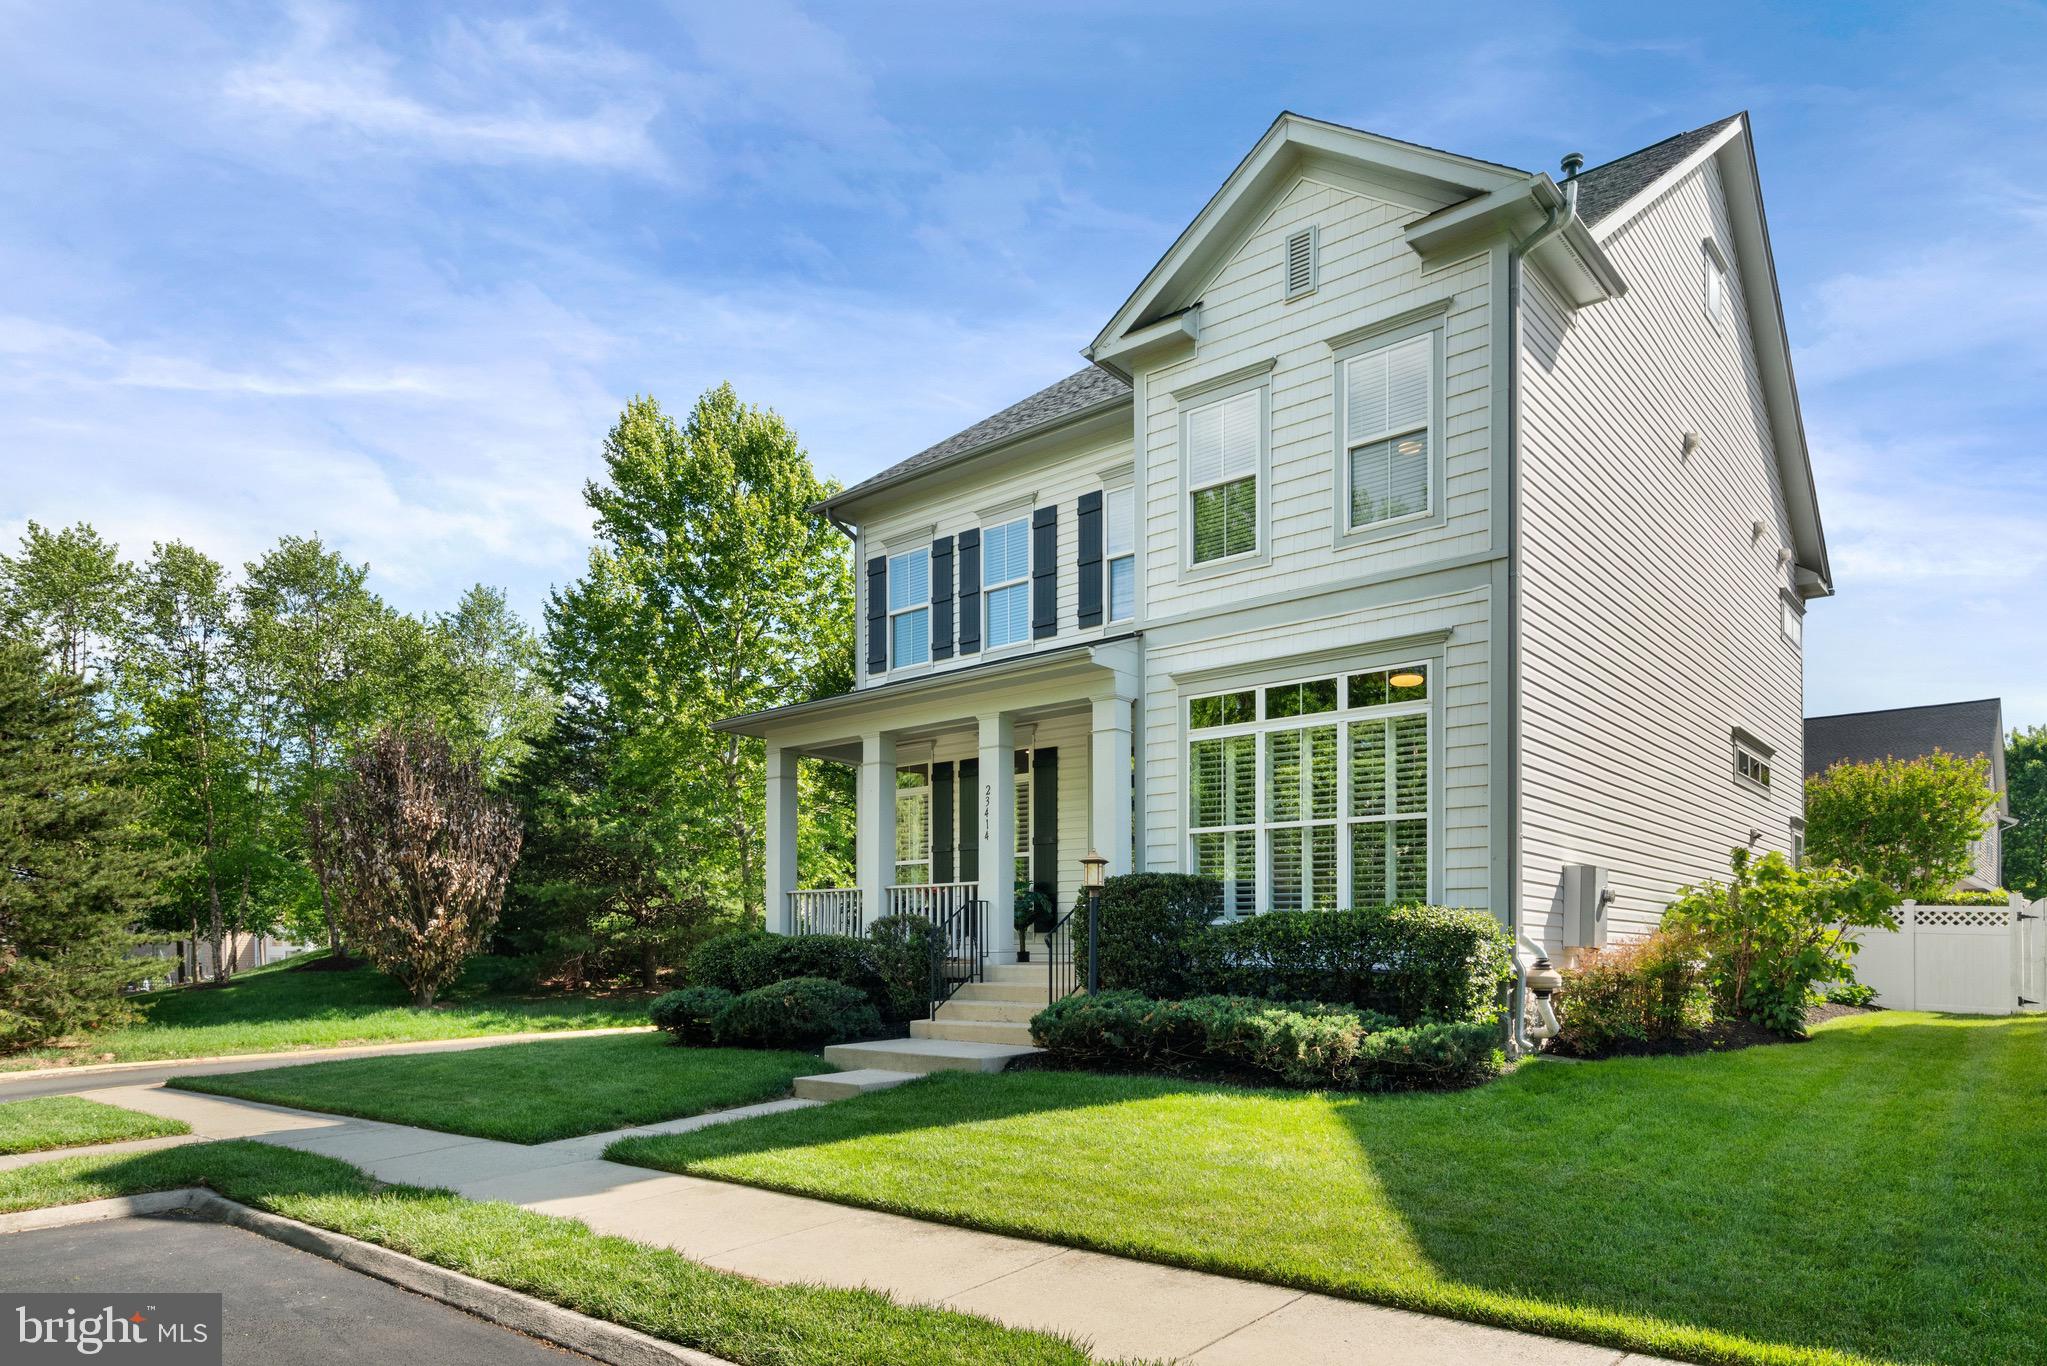
23414 HIGBEE LANE, BRAMBLETON, VA 20148
BRAMBLETON · LOUDOUN County
Key Facts
Description
Step into elevated living in this exceptional Brambleton single-family residence, where refined design meets effortless comfort across 4,000+ square feet. Offering 4 bedrooms, a basement den, 3.5 baths, rare dual main-level offices, a finished lower level, outdoor living space and over $100K in recent updates, this beautifully appointed home is gracefully positioned on a landscaped corner lot. <br><br> A charming covered front porch welcomes you inside, where rich hardwood floors and plantation shutters set a sophisticated tone throughout the main level. Two distinct main-level offices, both enclosed by glass French doors, create an ideal setup for multiple remote or hybrid workers. Custom built-in storage at the front entry and a rear-exit mudroom, both updated in 2024, add everyday function with polished style. <br><br> The heart of the home unfolds in the expansive family room, anchored by a stone gas fireplace, built-in bookcase and surround sound system. The family room flows seamlessly into a sunlit breakfast area and a beautifully updated gourmet kitchen featuring quartz countertops, stainless steel appliances, a farmhouse sink, subway tile backsplash and a well-equipped butler’s pantry. <br><br> Upstairs, the primary suite offers a serene retreat with crown molding, a spacious walk-in closet and an en-suite bath updated in 2025 with dual vanities, a dedicated makeup station and a large glass-enclosed shower with dual shower heads. Three additional generously sized bedrooms provide comfortable accommodations, while the second-floor laundry room includes a sink, custom storage, drying racks and premium washer/dryer updated in 2022. <br><br> The fully finished lower level is designed for entertainment and flexibility, featuring a recreation room, basement den, home gym updated in 2022 and an extraordinary wet bar with beverage chiller, ice maker and kegerator piped for both beer and wine. A full home theater setup, including projector, screen, surround sound system and bar stools, conveys with the home. <br><br> Outdoor living is equally inviting, with a privacy fence, six-zone irrigation system and elegant paver patio updated in 2024. The home also includes a detached two-car garage and is ideally positioned next to open community green space and the neighborhood sledding hill, with easy access to Creighton Elementary School, Winwood Children’s Center and the scenic trails around Lake Birchwood. <br><br> Set within the vibrant Brambleton community, residents enjoy five resort-style pools, miles of trails, parks, playgrounds, sports courts, a state-of-the-art fitness center and discounted Verizon Fios TV and internet through the HOA. Just minutes from Brambleton Town Center, major commuter routes, bus service to DC and Tysons, and the Silver Line Metro, this home offers a rare blend of luxury, convenience and true community living.
Property Information
Property Type
Residential
Sub-Type
Single Family Residence
Structure Type
House
Year Built
2009
Living Area
4,023 sq ft
Lot Size
0.21 acres
Garage Spaces
2
Parking Spaces
2
Zoning
PDH4
Days on Market
48
MLS® Listing#
VALO2125290
Property Features
Interior
Appliances
Cooling
Heating
Flooring
Fireplace
Basement
Pool
Parking
Laundry
Patio
Lot Features
Construction
Foundation
Roof
Windows
Security
Community
Utilities
Sewer
Water Source
Rooms
- Main
- Main
- Bedroom 2
- Bedroom 3
- Bedroom 4
- Den
- Dining RoomMain
- Exercise Room
- Family RoomMain
- Family Room
- KitchenMain
- Laundry
- LibraryMain
- OfficeMain
Schools
- Elementary:
- CREIGHTON'S CORNER
- Middle:
- BRAMBLETON
- High:
- INDEPENDENCE
- District:
- LOUDOUN COUNTY PUBLIC SCHOOLS
Financial Details
HOA
$221 / Monthly
BRAMBELTON ASSOCIATION
Annual Taxes
$7,708
Tax year 2026
Assessed Value
$945,200
Parcel Number
160388001000
Directions
South on Loudoun County Pkwy - Right on Ryan Rd - Left @ Belmont Ridge Rd - Left @ Creighton Rd. - Right onto Minerva Dr - first left onto Hideaway Ln, first left onto Higbee Ln all the way to the end
Affordability Calculator
$210,000
Estimated monthly payment
$5,589/mo
Principal $840,000 · Est. interest $1,171,875 over 30 yrs
Neighborhood Market Statistics
How this home compares to active listings in BRAMBLETON, VA
- $1,000,000
- Median Listing Price
- 36
- Median Days on Market
- 3,425
- Median Sq Ft
- $288
- Median Price / Sq Ft
- 34
- Active Listings
- This home’s price is 5% above the area median.
- Its price per sq ft is 9% below the area median.
Market statistics compiled from active EXIT Realty® and MLS listings in BRAMBLETON, VA.
Location

Points of Interest in BRAMBLETON, VA
Showing the BRAMBLETON area map.
Nearby Schools
Winwood Children's Center
School · 0.1 mi away
Creighton's Corner Elementary
Elementary · 0.3 mi away
Stone Hill Middle School
Secondary · 0.6 mi away
Legacy Elementary School
Elementary · 0.7 mi away
Rosa Lee Carter Elementary School
Elementary · 1.2 mi away
Madison's Trust Elementary School
Elementary · 1.3 mi away
Loudoun County Public Schools
School · 1.3 mi away
Rock Ridge High School
Secondary · 1.3 mi away
Elaine E Thompson Elementary School
Elementary · 1.5 mi away
Independence High School
Secondary · 1.7 mi away
Brambleton Middle School
Secondary · 1.7 mi away
Winwood Children's Center
School · 1.8 mi away
Primrose Schools
Elementary · 1.9 mi away
Montessori of Chantilly - Casa dei Bambini
Elementary · 2.1 mi away
Moorefield Station Elementary
Elementary · 2.2 mi away
Northern Virginia Academy
School · 2.3 mi away
Lil Giggles Child Care
School · 2.4 mi away
Boyd School
School · 2.8 mi away
Royal International
Secondary · 2.8 mi away
Mill Run Elementary School
Elementary · 2.9 mi away
Commute Calculator
Nearby Homes

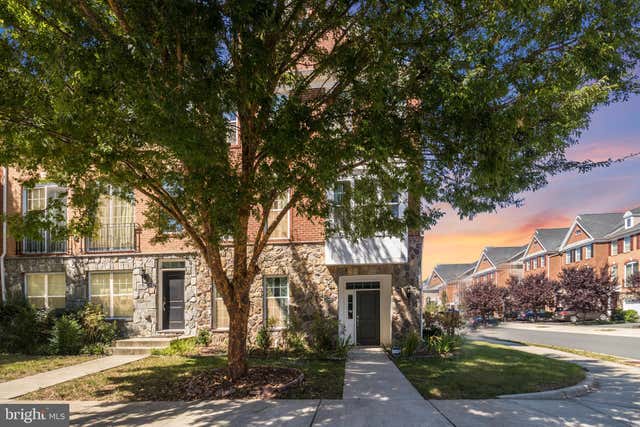

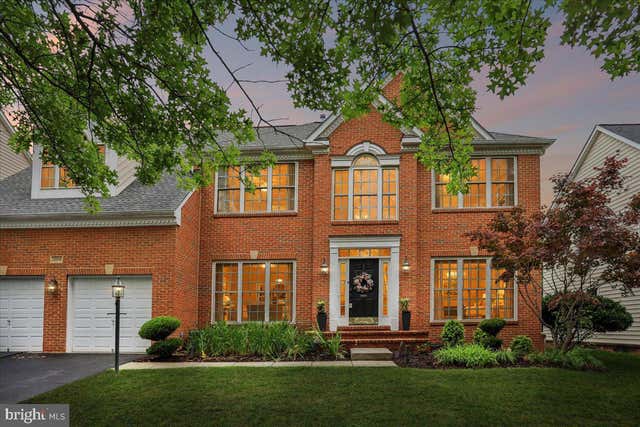
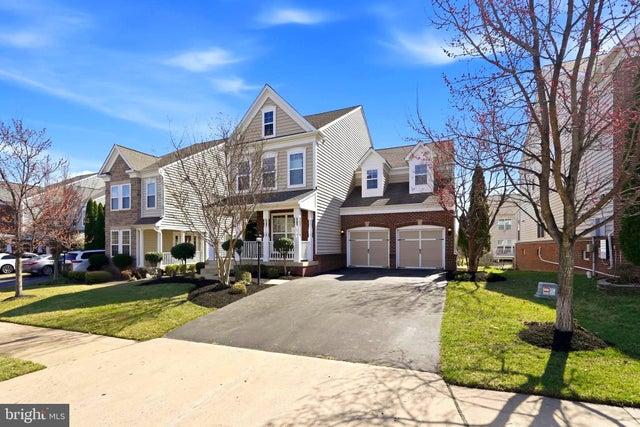
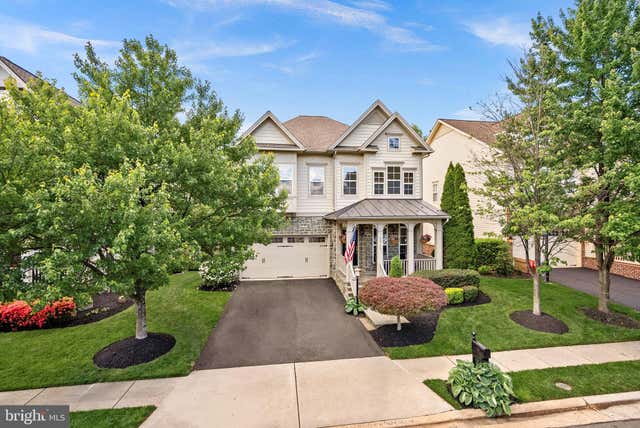
Similar Homes Nearby
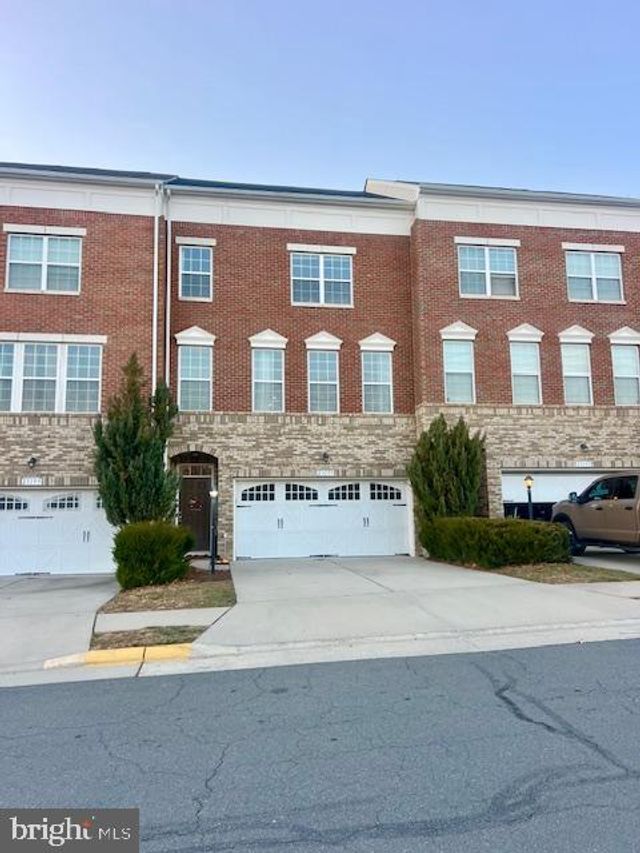


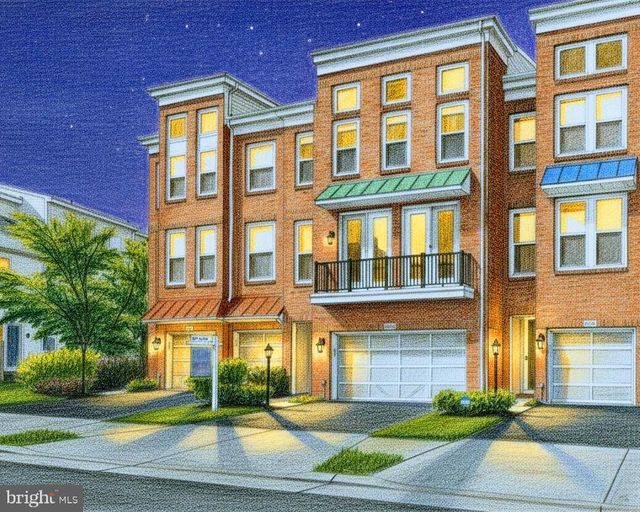
Similar Home Values
Comparable nearby listings and their asking prices.
| Address | Price | Beds | Baths | Sq Ft |
|---|---|---|---|---|
| 23197 TRADEWIND DRIVE, BRAMBLETON, VA | $749,900 | 4 | 4 | 2,836 |
| 23387 EPPERSON SQUARE, BRAMBLETON, VA | $769,000 | 3 | 4 | 2,380 |
| 42086 PICASSO SQUARE, BRAMBLETON, VA | $795,000 | 3 | 4 | 2,677 |
| 42371 TRELLIS SQUARE, BRAMBLETON, VA | $795,888 | 3 | 3 | 2,884 |
| 42719 EXPLORER DRIVE, BRAMBLETON, VA | $809,900 | 3 | 3 | 3,084 |
| 42279 FOX TRACKS TERRACE, BRAMBLETON, VA | $814,888 | 3 | 4 | 3,206 |
Moving Cost Estimate
EXIT Agents in BRAMBLETON


Listing Courtesy: Keller Williams Realty - 7034309008