

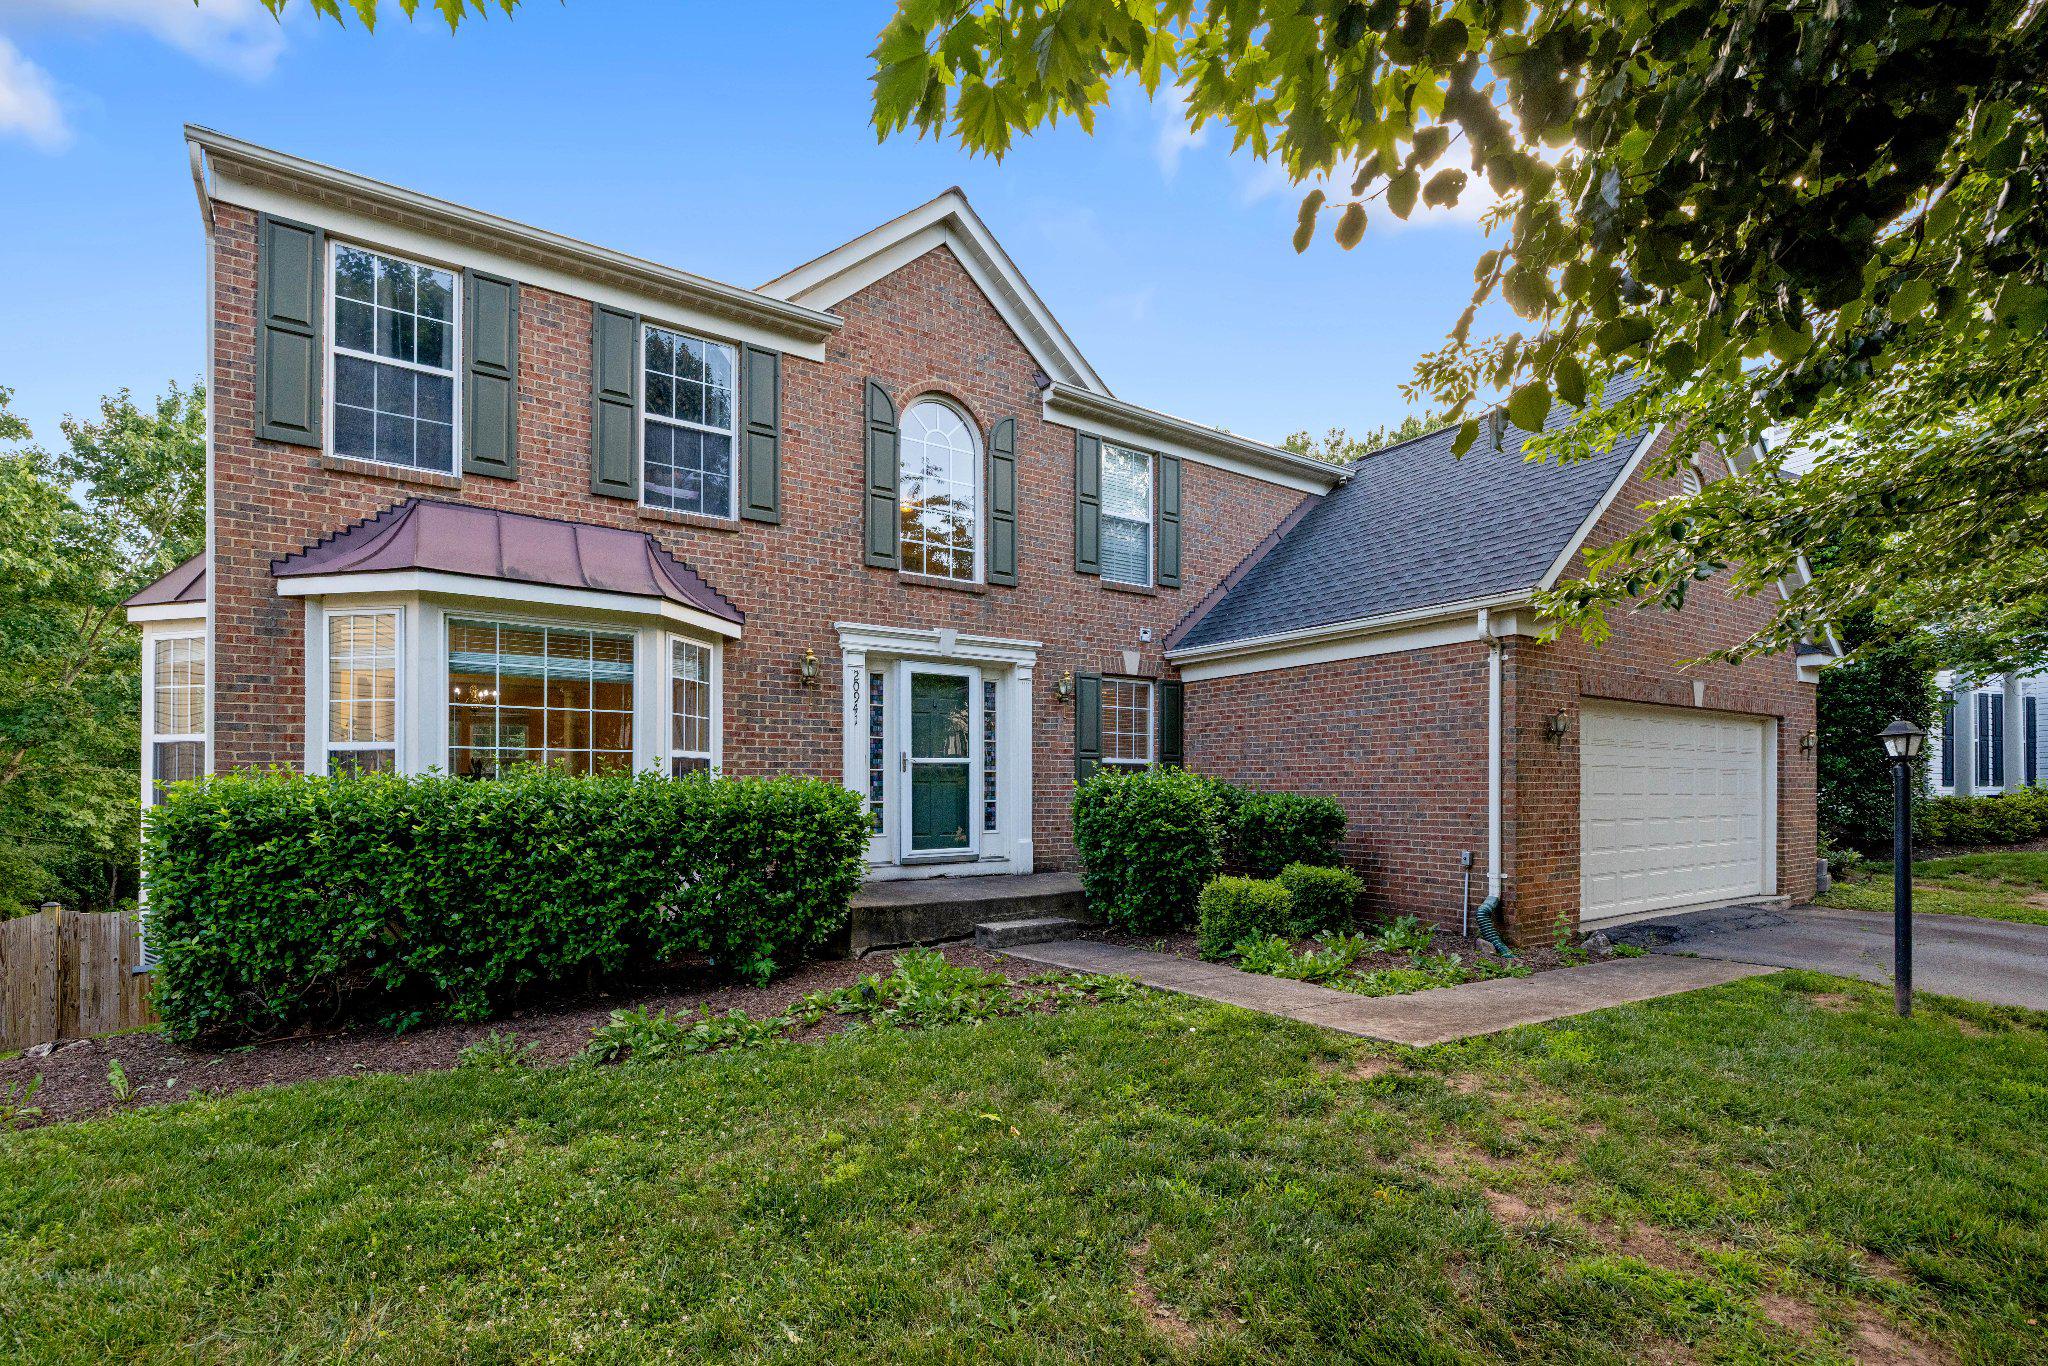
20941 LOHENGRIN COURT, ASHBURN, VA 20147
ASHBURN MANOR · LOUDOUN County
Key Facts
Description
You will love this brick front colonial that offers 4 bedrooms, 2.5 baths, an oversized two car garage. The 2,644 square feet of well-designed living space on a premium lot backing to woods, a creek, and a trail leading directly to the elementary school. The home features a two-story foyer with a wide, curved staircase that sets the tone upon entry, flowing into spacious living areas that include a Living Room with two bay windows and decorative columns. The Dining Room is bright and the perfect size to entertain your guests. The Kitchen is equipped with granite countertops, large island, ceramic tile flooring, stainless steel appliances, a gas stove, pantry, and a convenient built in desk area. The laundry room is located just off the kitchen. The Family Room is light and spacious, featuring a gas fireplace and surround sound speakers. The doors allow you onto the deck facing your wooded backyard. The upper level features a generous primary suite with vaulted ceilings, an extra-large walk in closet, and a luxurious bath offering double sinks with granite counters, a Jacuzzi tub, frameless glass shower, and private water closet. There are three additional bedrooms. The hall bath also includes double sinks with a granite countertop. The walk out basement provides excellent expansion potential with a full bath rough in and a window suitable for a future bedroom. Updates include a 2019 roof, a 2023 composite deck overlooking serene, wooded views. The sellers have loved living in Ashburn because of the access to the Washington & Old Dominion Trail, nearby shopping, restaurants, neighborhood walking paths, playgrounds, and schools. Excellent commuter routes with access to major roads. Schedule a tour today!
Property Information
Property Type
Residential
Sub-Type
Single Family Residence
Structure Type
House
Year Built
1999
Stories
3
Living Area
2,644 sq ft
Lot Size
0.33 acres
Garage Spaces
2
Parking Spaces
2
Zoning
R1
Days on Market
22
MLS® Listing#
VALO2128272
Property Features
Interior
Appliances
Cooling
Heating
Flooring
Fireplace
Basement
Pool
Parking
Foundation
Roof
Windows
Utilities
Sewer
Water Source
Rooms
- Main
- Dining RoomMain
- Family RoomMain
- KitchenMain
- Living RoomMain
Schools
- Elementary:
- CEDAR LANE
- Middle:
- TRAILSIDE
- High:
- STONE BRIDGE
- District:
- LOUDOUN COUNTY PUBLIC SCHOOLS
Financial Details
HOA
$255 / Quarterly
ASHBURN MANOR HOA
Annual Taxes
$6,878
Tax year 2026
Assessed Value
$854,440
Parcel Number
086368038000
Directions
From Farmwell Rd, turn right onto Ashburn Rd. After .9 miles turn left onto Tolamac Dr.(Where the speed limit sign is) Make an immediate left onto Lohengrin Ct. The house will be on the right, near the cul-de-sac.
Affordability Calculator
$200,000
Estimated monthly payment
$5,322/mo
Principal $800,000 · Est. interest $1,116,071 over 30 yrs
Neighborhood Market Statistics
How this home compares to active listings in ASHBURN, VA
- $738,806
- Median Listing Price
- 33
- Median Days on Market
- 2,476
- Median Sq Ft
- $311
- Median Price / Sq Ft
- 203
- Active Listings
- This home’s price is 35% above the area median.
- Its price per sq ft is 21% above the area median.
Market statistics compiled from active EXIT Realty® and MLS listings in ASHBURN, VA.
Location

Points of Interest in ASHBURN, VA
Showing the ASHBURN area map.
Nearby Schools
Cedar Lane Elementary School
Elementary · 0.3 mi away
Dominion Trail Elementary School
Elementary · 0.4 mi away
Ha'Penny Montessori School
Elementary · 0.7 mi away
Farmwell Station Middle School
Secondary · 0.7 mi away
Loudoun School for Advanced Studies
Secondary · 0.8 mi away
Golden Pond School
Elementary · 0.9 mi away
Broad Run High School
Secondary · 1.0 mi away
St Theresa School
Secondary · 1.1 mi away
Ashburn Elementary School
Elementary · 1.2 mi away
Primrose Schools
Elementary · 1.3 mi away
Discovery Elementary School
Elementary · 1.3 mi away
Sanders Corner Elementary School
Elementary · 1.3 mi away
Merit School of Broadlands
Elementary · 1.4 mi away
Loudoun Montessori School
Elementary · 1.4 mi away
Stone Bridge High School
Secondary · 1.5 mi away
Trailside Middle School
Secondary · 1.6 mi away
Montessori Kids Universe Ashburn
Elementary · 1.7 mi away
Loudoun County Public Schools
Secondary · 1.7 mi away
Loudoun County Public Schools
Elementary · 1.7 mi away
Compass School
Elementary · 1.7 mi away
Commute Calculator
Nearby Homes
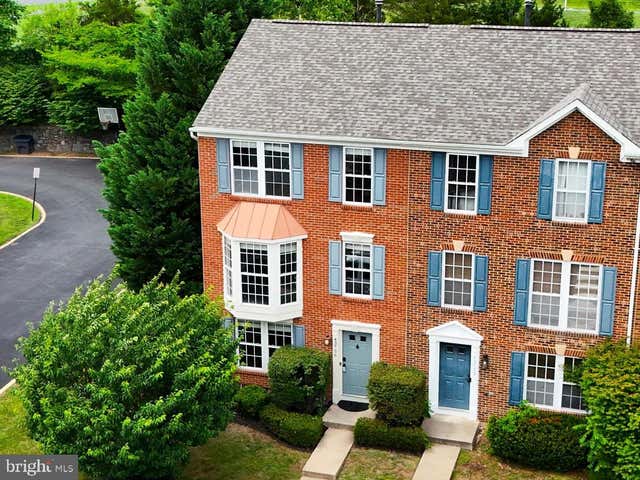

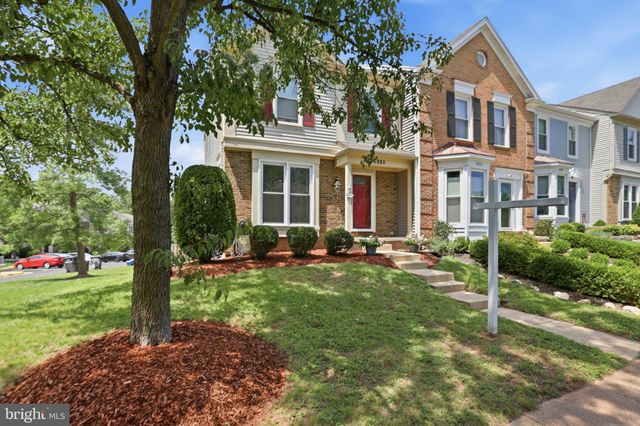

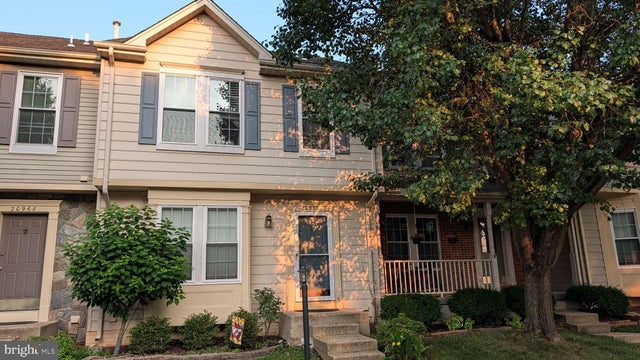
Similar Homes Nearby
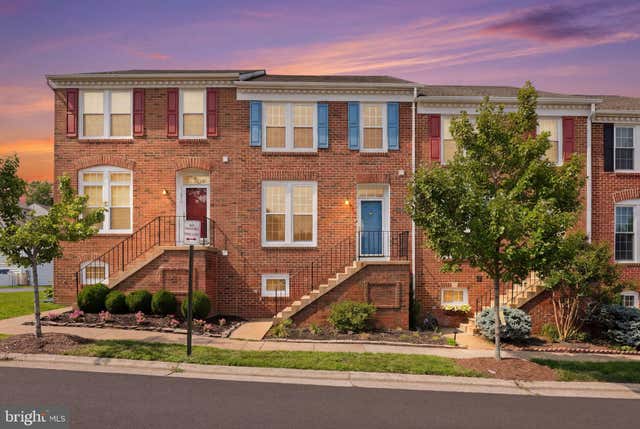
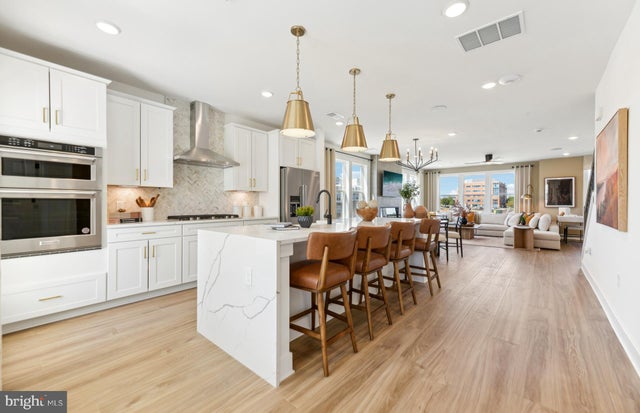


Similar Home Values
Comparable nearby listings and their asking prices.
| Address | Price | Beds | Baths | Sq Ft |
|---|---|---|---|---|
| 42920 NEEDHAM WAY, ASHBURN, VA | $700,000 | 4 | 4 | 2,220 |
| 19804 ORCHID DOVE TERRACE, ASHBURN, VA | $706,694 | 3 | 3 | 2,548 |
| 19792 LAVENDER DUST SQUARE, ASHBURN, VA | $708,994 | 3 | 3 | 2,548 |
| 21077 ASHBURN HEIGHTS DRIVE, ASHBURN, VA | $714,900 | 4 | 4 | 2,504 |
| 43498 MADISON SPRINGS TERRACE, ASHBURN, VA | $720,000 | 3 | 3 | 2,662 |
| 43723 BANSHEE HEIGHTS TERRACE, ASHBURN, VA | $725,000 | 3 | 4 | 1,995 |
Moving Cost Estimate
EXIT Agents in ASHBURN


Listing Courtesy: Samson Properties - 7033788810