

43498 MADISON SPRINGS TERRACE, ASHBURN, VA 20148
NONE AVAILABLE · LOUDOUN County
Key Facts
Description
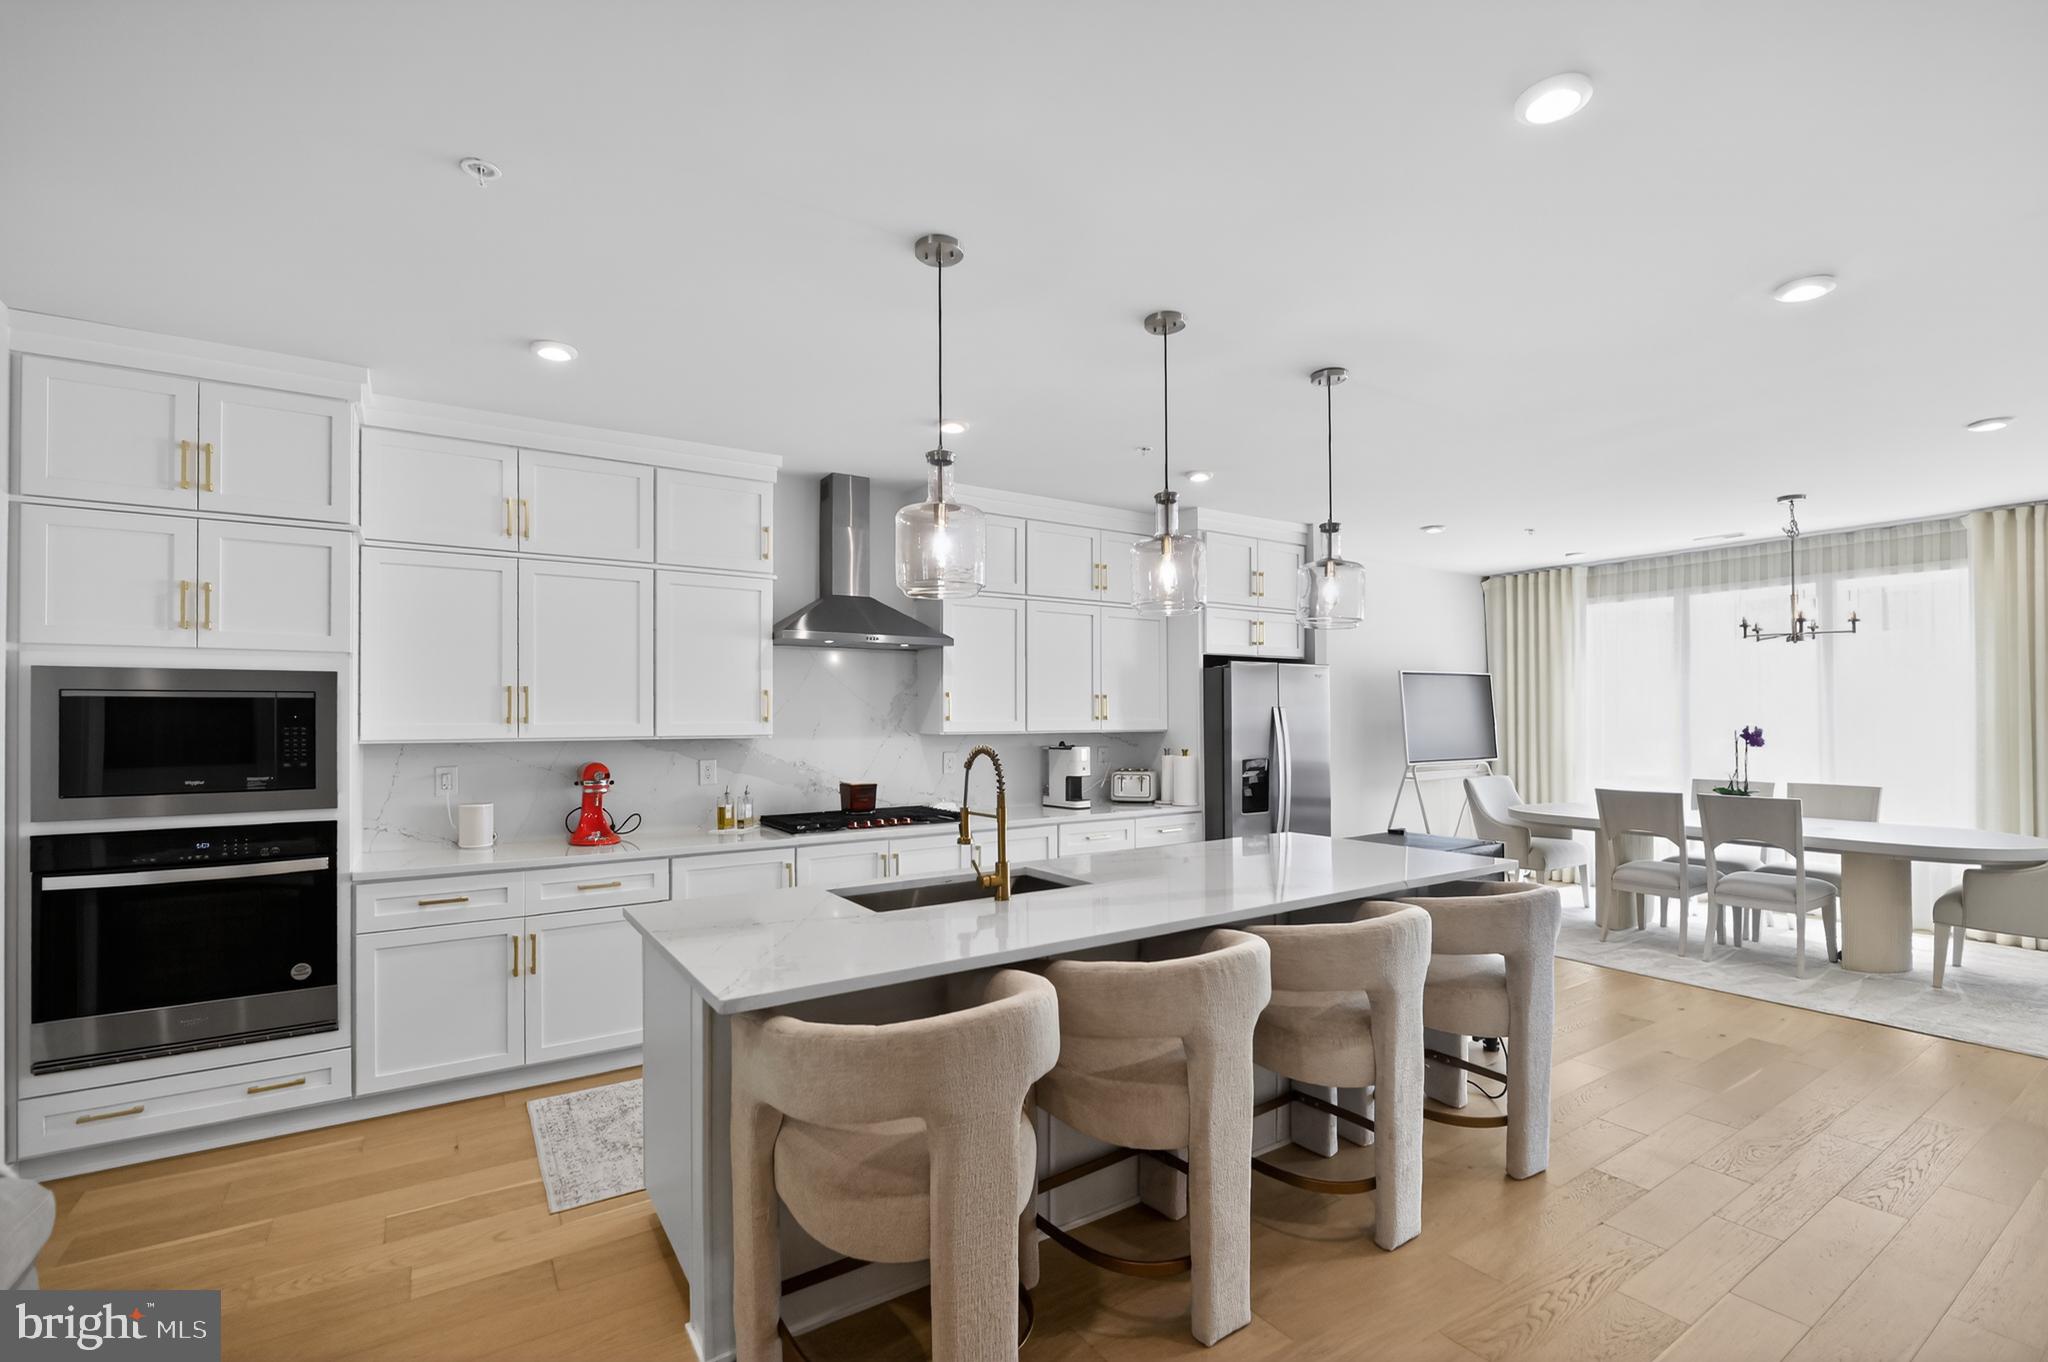
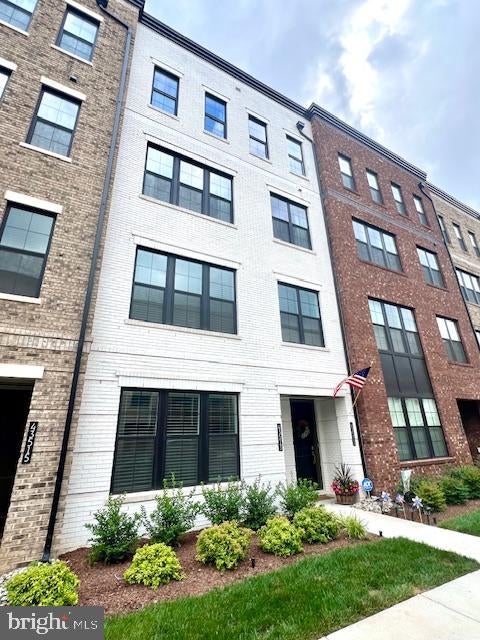
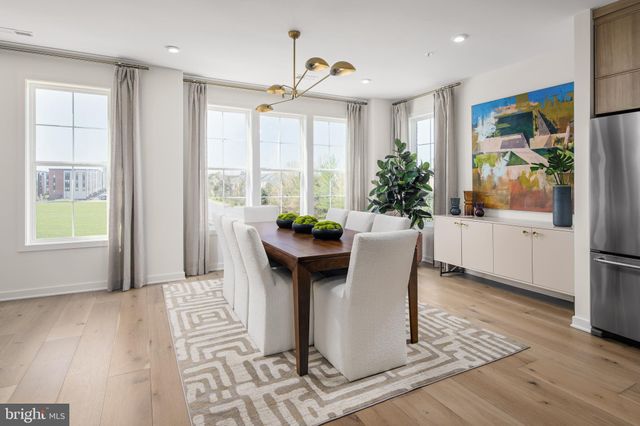
Experience elevated living in Metro Walk with this exceptional Walney floorplan, where refined design meets unmatched convenience in the heart of Ashburn. Offering 3 bedrooms, 2 full baths, a powder room, and a 1-car rear-load garage with driveway parking, this beautifully upgraded residence delivers the perfect blend of luxury, comfort, and modern style. The sun-filled main living level is designed for effortless entertaining, featuring an open-concept layout anchored by a stunning chef-inspired kitchen with white shaker cabinetry, upgraded quartz countertops, designer backsplash, step-in pantry, and expansive dining area. A dedicated home office provides the ideal space for remote work, while the spacious great room opens to a covered deck, creating seamless indoor-outdoor living. Retreat upstairs to the luxurious primary suite, complete with a spa-like bath highlighted by a freestanding soaking tub, elegant finishes, and generous closet space. Two additional bedrooms, a full bath, and a conveniently located laundry room complete the upper level. Crowning this remarkable home is a private rooftop terrace—your own outdoor oasis for morning coffee, sunset cocktails, or entertaining under the stars. Residents enjoy Metro Walk's premier resort-style amenities, including a clubhouse, state-of-the-art fitness center, zero-entry pool, strolling and biking trails, parks, and community gathering spaces. Just moments from the Ashburn Metro Station, shopping, dining, and major commuter routes, this home offers a lifestyle of luxury, connectivity, and convenience. A rare opportunity to own one of Metro Walk's most desirable floorplans in a location that truly has it all. This home offers convenient access to shopping, dining, parks, and major commuter routes. Residents enjoy a well-established community atmosphere, highly regarded schools, and proximity to the many amenities that make Ashburn one of Northern Virginia's most desirable places to live. The nearby Silver Line Metro provides easy access to the greater Washington, DC area, while Washington Dulles Airport is just a short drive away, making travel and commuting exceptionally convenient. Buyer to verify installation and status of retrofitted roof top gazebo. Seller does not guarantee.
Property Information
Property Type
Residential
Sub-Type
Condominium
Structure Type
Townhouse
Year Built
2024
Stories
4
Living Area
2,662 sq ft
Lot Dimensions
0.00 x 0.00
Garage Spaces
1
Parking Spaces
2
Zoning
TRC
Days on Market
35
MLS® Listing#
VALO2127808
Property Features
Interior
Appliances
Cooling
Heating
Flooring
Pool
Parking
Construction
Foundation
Roof
Security
Community
Utilities
Sewer
Water Source
Schools
- High:
- ROCK RIDGE
- District:
- LOUDOUN COUNTY PUBLIC SCHOOLS
Financial Details
HOA
$134 / Monthly
METRO WALK FLATS/CONDOS
Annual Taxes
$5,569
Tax year 2026
Assessed Value
$691,800
Parcel Number
120409940004
Directions
Moreview PKWY & Morefield BLVD
Affordability Calculator
$144,000
Estimated monthly payment
$3,832/mo
Principal $576,000 · Est. interest $803,571 over 30 yrs
Neighborhood Market Statistics
How this home compares to active listings in ASHBURN, VA
- $740,299
- Median Listing Price
- 34
- Median Days on Market
- 2,495
- Median Sq Ft
- $312
- Median Price / Sq Ft
- 198
- Active Listings
- This home’s price is 3% below the area median.
- Its price per sq ft is 13% below the area median.
Market statistics compiled from active EXIT Realty® and MLS listings in ASHBURN, VA.
Location

Points of Interest in ASHBURN, VA
Showing the ASHBURN area map.
Nearby Schools
Beantree Learning
School · 0.2 mi away
Moorefield Station Elementary
Elementary · 0.7 mi away
Mill Run Elementary School
Elementary · 1.1 mi away
Primrose Schools
Elementary · 1.1 mi away
Broad Run High School
Secondary · 1.1 mi away
Lil Giggles Child Care
School · 1.1 mi away
Loudoun Montessori School
Elementary · 1.2 mi away
St Theresa School
Secondary · 1.3 mi away
Primrose Schools
Elementary · 1.3 mi away
Discovery Elementary School
Elementary · 1.3 mi away
Guidepost Montessori at Broadlands
Elementary · 1.3 mi away
Boyd School
School · 1.3 mi away
Eagle Ridge Middle School
Secondary · 1.3 mi away
Royal International
Secondary · 1.4 mi away
Merit School of Broadlands
Elementary · 1.4 mi away
Golden Pond School
Elementary · 1.4 mi away
Northern Virginia Academy
School · 1.6 mi away
Winwood Children's Center
School · 1.8 mi away
Waxpool Elementary School
Elementary · 1.9 mi away
Rock Ridge High School
Secondary · 2.0 mi away
Commute Calculator
Nearby Homes




Similar Homes Nearby

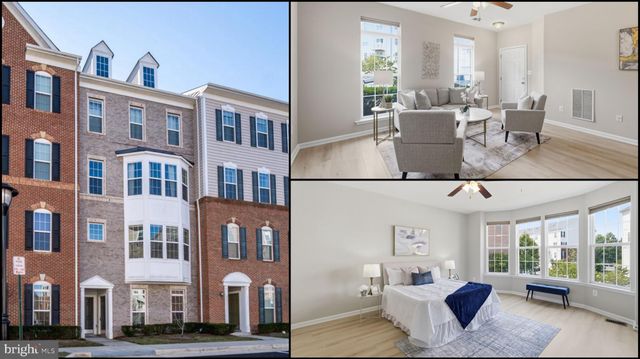


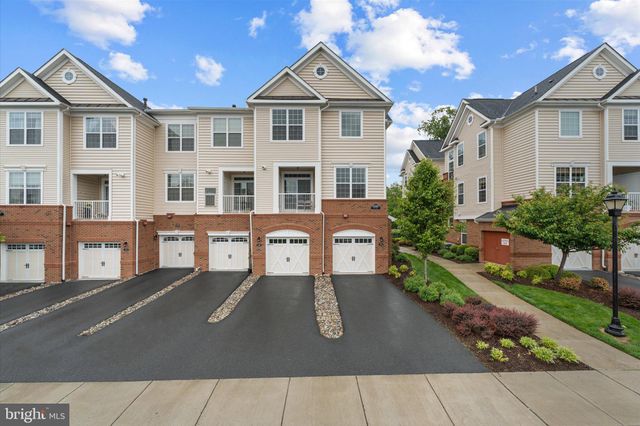
Similar Home Values
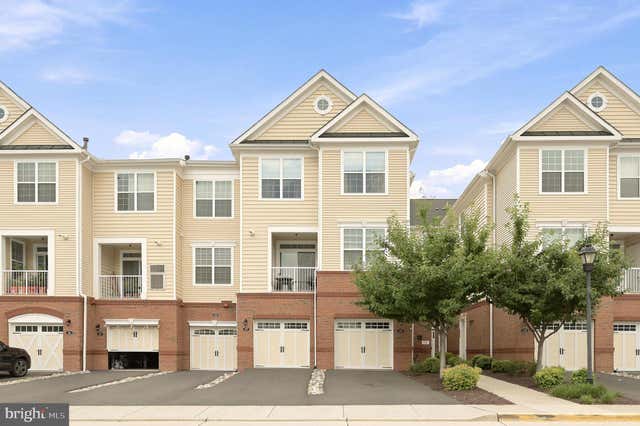
Comparable nearby listings and their asking prices.
| Address | Price | Beds | Baths | Sq Ft |
|---|---|---|---|---|
| 23255 MILLTOWN KNOLL SQUARE 107, ASHBURN, VA | $509,000 | 2 | 3 | 1,452 |
| 21007 ROCKY KNOLL SQUARE 205, ASHBURN, VA | $519,900 | 2 | 2 | 1,491 |
| 43851 KINGSTON STATION TERRACE, ASHBURN, VA | $520,000 | 3 | 3 | 1,602 |
| 20216 NIGHTWATCH STREET, ASHBURN, VA | $524,900 | 3 | 3 | 1,791 |
| 20970 KILLAWOG TERRACE, ASHBURN, VA | $529,900 | 3 | 3 | 1,672 |
| 23265 MILLTOWN KNOLL SQUARE 114, ASHBURN, VA | $530,000 | 2 | 3 | 1,508 |
Moving Cost Estimate
EXIT Agents in ASHBURN


Listing Courtesy: Homecoin.com - 8884002513