

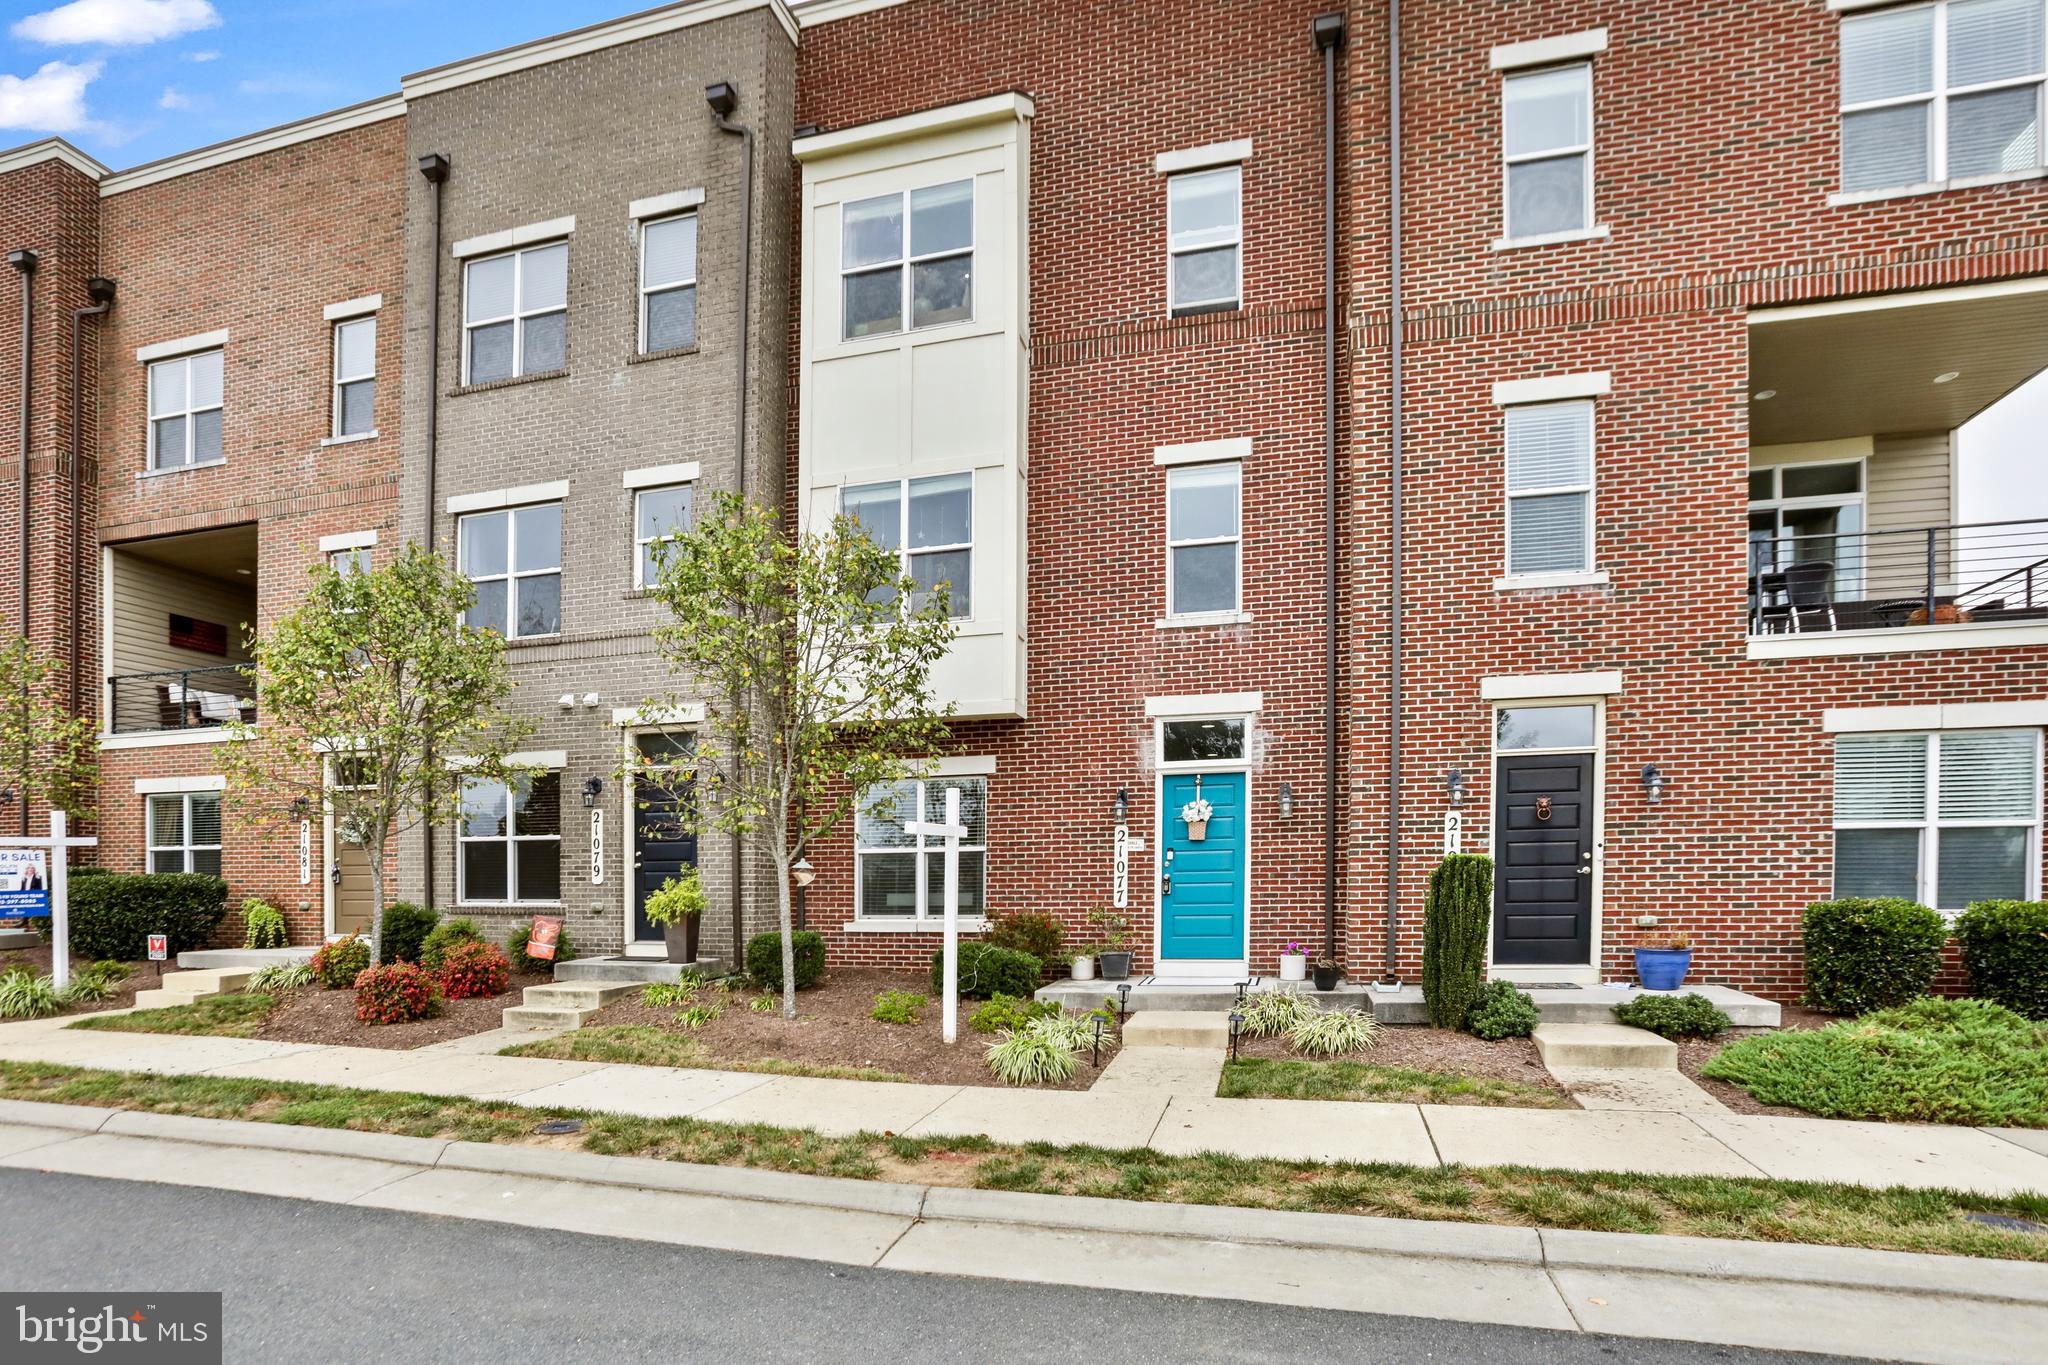
21077 ASHBURN HEIGHTS DRIVE, ASHBURN, VA 20148
PRESERVE AT GOOSE CREEK · LOUDOUN County
Key Facts
Description
Turnkey townhome in Goose Creek Preserve, Ashburn, VA 20148 — move-in ready with upgraded finishes, flexible bedroom layout, and unmatched transit access in Loudoun County. **Brand new cooktop and clothes dryer** 4-bedroom, 3.5-bath townhome in Ashburn, Virginia's Goose Creek Preserve — built 2016, 2,504 square feet across three finished levels, with a private entry-level bedroom suite and a fully upgraded kitchen, The entry level features a fourth bedroom with a walk-in closet and attached full bathroom — an ideal in-law suite, au pair suite, or dedicated home office with private access. The main living level offers an open-concept layout with hardwood flooring, recessed lighting, and a designer kitchen centered on an oversized island with upgraded countertops, stainless steel hood vent, extended cabinetry, and pendant lighting. The kitchen opens to the dining and living areas, making the space ideal for entertaining. The upper level includes a primary suite with walk-in closet and private en suite bath, two additional carpeted bedrooms, a full hall bathroom, and laundry. Goose Creek Preserve residents enjoy access to a community pool, clubhouse, fitness center, playgrounds, and walking trails. Located minutes from Goose Creek Village, Brambleton Town Center, and One Loudoun for dining, groceries, and retail. Commuters have direct access to the Dulles Greenway, Route 7, Route 28, and the Ashburn Metro Station (Silver Line) — under 10 minutes away. Dulles International Airport is approximately 15 minutes by car.
Property Information
Property Type
Residential
Sub-Type
Townhouse
Structure Type
Townhouse
Year Built
2016
Living Area
2,504 sq ft
Lot Size
0.04 acres
Garage Spaces
2
Parking Spaces
4
Zoning
PDH4
Days on Market
29
MLS® Listing#
VALO2124854
Property Features
Interior
Exterior
Appliances
Cooling
Heating
Flooring
Pool
Parking
Laundry
Foundation
Roof
Windows
Security
Community
Sewer
Water Source
Rooms
- Main
- Bathroom 2
- Bathroom 3Main
- Bedroom 2
- Bedroom 3
- Bedroom 4Main
- Dining Room
- Kitchen
- Living Room
Schools
- District:
- LOUDOUN COUNTY PUBLIC SCHOOLS
Financial Details
HOA
$200 / Monthly
Annual Taxes
$5,513
Tax year 2026
Assessed Value
$673,860
Parcel Number
154275998000
Directions
GPS
Affordability Calculator
$142,980
Estimated monthly payment
$3,805/mo
Principal $571,920 · Est. interest $797,879 over 30 yrs
Neighborhood Market Statistics
How this home compares to active listings in ASHBURN, VA
- $738,806
- Median Listing Price
- 33
- Median Days on Market
- 2,476
- Median Sq Ft
- $311
- Median Price / Sq Ft
- 203
- Active Listings
- This home’s price is 3% below the area median.
- Its price per sq ft is 8% below the area median.
Market statistics compiled from active EXIT Realty® and MLS listings in ASHBURN, VA.
Location

Points of Interest in ASHBURN, VA
Showing the ASHBURN area map.
Nearby Schools
Loudoun County Public Schools
Secondary · 0.5 mi away
Sanders Corner Elementary School
Elementary · 0.8 mi away
Merit School of Broadlands
Elementary · 1.2 mi away
Guidepost Montessori at Broadlands
Elementary · 1.2 mi away
Boyd School
School · 1.2 mi away
Waxpool Elementary School
Elementary · 1.2 mi away
Primrose Schools
Elementary · 1.3 mi away
Eagle Ridge Middle School
Secondary · 1.3 mi away
Stone Bridge High School
Secondary · 1.4 mi away
St Theresa School
Secondary · 1.5 mi away
Academies of Loudoun
School · 1.5 mi away
Mill Run Elementary School
Elementary · 1.6 mi away
Montessori Academy at Belmont Greene
Elementary · 1.6 mi away
Royal International
Secondary · 1.6 mi away
Belmont Station Elementary School
Elementary · 1.8 mi away
Cedar Lane Elementary School
Elementary · 1.9 mi away
Trailside Middle School
Secondary · 2.0 mi away
Loudoun County Public Schools
Elementary · 2.0 mi away
Broad Run High School
Secondary · 2.0 mi away
Northern Virginia Academy
School · 2.2 mi away
Commute Calculator
Nearby Homes

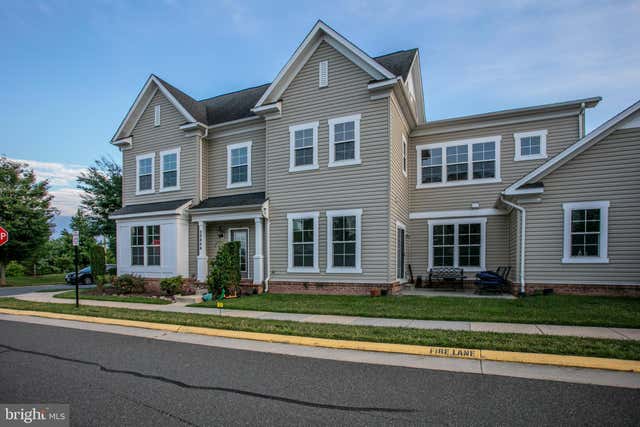

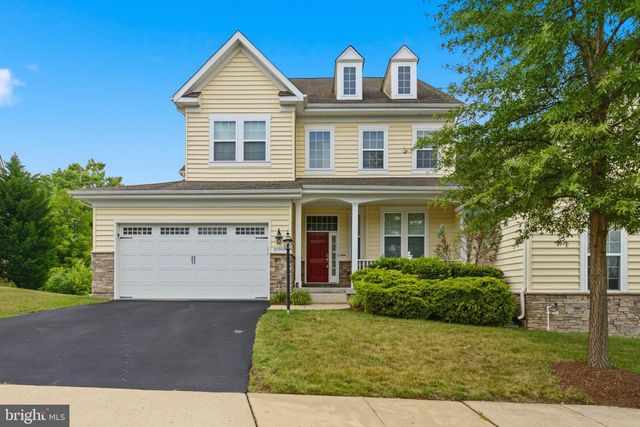

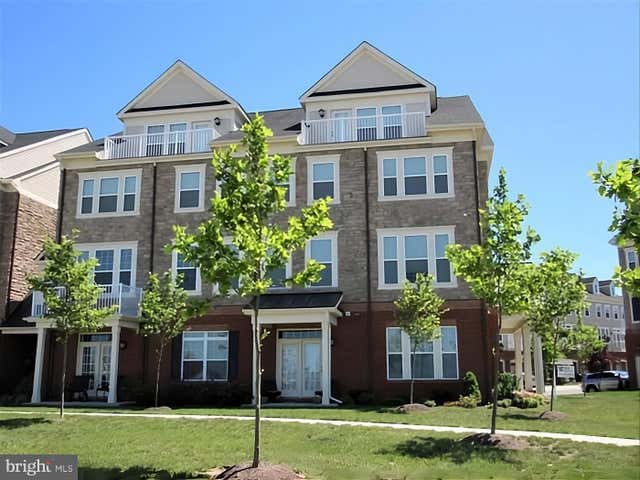
Similar Homes Nearby
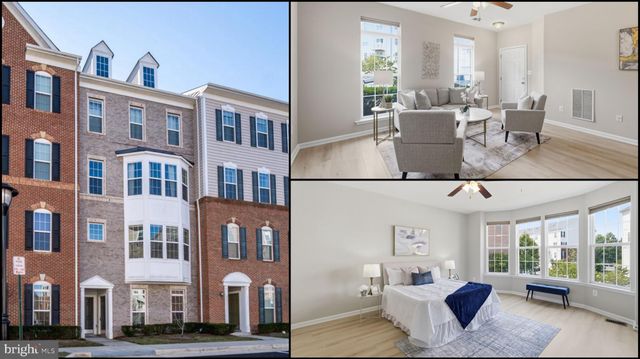


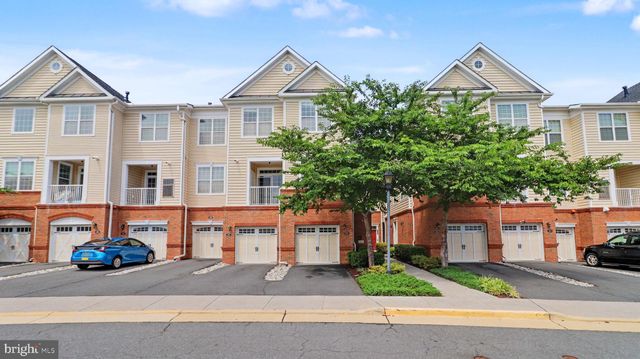


Similar Home Values
Comparable nearby listings and their asking prices.
| Address | Price | Beds | Baths | Sq Ft |
|---|---|---|---|---|
| 43851 KINGSTON STATION TERRACE, ASHBURN, VA | $520,000 | 3 | 3 | 1,602 |
| 20216 NIGHTWATCH STREET, ASHBURN, VA | $524,900 | 3 | 3 | 1,791 |
| 20970 KILLAWOG TERRACE, ASHBURN, VA | $529,900 | 3 | 3 | 1,672 |
| 43031 FOXTRAIL WOODS TERRACE 106, ASHBURN, VA | $537,000 | 3 | 3 | 1,470 |
| 23631 HAVELOCK WALK TERRACE 421, ASHBURN, VA | $540,000 | 3 | 2 | 1,906 |
| 20567 MILBRIDGE TERRACE, ASHBURN, VA | $549,000 | 3 | 2 | 1,522 |
Moving Cost Estimate
EXIT Agents in ASHBURN


Listing Courtesy: Samson Properties - 7033788810