

19804 ORCHID DOVE TERRACE, ASHBURN, VA 20147
BELMONT OVERLOOK · LOUDOUN County
Key Facts
Description
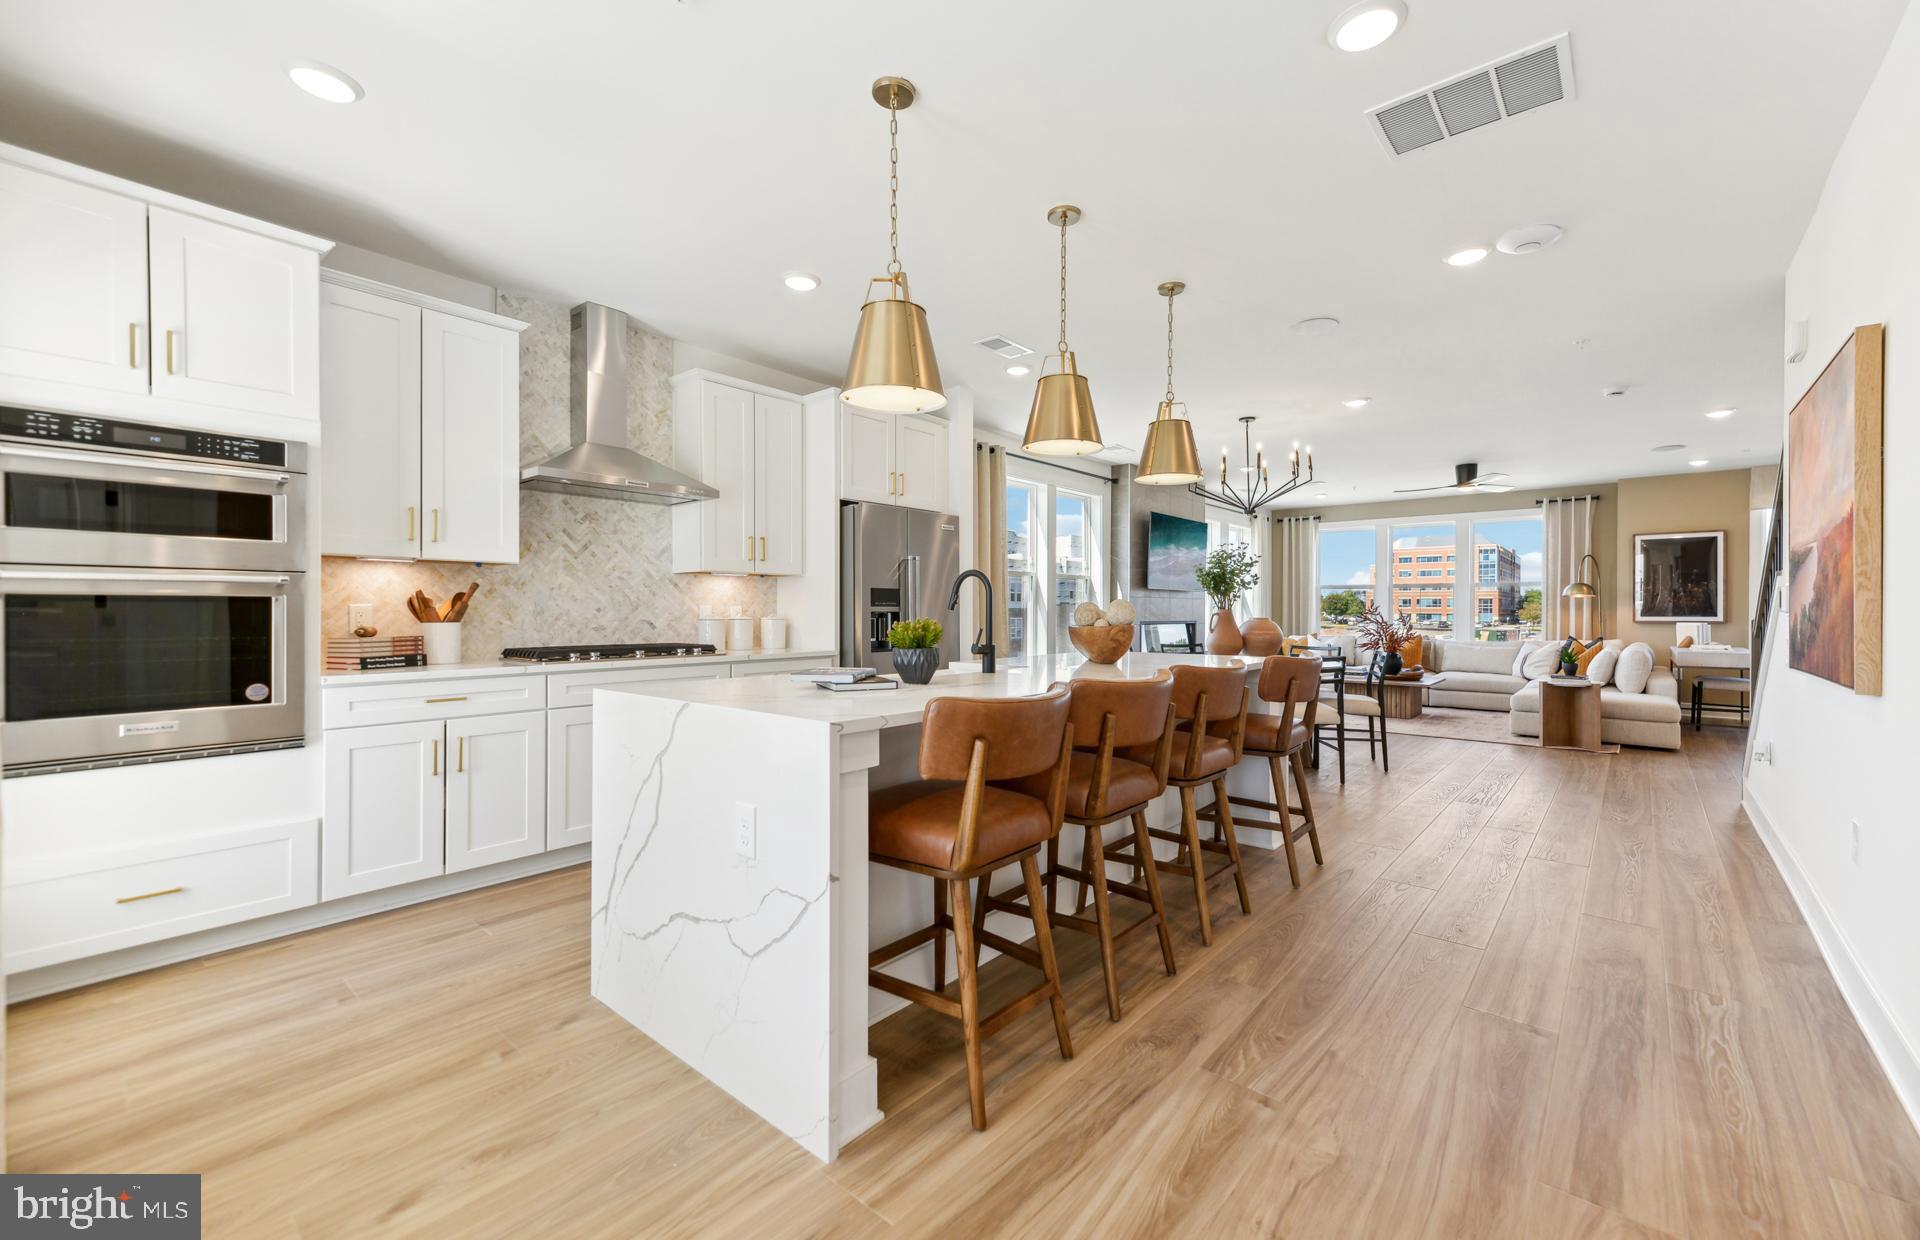
The 2-level Sydney is the largest Condo at Belmont Overlook at 2,548 square feet, offering the space of a single-family home where every space is thoughtfully considered. The home offers 3 Bedrooms, 2.5 Bathrooms, 1-Car Garage & 1 Car Driveway, Extended Balcony off of the Kitchen with Fireplace. Whirlpool Stainless Steel Appliances, White Cabinets with Carrara Breve Quartz Countertops, Cascade Island with Stainless Steel 9" Single Bowl Sink, Oak Stairs and 7" LVP Ryman, Whirlpool Washer and Dryer, Brushed Gold Pulls.
Property Information
Property Type
Residential
Sub-Type
Condominium
Structure Type
Townhouse
Year Built
2026
Living Area
2,548 sq ft
Garage Spaces
1
Parking Spaces
2
Zoning
N/A
Days on Market
1
MLS® Listing#
VALO2130824
Property Features
Interior
Exterior
Appliances
Cooling
Heating
Flooring
Pool
Parking
Laundry
Patio
Construction
Foundation
Roof
Windows
Community
Utilities
Sewer
Water Source
Schools
- Elementary:
- NEWTON-LEE
- Middle:
- BELMONT RIDGE
- High:
- RIVERSIDE
- District:
- LOUDOUN COUNTY PUBLIC SCHOOLS
Financial Details
HOA
$145 / Monthly
Annual Taxes
$6,233
Tax year 2026
Assessed Value
$706,694
Parcel Number
NO TAX RECORD
Directions
From Route 28 Northbound Follow VA-7 W to VA-2400 S/VA-901/Claiborne Pkwy. Take the VA-901 S/Claiborne Pkwy exit from VA-7 W Take the VA-901 S/Claiborne Pkwy exit toward Ashburn Continue onto VA-2400 S/VA-901/Claiborne Pkwy Turn right onto Russell Branch Pkwy Continue straight to stay on Russell Branch Pkwy Turn left onto Orchid Dove Terrace Follow signs to Sales Center ahead at left turn onto Lavender Dust Square, Parking will be on your right. Sales center located in the rear of the 2-level condo models.
Affordability Calculator
$141,339
Estimated monthly payment
$3,761/mo
Principal $565,355 · Est. interest $788,721 over 30 yrs
Neighborhood Market Statistics
How this home compares to active listings in ASHBURN, VA
- $740,299
- Median Listing Price
- 34
- Median Days on Market
- 2,495
- Median Sq Ft
- $312
- Median Price / Sq Ft
- 198
- Active Listings
- This home’s price is 5% below the area median.
- Its price per sq ft is 11% below the area median.
Market statistics compiled from active EXIT Realty® and MLS listings in ASHBURN, VA.
Similar Homes Nearby



Similar Home Values
Comparable nearby listings and their asking prices.
| Address | Price | Beds | Baths | Sq Ft |
|---|---|---|---|---|
| 23255 MILLTOWN KNOLL SQUARE 107, ASHBURN, VA | $509,000 | 2 | 3 | 1,452 |
| 21007 ROCKY KNOLL SQUARE 205, ASHBURN, VA | $519,900 | 2 | 2 | 1,491 |
| 43851 KINGSTON STATION TERRACE, ASHBURN, VA | $520,000 | 3 | 3 | 1,602 |
| 20216 NIGHTWATCH STREET, ASHBURN, VA | $524,900 | 3 | 3 | 1,791 |
| 20970 KILLAWOG TERRACE, ASHBURN, VA | $529,900 | 3 | 3 | 1,672 |
| 23265 MILLTOWN KNOLL SQUARE 114, ASHBURN, VA | $530,000 | 2 | 3 | 1,508 |
Moving Cost Estimate
Listing Courtesy: Monument Sotheby's International Realty - 4105255435