

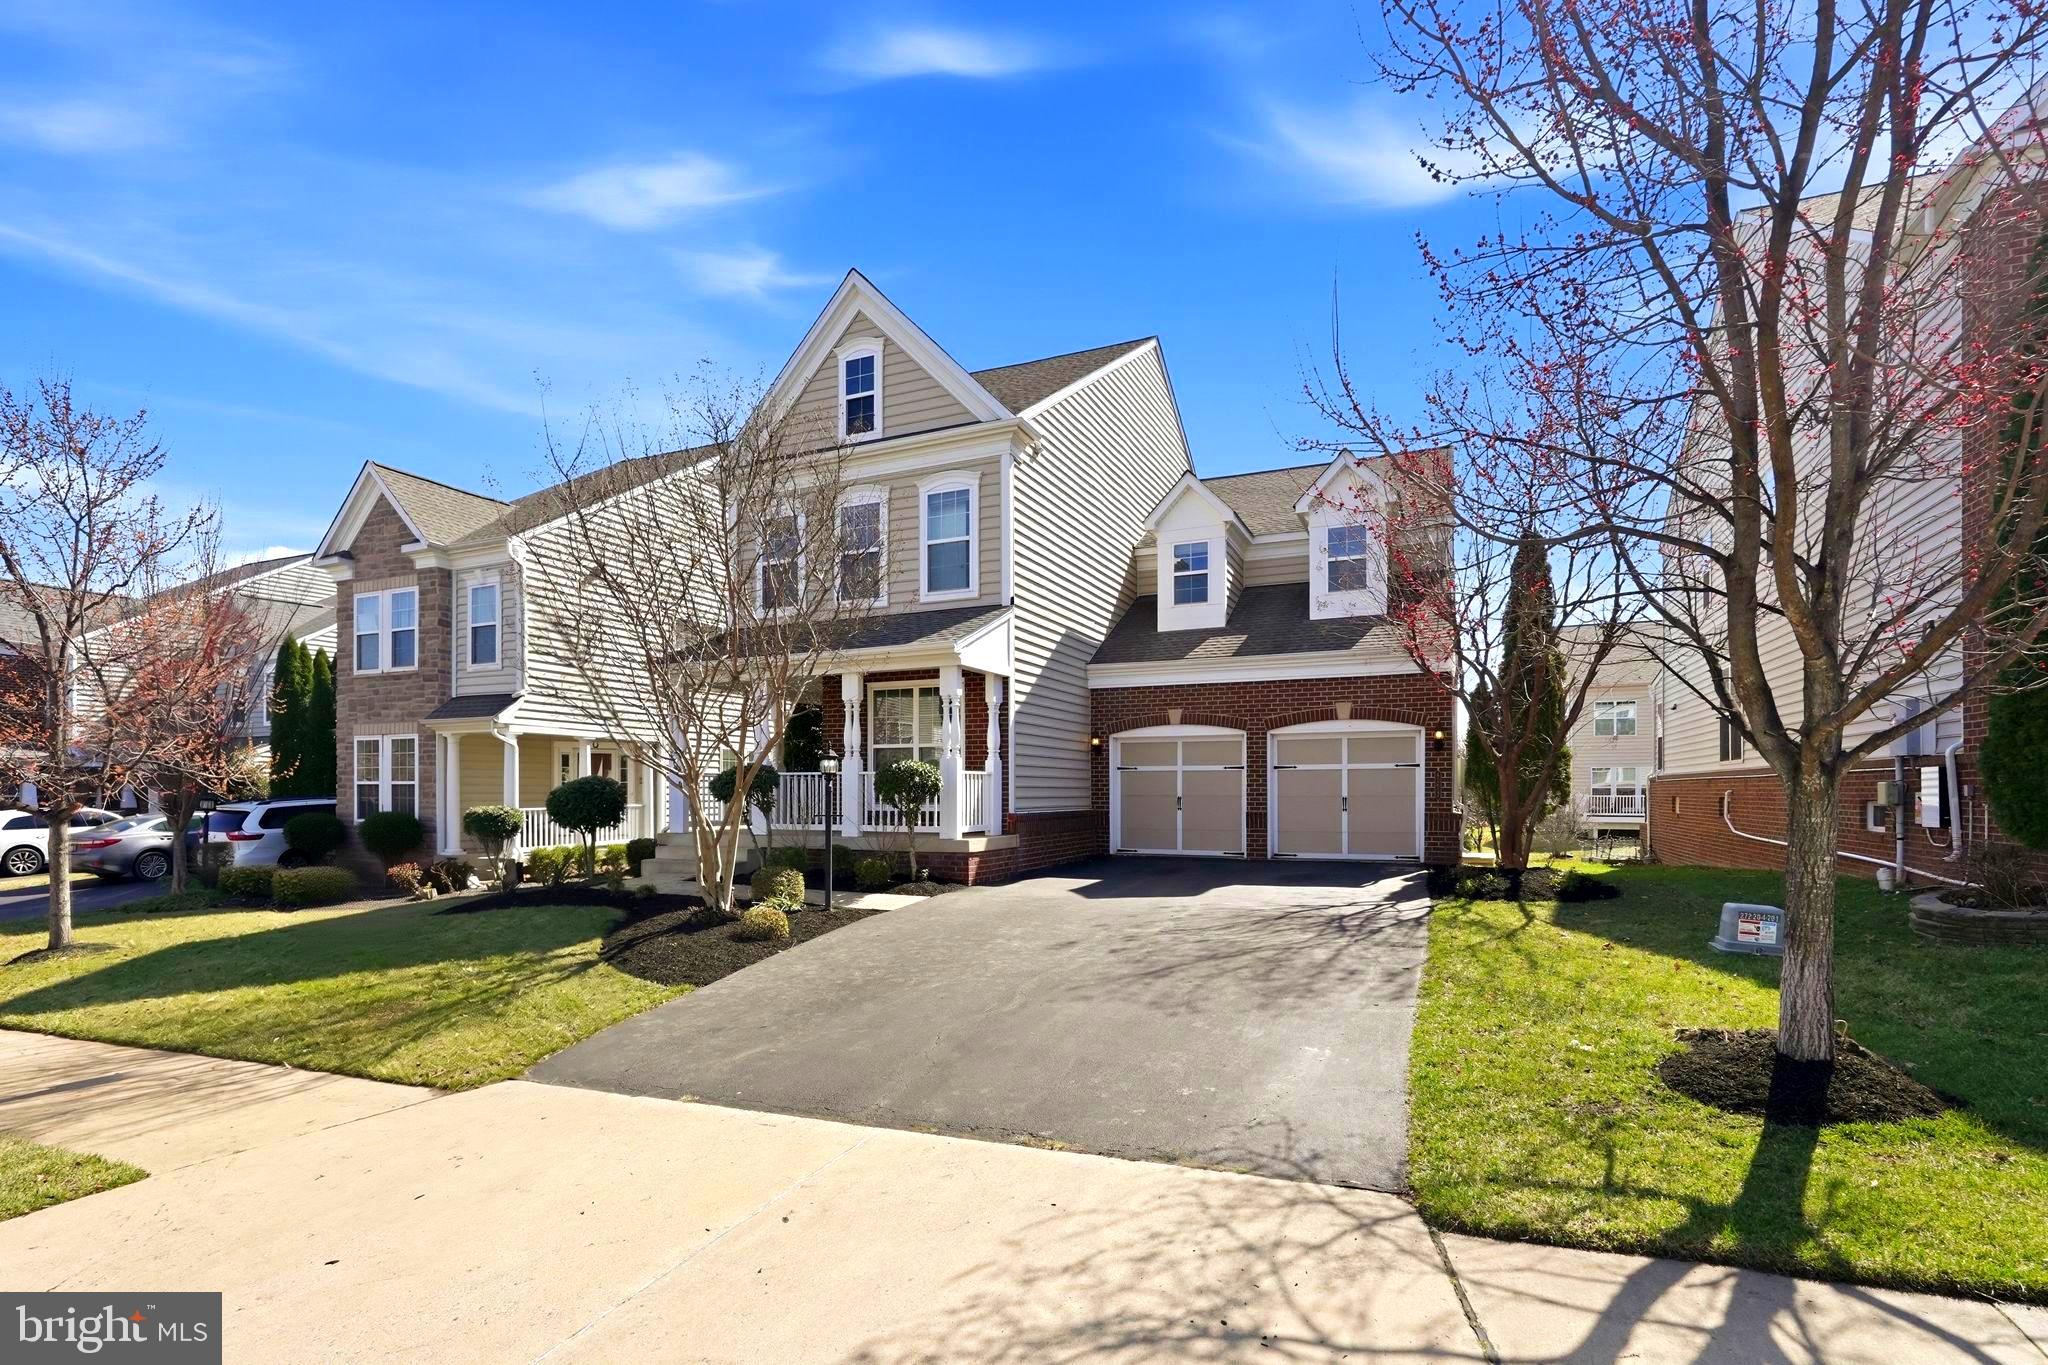
42637 WILLOW BEND DRIVE, BRAMBLETON, VA 20148
BRAMBLETON · LOUDOUN County
Key Facts
Description
Built by Pulte Homes, this beautifully updated Allegheny model offers over 4,000 square feet of refined living across three finished levels in the heart of sought-after Brambleton. With 5 bedrooms and 4.5 baths, this home seamlessly blends timeless architecture with modern upgrades designed for today’s lifestyle. A welcoming front porch sets the tone, while rich hardwood flooring, elegant moldings, and abundant natural light define the main level. The gourmet kitchen anchors the home with cherry cabinetry, an oversized center island, gas cooktop, double wall ovens, stainless steel appliances, and a sun-filled breakfast area with access to the backyard—ready for your custom outdoor design. The adjacent family room features a gas fireplace, creating a warm and inviting gathering space. A private main-level office with French doors offers the perfect work-from-home setting. Upstairs, four spacious bedrooms, a flexible loft area, and a convenient upper-level laundry room provide both comfort and functionality. The expansive primary suite impresses with a tray ceiling, generous walk-in closet, and a spa-inspired bath featuring dual vanities, a soaking tub, and a glass-enclosed shower. Fresh carpet and updated lighting enhance the upper level. The fully finished walk-out lower level is designed for entertaining, complete with tile flooring, recessed lighting, built-in speakers, and a kitchenette. A legal fifth bedroom and full bath create an ideal guest suite or private retreat. Recent updates include fresh interior and exterior paint, updated lighting and mirrors in bathrooms, bedrooms, and the dining room, a new hot water heater and sump pump installed in December 2025, a new microwave added in February 2026, a newly sealed driveway as of February 2026, and a sprinkler system. Ideally situated minutes from major commuter routes, shopping, and dining, residents enjoy access to Brambleton’s premier amenities, including pools, tennis and basketball courts, scenic trails, lakes, tot lots, and a dog park. The HOA includes Verizon Fios, trash, recycling, yard waste, and snow removal for added convenience. Offering generous living spaces, thoughtful updates, and a prime location within walking distance to the elementary school, this exceptional home presents a rare opportunity in one of Loudoun County’s most desirable communities.
Property Information
Property Type
Residential
Sub-Type
Single Family Residence
Structure Type
House
Year Built
2011
Living Area
4,038 sq ft
Lot Size
0.15 acres
Garage Spaces
2
Parking Spaces
2
Zoning
PDH4
Days on Market
41
MLS® Listing#
VALO2124794
Property Features
Appliances
Cooling
Heating
Basement
Pool
Parking
Construction
Foundation
Community
Sewer
Water Source
Schools
- District:
- LOUDOUN COUNTY PUBLIC SCHOOLS
Financial Details
HOA
$205 / Monthly
Annual Taxes
$8,948
Tax year 2026
Assessed Value
$1,112,630
Parcel Number
160275137000
Directions
Off Windflower Dr
Affordability Calculator
$219,800
Estimated monthly payment
$5,849/mo
Principal $879,200 · Est. interest $1,226,562 over 30 yrs
Neighborhood Market Statistics
How this home compares to active listings in BRAMBLETON, VA
- $980,000
- Median Listing Price
- 37
- Median Days on Market
- 3,274
- Median Sq Ft
- $289
- Median Price / Sq Ft
- 32
- Active Listings
- This home’s price is 12% above the area median.
- Its price per sq ft is 6% below the area median.
Market statistics compiled from active EXIT Realty® and MLS listings in BRAMBLETON, VA.
Location

Points of Interest in BRAMBLETON, VA
Showing the BRAMBLETON area map.
Nearby Schools
Creighton's Corner Elementary
Elementary · 0.3 mi away
Winwood Children's Center
School · 0.3 mi away
Legacy Elementary School
Elementary · 0.8 mi away
Stone Hill Middle School
Secondary · 0.8 mi away
Madison's Trust Elementary School
Elementary · 1.1 mi away
Loudoun County Public Schools
School · 1.1 mi away
Elaine E Thompson Elementary School
Elementary · 1.4 mi away
Rosa Lee Carter Elementary School
Elementary · 1.4 mi away
Independence High School
Secondary · 1.5 mi away
Brambleton Middle School
Secondary · 1.5 mi away
Rock Ridge High School
Secondary · 1.6 mi away
Winwood Children's Center
School · 1.8 mi away
Montessori of Chantilly - Casa dei Bambini
Elementary · 1.9 mi away
Primrose Schools
Elementary · 2.1 mi away
Northern Virginia Academy
School · 2.3 mi away
Moorefield Station Elementary
Elementary · 2.4 mi away
Boyd School
School · 2.6 mi away
Lil Giggles Child Care
School · 2.6 mi away
Arcola Elementary School
Elementary · 2.8 mi away
Royal International
Secondary · 2.9 mi away
Commute Calculator
Nearby Homes
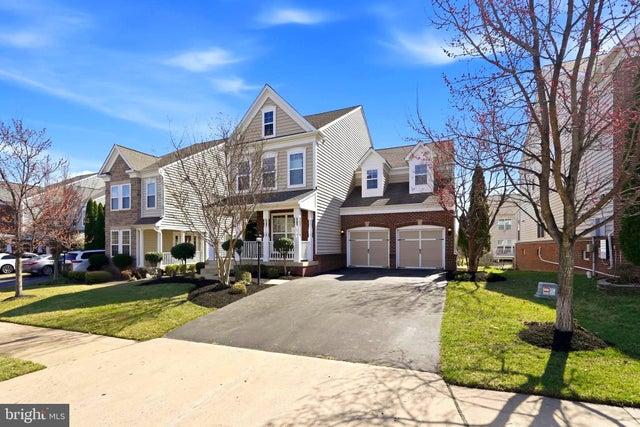


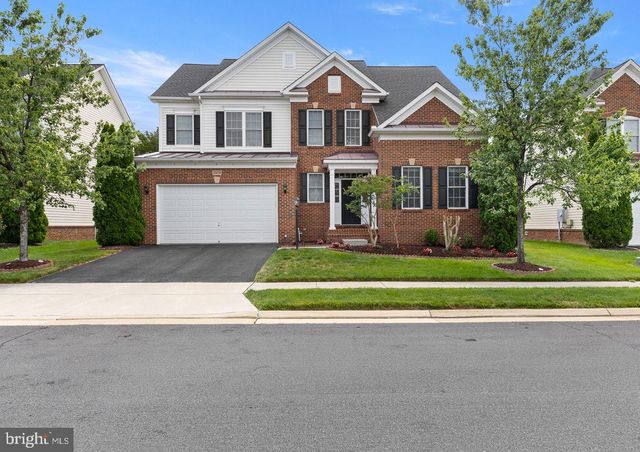

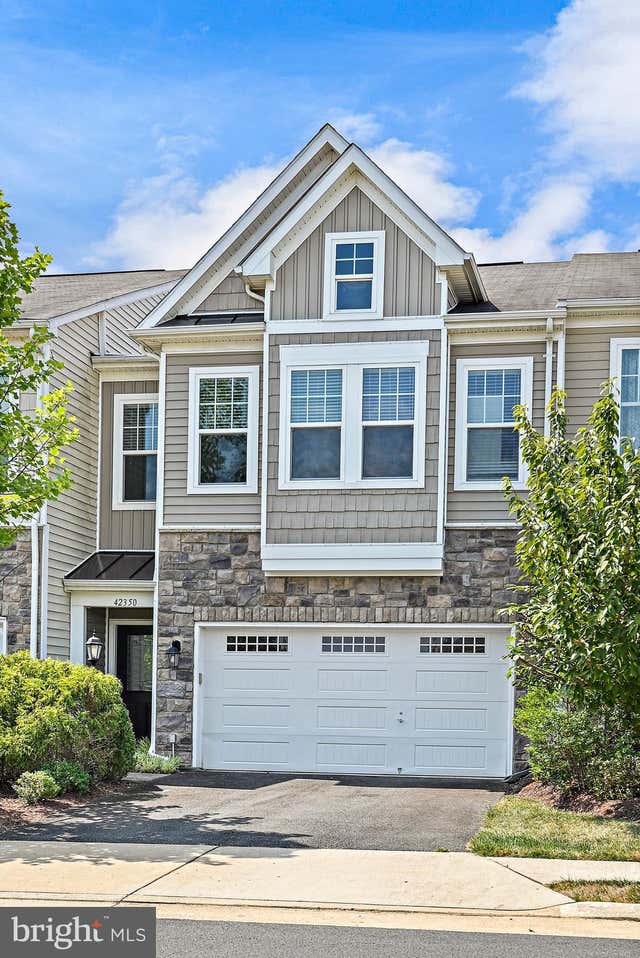
Similar Homes Nearby
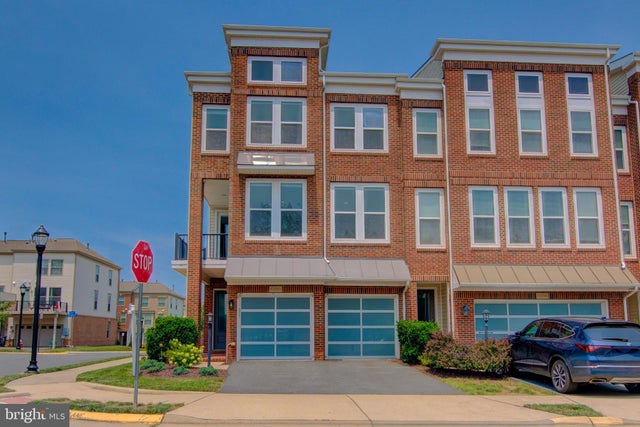

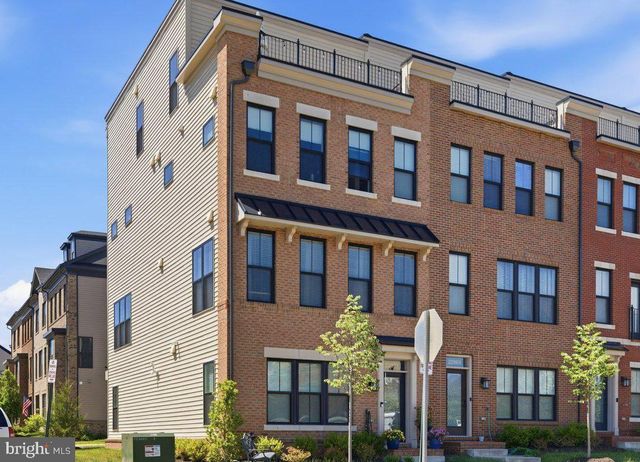

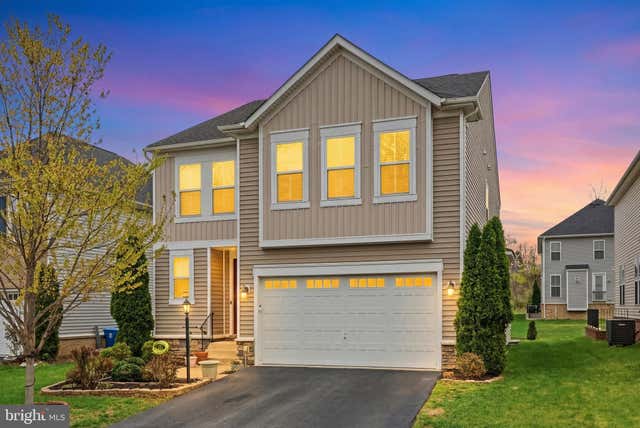
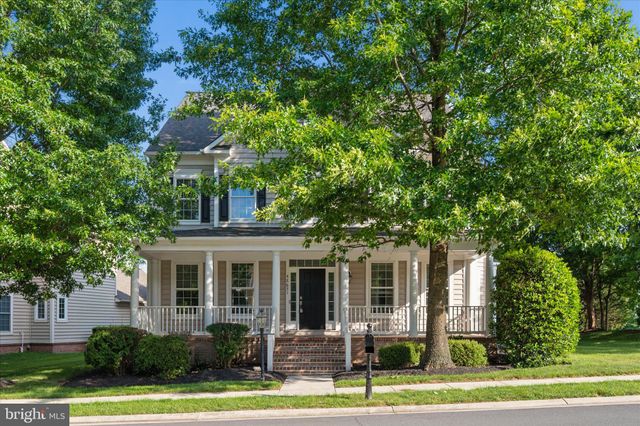
Similar Home Values
Comparable nearby listings and their asking prices.
| Address | Price | Beds | Baths | Sq Ft |
|---|---|---|---|---|
| 42262 KNOTTY OAK TERRACE, BRAMBLETON, VA | $825,000 | 4 | 4 | 3,263 |
| 42322 SILLAS SQUARE, BRAMBLETON, VA | $845,000 | 4 | 4 | 2,986 |
| 22971 QUIET CROSSING TERRACE, BRAMBLETON, VA | $855,000 | 4 | 5 | 2,756 |
| 23398 EPPERSON SQUARE, BRAMBLETON, VA | $900,000 | 4 | 5 | 4,146 |
| 42029 SPRUCE POINT COURT, BRAMBLETON, VA | $1,049,999 | 5 | 5 | 3,642 |
| 42631 EXPLORER DRIVE, BRAMBLETON, VA | $1,050,000 | 5 | 4 | 3,970 |
Moving Cost Estimate
EXIT Agents in BRAMBLETON


Listing Courtesy: Samson Properties - 7033788810