

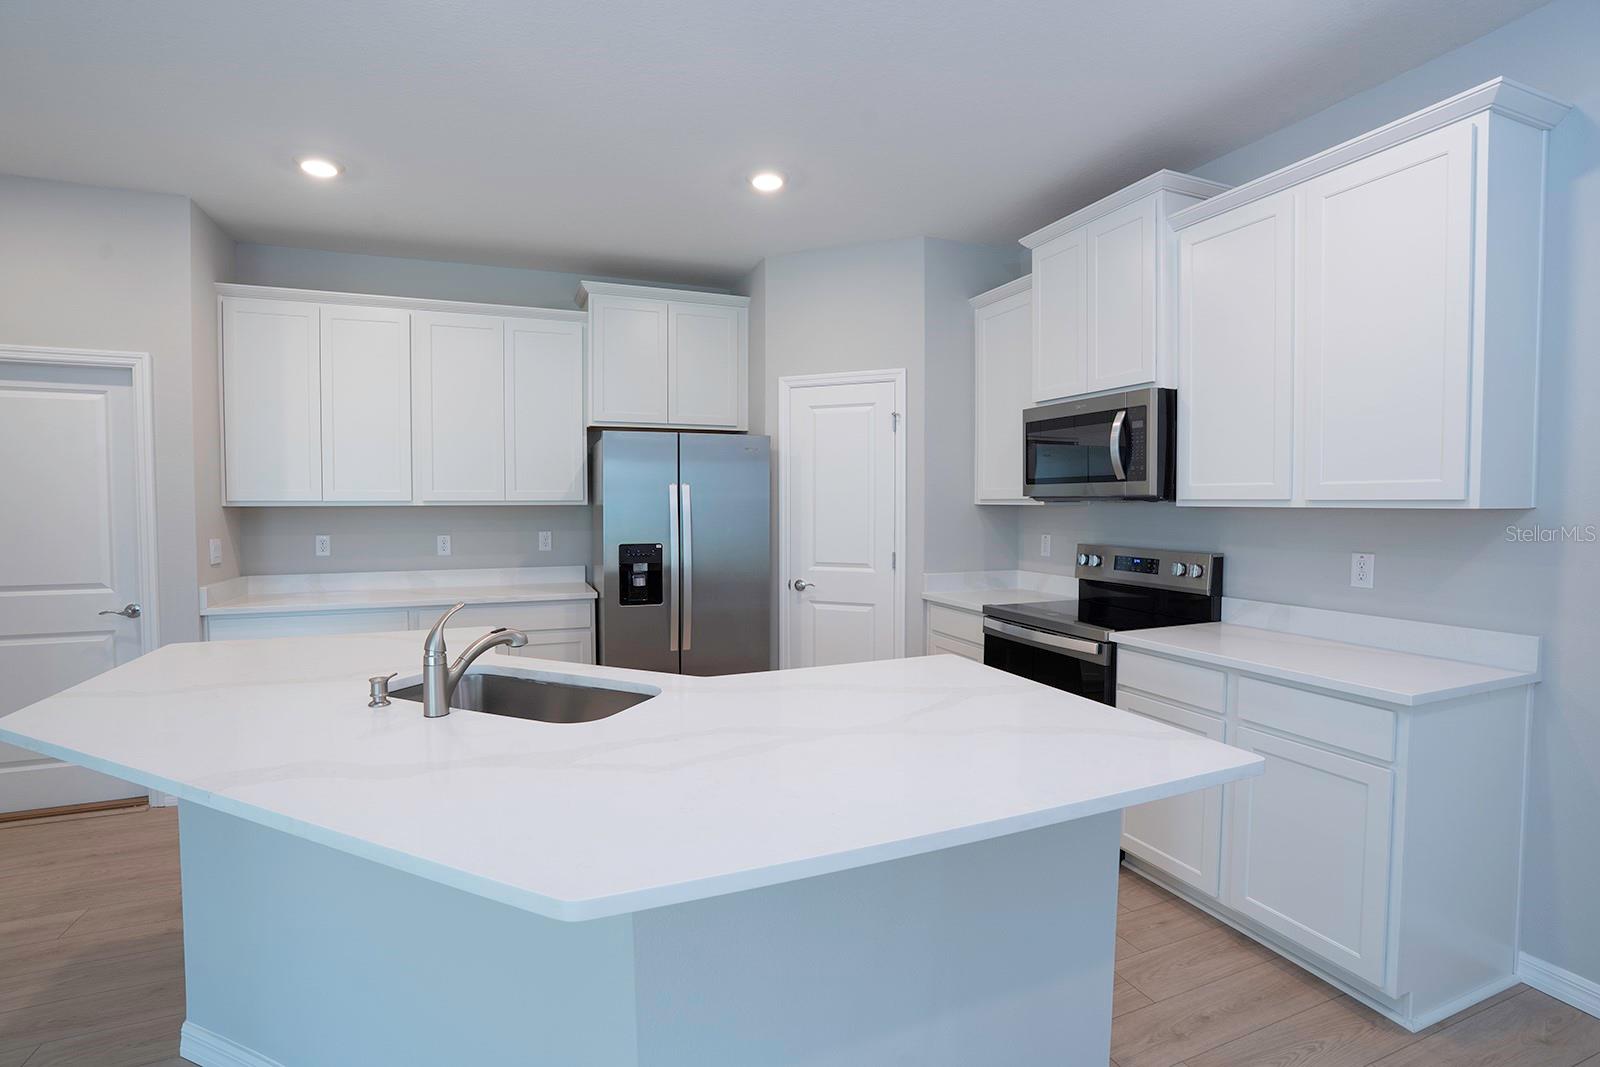
4010 WESTWOOD FIELDS LOOP, PLANT CITY, FL 33565
Hillsborough County
Key Facts
Description
Virtually Staged. ATTENTION RENTERS! Welcome to your new home in the highly desirable Farm at Varrea community! This modern 3-bedroom, 2-bath villa offers a bright and open floor plan with elegant finishes throughout. The spacious kitchen features quartz countertops, stainless steel appliances, and a large island perfect for meal prep or entertaining. The open-concept living area is filled with natural light through sliding glass doors leading to a private covered lanai. The primary suite includes a walk-in closet and an en-suite bathroom with double vanities and a walk-in shower. Enjoy the convenience of in-unit laundry and a 2-car garage with plenty of storage space. This smart home includes integrated features such as a smart door lock, video doorbell, smart thermostat, smart switch, garage door control, and central smart home panel, all conveniently controlled through an app. Residents of Farm at Varrea enjoy resort-style amenities including a clubhouse, pool, fitness center, playground, and more. Conveniently located just minutes from I-4, downtown Plant City, and Lakeland, this home offers the perfect blend of comfort, style, and convenience. Available now, schedule your showing today! Tenant will pay $125.00 tenant processing fee at move in along with and rent and deposit(s). A non-refundable pet fee will be due at move in as well, if applicable.
Property Information
Property Type
Residential Lease
Sub-Type
Townhouse
Year Built
2026
Living Area
2,044 sq ft
Lot Size
0.10 acres
Garage Spaces
2
Days on Market
49
MLS® Listing#
TB8511367
Property Features
Interior
Appliances
Cooling
Heating
Parking
Laundry
Community
Sewer
Water Source
Rooms
- 15x7First
- Bedroom 211x11First
- Bedroom 312x11First
- Dining Room12x9First
- Kitchen13x11First
- Living Room15x15First
- Master Bedroom15x13First
Schools
- Elementary:
- Knights-HB
- Middle:
- Marshall-HB
- High:
- Plant City-HB
Financial Details
HOA
Yes
Access Management
Parcel Number
P-11-28-22-D4C-000000-00363.0
Directions
From I-4, Take exit 22 for Park Rd, Use the left lane to take the ramp to FL-553 N/N Park Rd, Turn left onto FL-553 N/N Park Rd, Turn right onto E Sam Allen Rd, Turn left onto N Wilder Rd, Turn right onto Midway Rd, Turn right onto Brookside Crk Dr, Turn right onto Amber Waves Dr, Turn left, Destination will be on the right.
Affordability Calculator
$420
Estimated monthly payment
$11/mo
Principal $1,680 · Est. interest $2,344 over 30 yrs
Neighborhood Market Statistics
How this home compares to active listings in PLANT CITY, FL
- $379,164
- Median Listing Price
- 107
- Median Days on Market
- 1,565
- Median Sq Ft
- $250
- Median Price / Sq Ft
- 6,098
- Active Listings
- This home’s price is 99% below the area median.
- Its price per sq ft is 100% below the area median.
Market statistics compiled from active EXIT Realty® and MLS listings in PLANT CITY, FL.
Location

Points of Interest in PLANT CITY, FL
Showing the PLANT CITY area map.
Nearby Schools
Faith Christian Academy
School · 3.4 mi away
Marshall Middle School
Secondary · 3.5 mi away
Jackson Elementary School
Elementary · 3.7 mi away
Wilson Elementary School
Elementary · 3.7 mi away
Lincoln Elementary Magnet School
Elementary · 3.9 mi away
First Presbyterian Learning
School · 4.1 mi away
Winston Elementary School
Elementary · 4.2 mi away
Knights Elementary School
Elementary · 4.5 mi away
Burney Elementary School
Elementary · 4.5 mi away
Bryan Elementary School
Elementary · 4.8 mi away
Advantage Academy of Hillsborough
School · 4.8 mi away
Tomlin Middle School
Secondary · 4.9 mi away
Simmons Career Center
School · 5.1 mi away
Kathleen High School
Secondary · 5.3 mi away
Children's Nest Day Schools
School · 5.4 mi away
Plant City High School
Secondary · 5.6 mi away
Griffin Elementary School
Elementary · 5.6 mi away
Career Tech L.L.C
Secondary · 5.6 mi away
Cork Elementary School
Elementary · 5.7 mi away
Kathleen Middle School
Elementary · 5.8 mi away
Commute Calculator
Nearby Homes
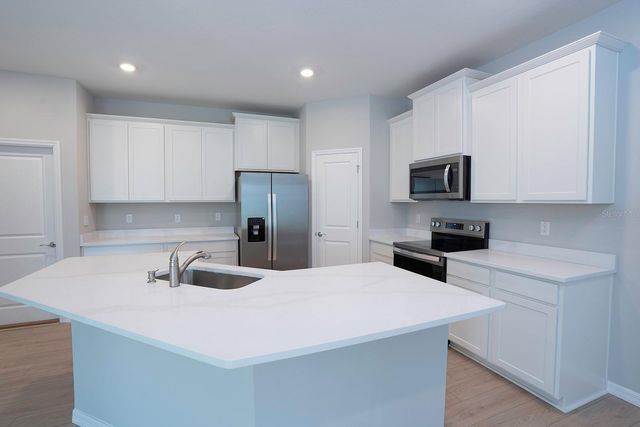

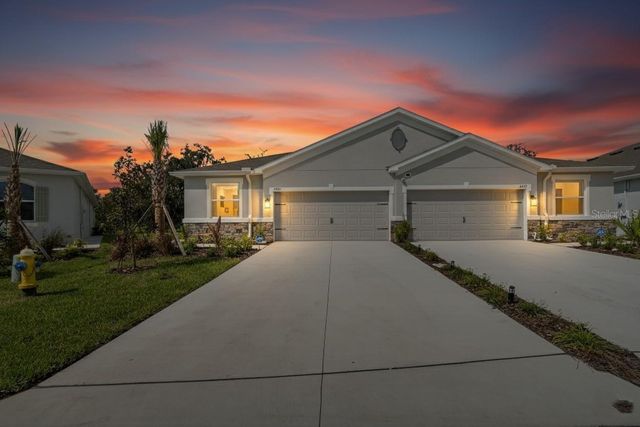
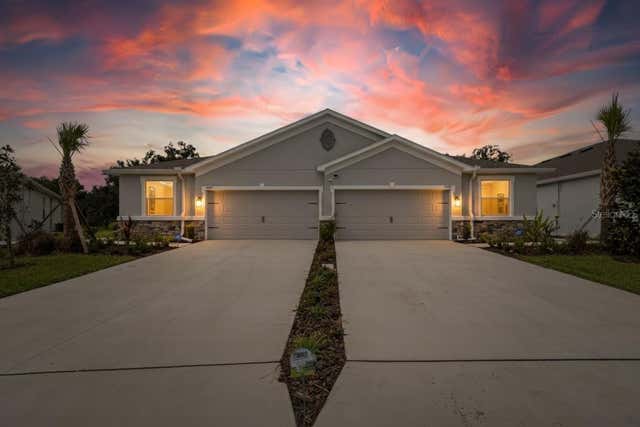

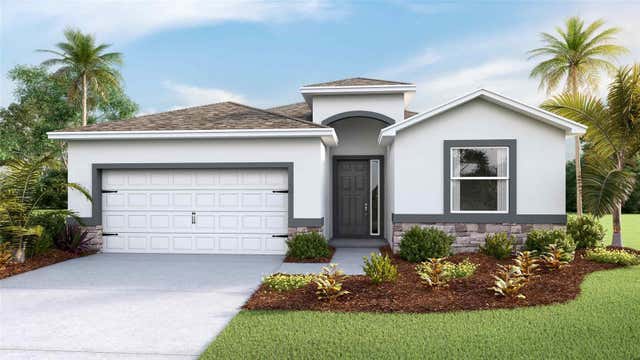
Similar Homes Nearby
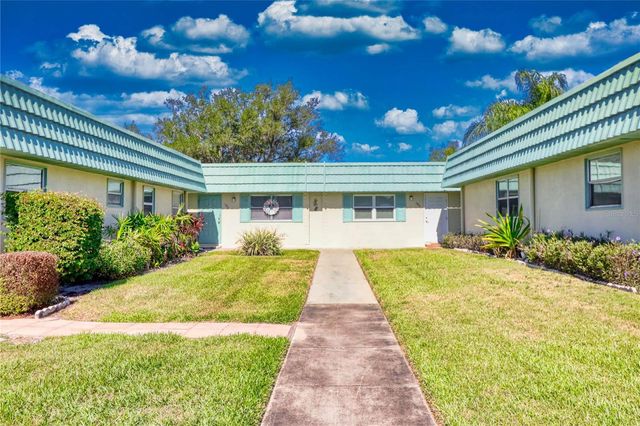

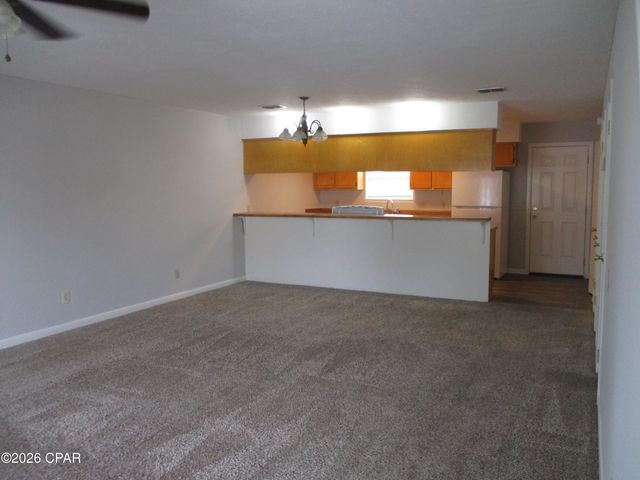

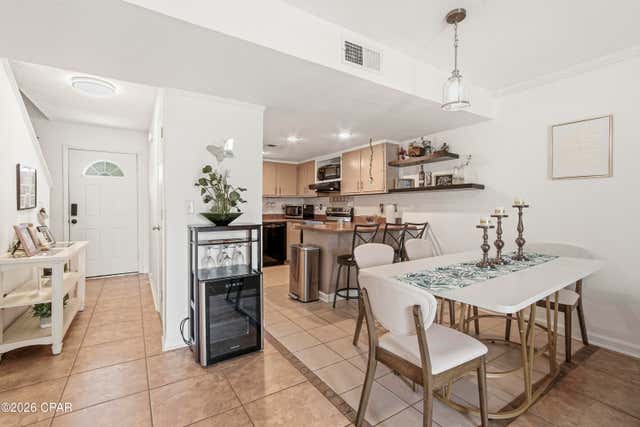

Similar Home Values
Comparable nearby listings and their asking prices.
| Address | Price | Beds | Baths | Sq Ft |
|---|---|---|---|---|
| 101 CAMBRIDGE TRAIL 196, SUN CITY CENTER, FL | $1,490/mo | 2 | 2 | 960 |
| 302 CANTON COURT 59, SUN CITY CENTER, FL | $1,490/mo | 2 | 2 | 960 |
| 1218 Stephen Drive 4, Panama City, FL | $1,495/mo | 3 | 3 | 1,402 |
| 1301 Beck Avenue 67, Panama City, FL | $1,495/mo | 2 | 1 | 803 |
| 6519 Pridgen Street, Panama City, FL | $1,495/mo | 2 | 2 | 1,204 |
| 12215 LEANNE DRIVE, DADE CITY, FL | $1,495/mo | 2 | 1 | 1,078 |
Moving Cost Estimate
EXIT Agents in PLANT CITY


Listing Courtesy: KELLER WILLIAMS SUBURBAN TAMPA - murraycoleman@kw.com
Last Updated: 2026-05-23