

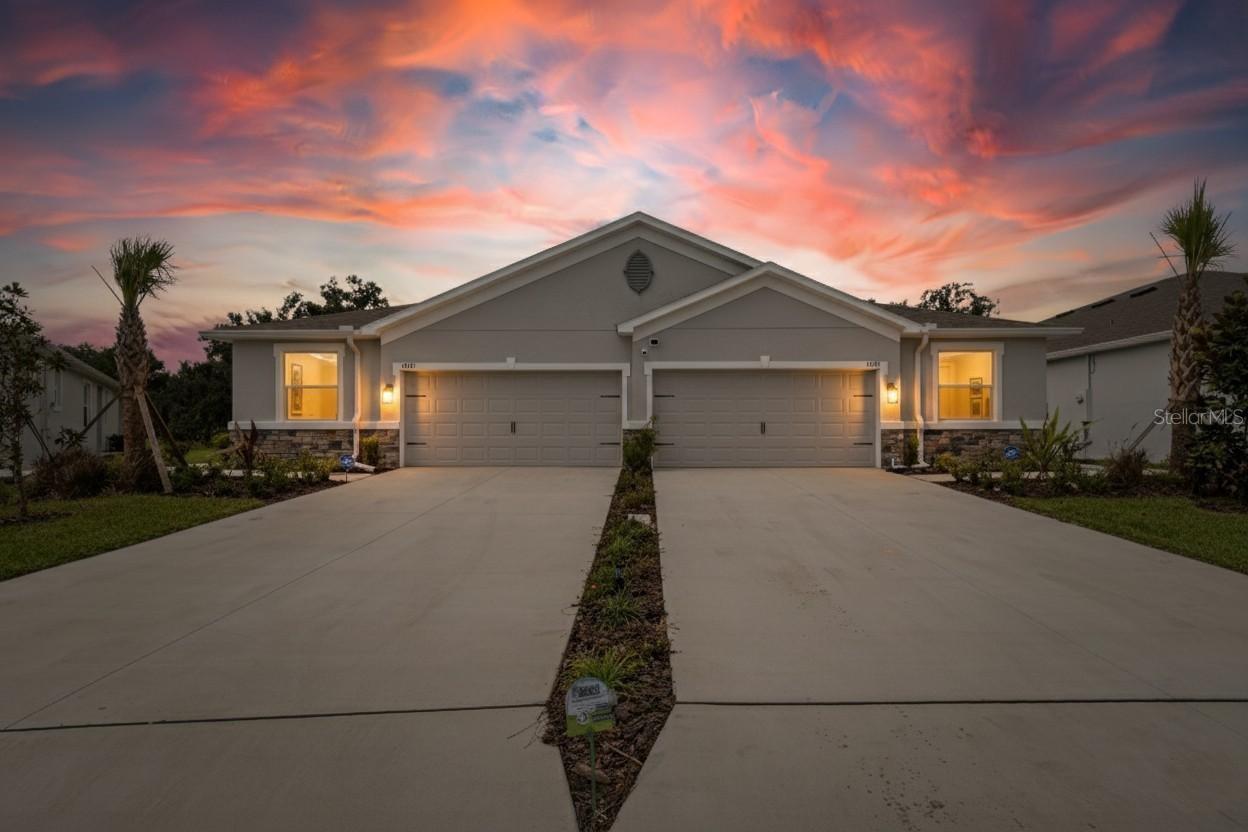
4027 WESTWOOD FIELDS LOOP, PLANT CITY, FL 33565
VARREA PH 2B · Hillsborough County
Key Facts
Description
Short Term FURNISHED rental available. All utilities included, just bring your clothes! Welcome to this brand newly constructed smart home offering modern comforts and resort-style living. Located on a prime lot with no rear neighbors, this 3-bedroom, 2-bath residence features luxury laminate flooring throughout the main living areas and an open-concept layout ideal for everyday living and entertaining. The fully equipped kitchen boasts stainless steel appliances, a garbage disposal, and a large center island for added workspace, entertaining and seating. Enjoy the convenience of a brand-new upgraded washer and dryer and a Titan water softener system. This home is equipped with advanced technology, including a smart irrigation system and Safe Heaven integrated technology for security monitoring. Lawn maintenance, internet, and security monitoring are all included in the rent, providing exceptional value and ease of living. Residents also enjoy access to outstanding community amenities, including a resort-style pool with a waterslide, a separate lap pool, fitness center, basketball courts, dog park, playground, walking trails, and more. This home is perfect for an active and connected lifestyle.
Property Information
Property Type
Residential Lease
Sub-Type
Single Family Residence
Year Built
2025
Living Area
2,027 sq ft
Lot Size
0.10 acres
Garage Spaces
2
Days on Market
138
MLS® Listing#
TB8462393
Property Features
Interior
Appliances
Cooling
Heating
Flooring
Parking
Laundry
Patio
Windows
Security
Community
Utilities
Rooms
- Bedroom 2First
- Bedroom 3First
- KitchenFirst
- Living RoomFirst
- Master BedroomFirst
Schools
- Elementary:
- Knights-HB
- Middle:
- Marshall-HB
- High:
- Plant City-HB
Financial Details
HOA
Yes
Farm at Varrea
Parcel Number
P-11-28-22-D4C-000000-00335.0
Directions
Coming from I-4 E toward Orlando: Take exit 22 for Park Rd, Use the left lane to take the ramp to FL-553 N/N Park Rd, Turn left onto FL-553 N/N Park Rd, Keep right to stay on N Park Rd, Turn right at the 1st cross street onto E Sam Allen Rd, Turn left onto N Wilder Rd, Turn right onto Midway Rd, Turn right onto Brookside Dr, Turn right onto Golden Wheat Ln, Turn right onto Westwood Fields Loop, Destination will be on the left
Affordability Calculator
$640
Estimated monthly payment
$17/mo
Principal $2,560 · Est. interest $3,571 over 30 yrs
Neighborhood Market Statistics
How this home compares to active listings in PLANT CITY, FL
- $379,164
- Median Listing Price
- 107
- Median Days on Market
- 1,565
- Median Sq Ft
- $250
- Median Price / Sq Ft
- 6,098
- Active Listings
- This home’s price is 99% below the area median.
- Its price per sq ft is 99% below the area median.
Market statistics compiled from active EXIT Realty® and MLS listings in PLANT CITY, FL.
Location

Points of Interest in PLANT CITY, FL
Showing the PLANT CITY area map.
Nearby Schools
Faith Christian Academy
School · 3.4 mi away
Marshall Middle School
Secondary · 3.5 mi away
Wilson Elementary School
Elementary · 3.6 mi away
Jackson Elementary School
Elementary · 3.6 mi away
Lincoln Elementary Magnet School
Elementary · 3.8 mi away
First Presbyterian Learning
School · 4.1 mi away
Winston Elementary School
Elementary · 4.3 mi away
Knights Elementary School
Elementary · 4.4 mi away
Burney Elementary School
Elementary · 4.5 mi away
Bryan Elementary School
Elementary · 4.8 mi away
Advantage Academy of Hillsborough
School · 4.8 mi away
Tomlin Middle School
Secondary · 4.9 mi away
Simmons Career Center
School · 5.0 mi away
Kathleen High School
Secondary · 5.3 mi away
Children's Nest Day Schools
School · 5.3 mi away
Plant City High School
Secondary · 5.6 mi away
Cork Elementary School
Elementary · 5.6 mi away
Griffin Elementary School
Elementary · 5.7 mi away
Career Tech L.L.C
Secondary · 5.7 mi away
Kathleen Middle School
Elementary · 5.8 mi away
Commute Calculator
Nearby Homes


Similar Homes Nearby


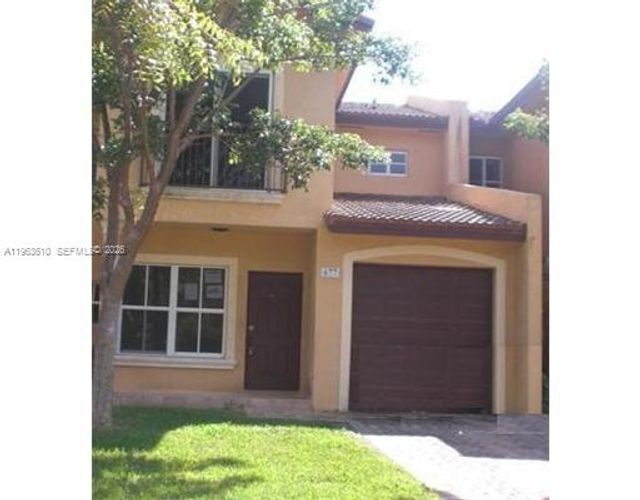

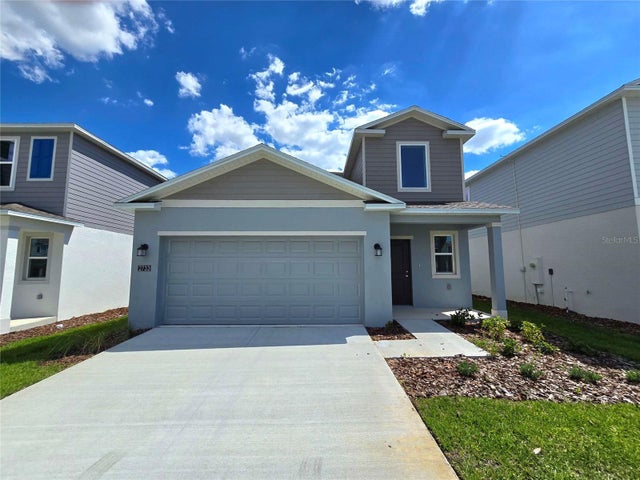
Similar Home Values
Comparable nearby listings and their asking prices.
| Address | Price | Beds | Baths | Sq Ft |
|---|---|---|---|---|
| 3747 LAUGHING DOVE AVENUE, SUN CITY CENTER, FL | $2,250/mo | 3 | 2 | 1,736 |
| 212 Allie Way, Panama City, FL | $2,250/mo | 4 | 2 | 1,867 |
| 875 SW 6th Pl TH, Florida City, FL | $2,250/mo | 3 | 3 | 1,527 |
| 137 SW GRAND MAGNOLIA GLN, Lake City, FL | $2,250/mo | 3 | — | 1,200 |
| 4008 WESTWOOD FIELDS LOOP, PLANT CITY, FL | $2,250/mo | 3 | 2 | 1,565 |
| 2733 LOOKOUT RIDGE ROAD, HAINES CITY, FL | $2,250/mo | 5 | 3 | 2,326 |
Moving Cost Estimate
EXIT Agents in PLANT CITY


Listing Courtesy: CHARLES RUTENBERG REALTY INC - 866-580-6402
Last Updated: 2026-01-08