

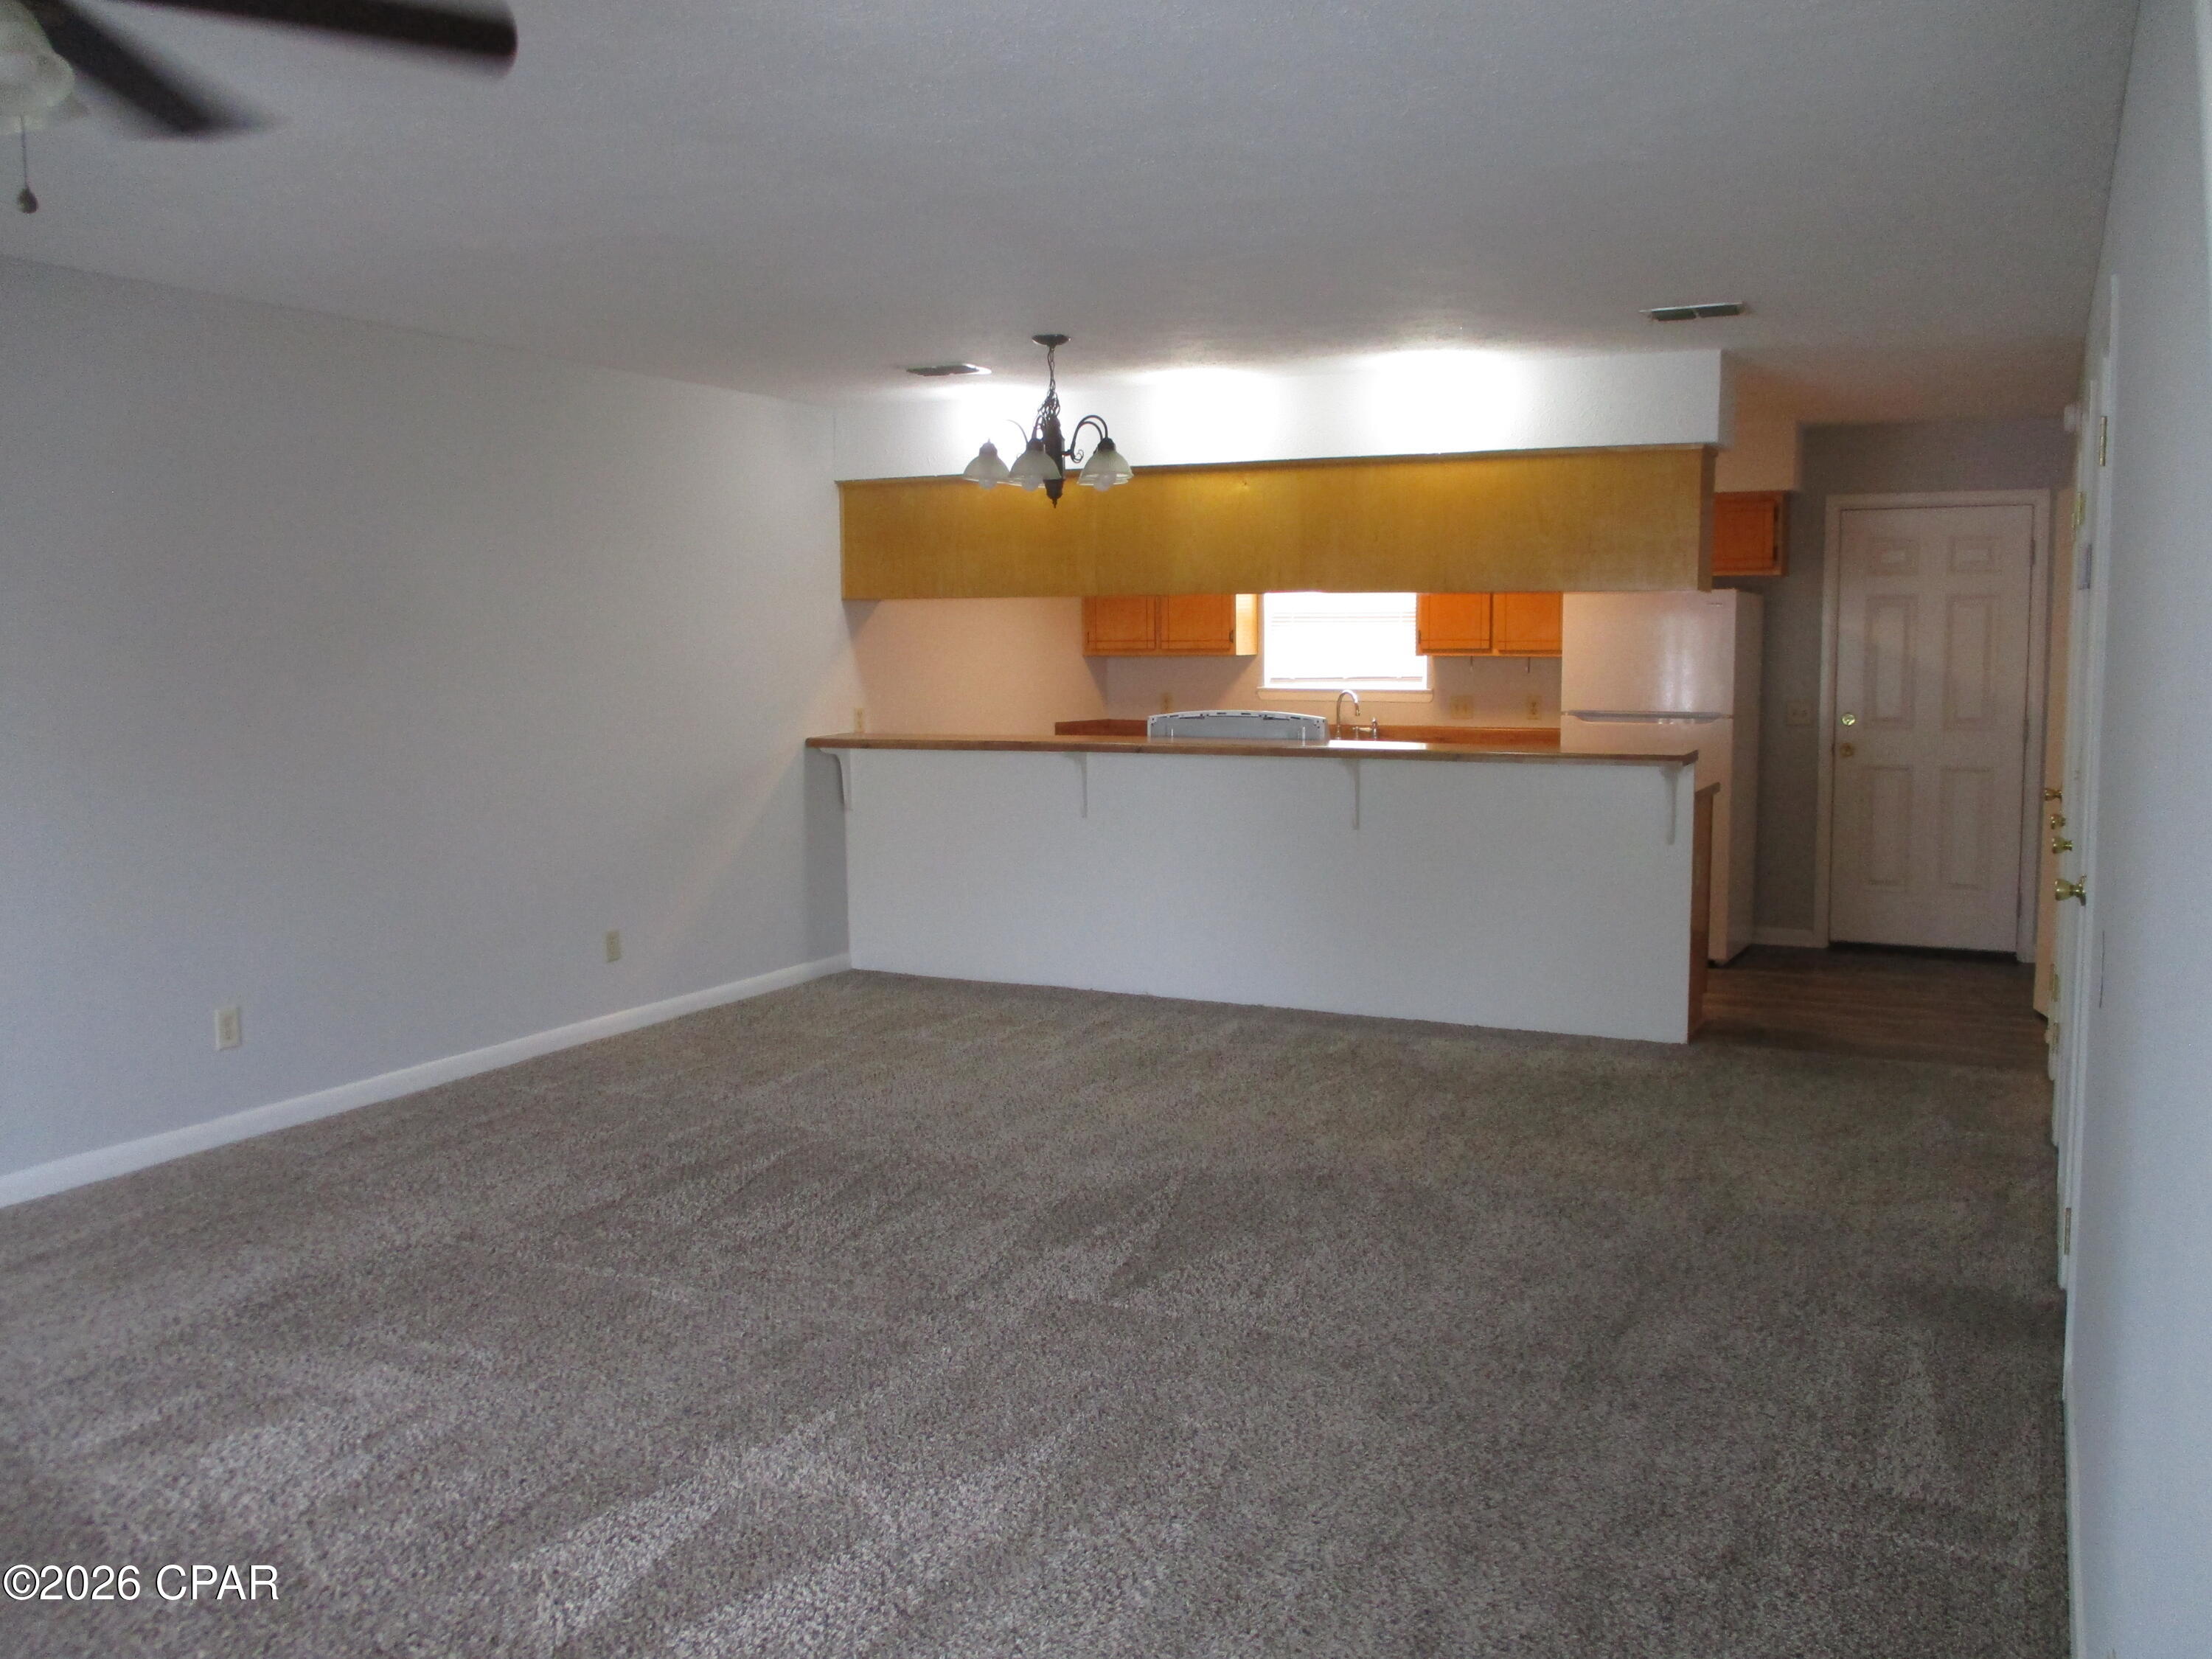
1218 Stephen Drive 4, Panama City, FL 32405
Northside Estates · Bay County
Key Facts
Description
Centrally located to all amenities and shopping venues on 23rd and 15th Streets. All room sizes are approximate. Very nice end unit with large open living/dining area. All major appliances, handy outside lock storage on patio., and washer/dryer closet. Washer/Dryer not included. Master bedroom has its own bathroom. $50 application fee - immediate occupancy after application and approval & lease signed.
Property Information
Property Type
Residential Lease
Sub-Type
Townhouse
Year Built
1986
Stories
2
Living Area
1,402 sq ft
Parking Spaces
2
Days on Market
105
MLS® Listing#
787293
Property Features
Interior
Appliances
Heating
Flooring
Laundry
Patio
Lot Features
Construction
Roof
Security
Utilities
Sewer
Rooms
- 15.9 x 13Second
- 8 x 4.8First
- Bedroom10.6 x 10Second
- Bedroom10.8 x 10.6Second
- Kitchen16 x 8.5First
- Living Room32.7 x 19.4First
- Utility Room8 x 4First
Schools
- Elementary:
- Northside
- Middle:
- Jinks
- High:
- Bay
Financial Details
Parcel Number
14148-225-000
Directions
From Lisenby Ave, turn onto Stephen Drive, Around 1st curve, unit is in third (3rd) townhome building on the left.
Affordability Calculator
$299
Estimated monthly payment
$8/mo
Principal $1,196 · Est. interest $1,669 over 30 yrs
Neighborhood Market Statistics
How this home compares to active listings in Panama City, FL
- $378,996
- Median Listing Price
- 101
- Median Days on Market
- 1,574
- Median Sq Ft
- $249
- Median Price / Sq Ft
- 6,136
- Active Listings
- This home’s price is 100% below the area median.
- Its price per sq ft is 100% below the area median.
Market statistics compiled from active EXIT Realty® and MLS listings in Panama City, FL.
Location
- 1218 Stephen Drive 4, Panama City, FL 32405
Points of Interest in Panama City, FL
Showing the Panama City area map.
Nearby Schools
Northside Elementary School
Elementary · 0.1 mi away
Central High School
Secondary · 0.3 mi away
Pre School
School · 0.6 mi away
Newpoint Bay High School
Secondary · 0.7 mi away
Bacot Academy
School · 0.7 mi away
Covenant Christian School
School · 0.9 mi away
Bay Virtual Instruction Program (District Provided)
Secondary · 0.9 mi away
Bay District Schools
School · 0.9 mi away
Bacot Academy
School · 1.0 mi away
Gulf Coast School for Autism
School · 1.1 mi away
Palm Bay Preparatory Academy
Elementary · 1.2 mi away
Panama City Christian School
School · 1.2 mi away
North Bay Haven Charter Academy
School · 1.2 mi away
St. Andrew School at Oakland Terrace
Elementary · 1.2 mi away
Oakland Terrace School for the Arts
School · 1.2 mi away
Kaleidoscope School of Discovery
School · 1.2 mi away
Jinks Middle School
Secondary · 1.2 mi away
St John Catholic School
School · 1.3 mi away
Renaissance School International
School · 1.4 mi away
St Andrew School
School · 1.5 mi away
Commute Calculator
Nearby Homes
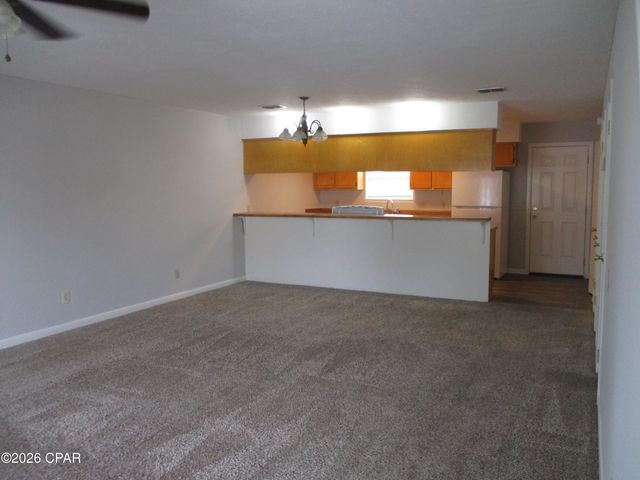
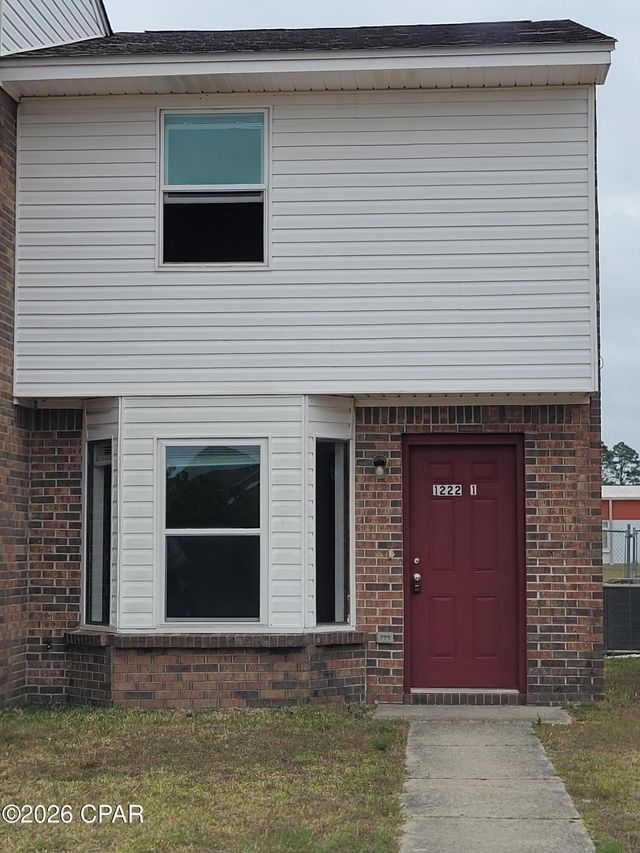

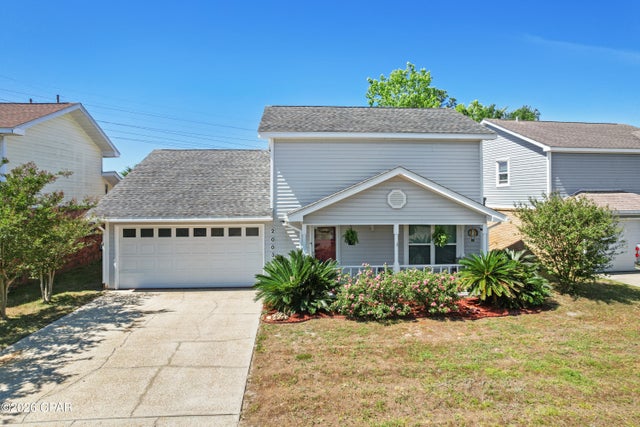

Similar Homes Nearby
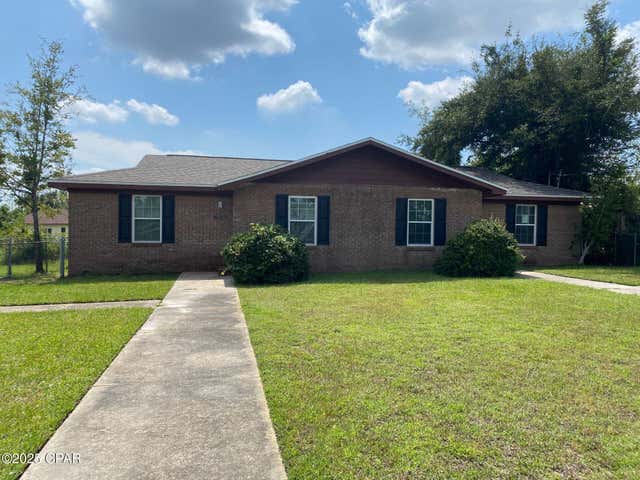

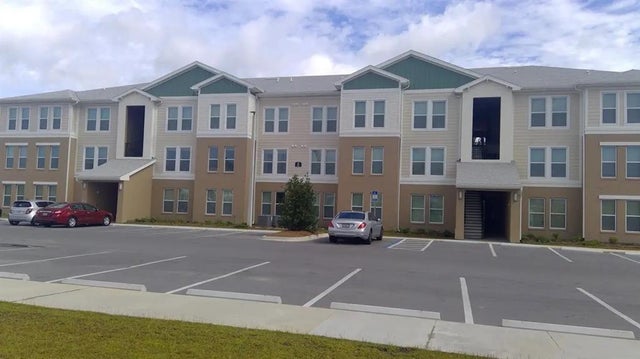
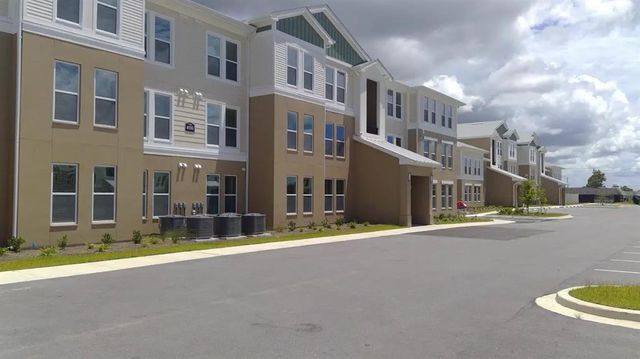

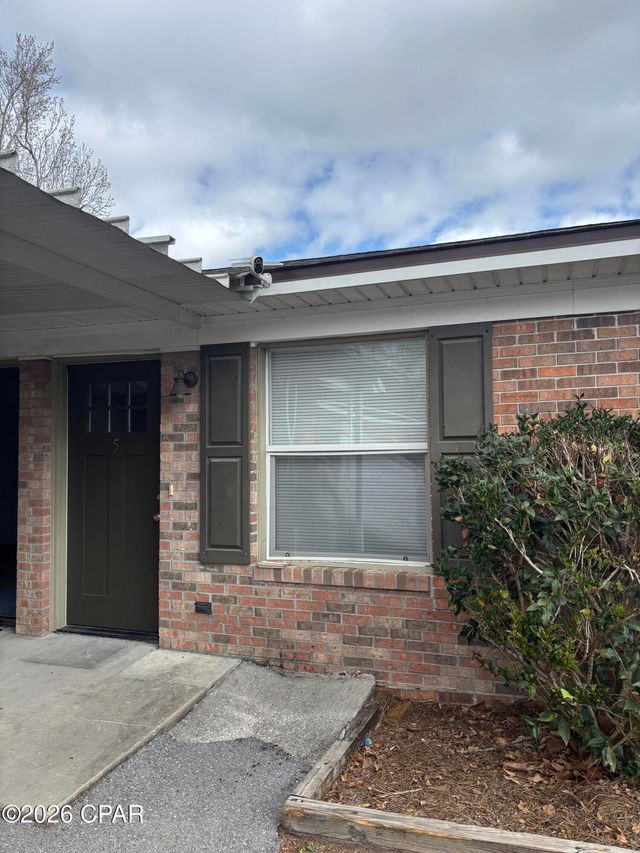
Similar Home Values
Comparable nearby listings and their asking prices.
| Address | Price | Beds | Baths | Sq Ft |
|---|---|---|---|---|
| 4004 E 11th Street C, Panama City, FL | $1,050/mo | 2 | 1 | 700 |
| 3784 NW HUNTSBORO ST APR 101, Lake City, FL | $1,050/mo | 2 | — | 800 |
| 6950 Hwy 98 W, Panama City, FL | $1,079/mo | 2 | 2 | — |
| 265 W 15th St, Panama City, FL | $1,094/mo | 2 | 2 | — |
| 325 N 5TH STREET 5, HAINES CITY, FL | $1,095/mo | 2 | 1 | 750 |
| 149 S Highway 22 A #5, Panama City, FL | $1,095/mo | 2 | 1 | 900 |
Moving Cost Estimate
EXIT Agents in Panama City


Listing Courtesy: Hope Realty of Bay County LLC - 8507634001