

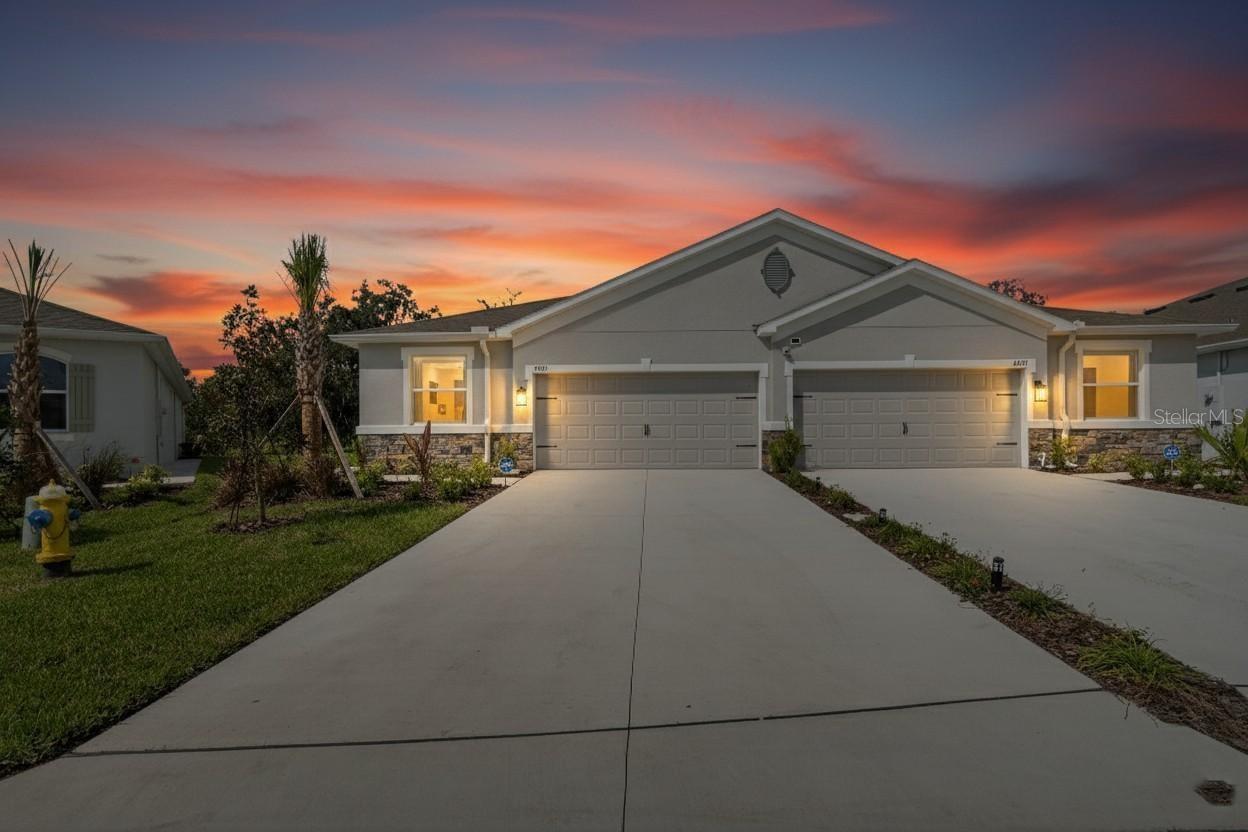
4025 WESTWOOD FIELDS LOOP, PLANT CITY, FL 33565
VARREA PH 2B · Hillsborough County
Key Facts
Description
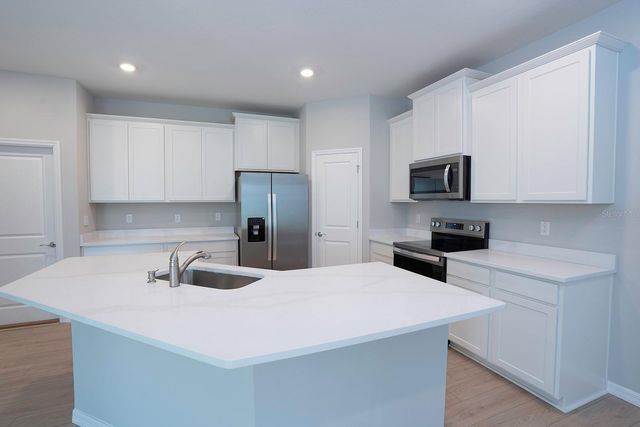
Welcome to this brand-new, never lived in, beautifully designed 3-bedroom, 2-bath single-family duplex offering an open-concept floor plan and modern finishes throughout. Enjoy peaceful mornings and relaxing evenings on the screened rear porch with no backyard neighbors, overlooking a serene conservation area for ultimate privacy and amazing sunset views. The spacious kitchen is the heart of the home, featuring a large center island, granite countertops, and plenty of cabinetry—perfect for entertaining or everyday living. This home comes fully equipped with upgrades that include, a security system, Ring doorbell, water softener, and irrigation system for added comfort and convenience. Lawn maintenance, internet, and security monitoring are included in the rent, giving you a truly maintenance-free lifestyle. Located in a resort-style community, residents enjoy access to top-tier amenities including walking trails, a resort-style pool with water slide, lap pool, fitness center, playground, dog park, and much more! Experience Florida living at its best—modern, private, and full of amenities!
Property Information
Property Type
Residential Lease
Year Built
2025
Living Area
2,027 sq ft
Lot Size
0.13 acres
Garage Spaces
2
Days on Market
128
MLS® Listing#
TB8438420
Property Features
Interior
Appliances
Cooling
Heating
Flooring
Parking
Laundry
Patio
Windows
Security
Sewer
Water Source
Rooms
- Bedroom 211x11First
- Bedroom 311x12First
- Dining Room12x9First
- Great Room15x15First
- Kitchen13x11First
- Master Bedroom13x15First
Schools
- Elementary:
- Knights-HB
- Middle:
- Marshall-HB
- High:
- Plant City-HB
Financial Details
HOA
Yes
Farm at Varrea
Parcel Number
P-11-28-22-D4C-000000-00334.0
Directions
Coming from I-4 E toward Orlando: Take exit 22 for Park Rd, Use the left lane to take the ramp to FL-553 N/N Park Rd, Turn left onto FL-553 N/N Park Rd, Keep right to stay on N Park Rd, Turn right at the 1st cross street onto E Sam Allen Rd, Turn left onto N Wilder Rd, Turn right onto Midway Rd, Turn right onto Brookside Dr, Turn right onto Golden Wheat Ln, Turn right onto Westwood Fields Loop, Destination will be on the left
Affordability Calculator
$485
Estimated monthly payment
$13/mo
Principal $1,940 · Est. interest $2,706 over 30 yrs
Neighborhood Market Statistics
How this home compares to active listings in PLANT CITY, FL
- $379,344
- Median Listing Price
- 109
- Median Days on Market
- 1,565
- Median Sq Ft
- $253
- Median Price / Sq Ft
- 6,093
- Active Listings
- This home’s price is 99% below the area median.
- Its price per sq ft is 100% below the area median.
Market statistics compiled from active EXIT Realty® and MLS listings in PLANT CITY, FL.
Location

Points of Interest in PLANT CITY, FL
Showing the PLANT CITY area map.
Nearby Schools
Faith Christian Academy
School · 3.3 mi away
Marshall Middle School
Secondary · 3.5 mi away
Jackson Elementary School
Elementary · 3.6 mi away
Wilson Elementary School
Elementary · 3.6 mi away
Lincoln Elementary Magnet School
Elementary · 3.8 mi away
First Presbyterian Learning
School · 4.1 mi away
Winston Elementary School
Elementary · 4.3 mi away
Knights Elementary School
Elementary · 4.4 mi away
Burney Elementary School
Elementary · 4.5 mi away
Bryan Elementary School
Elementary · 4.8 mi away
Advantage Academy of Hillsborough
School · 4.8 mi away
Tomlin Middle School
Secondary · 4.9 mi away
Simmons Career Center
School · 5.0 mi away
Children's Nest Day Schools
School · 5.3 mi away
Kathleen High School
Secondary · 5.3 mi away
Plant City High School
Secondary · 5.6 mi away
Cork Elementary School
Elementary · 5.6 mi away
Griffin Elementary School
Elementary · 5.7 mi away
Career Tech L.L.C
Secondary · 5.7 mi away
Kathleen Middle School
Elementary · 5.8 mi away
Commute Calculator
Nearby Homes


Similar Homes Nearby




Similar Home Values
Comparable nearby listings and their asking prices.
| Address | Price | Beds | Baths | Sq Ft |
|---|---|---|---|---|
| 1007 N TANGERINE STREET, HAINES CITY, FL | $1,700/mo | 3 | 3 | 1,200 |
| 1025 W 19th 16c Street 16C, Panama City, FL | $1,700/mo | 2 | 2 | 1,164 |
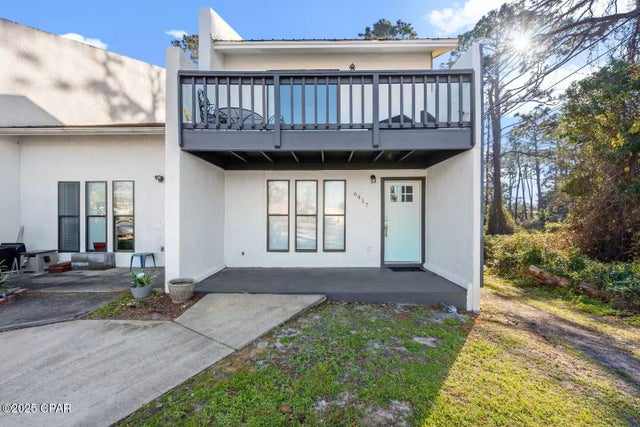
| 6417 Causeway Road, Panama City, FL | $1,700/mo | 2 | 2 | 1,326 |
| 7207 Quail Hollow Drive, Panama City, FL | $1,700/mo | 2 | 3 | 1,326 |
| 6214 E Azalea Avenue, Panama City, FL | $1,700/mo | 2 | 2 | 1,000 |
| 2809 Lagoon Knoll B, Panama City Beach, FL | $1,700/mo | 2 | 1 | 1,040 |
Moving Cost Estimate
EXIT Agents in PLANT CITY


Listing Courtesy: CHARLES RUTENBERG REALTY INC - 866-580-6402
Last Updated: 2025-10-15