

1150 W Capitol Drive 31, San Pedro, CA 90732
Los Angeles County
Key Facts
Description
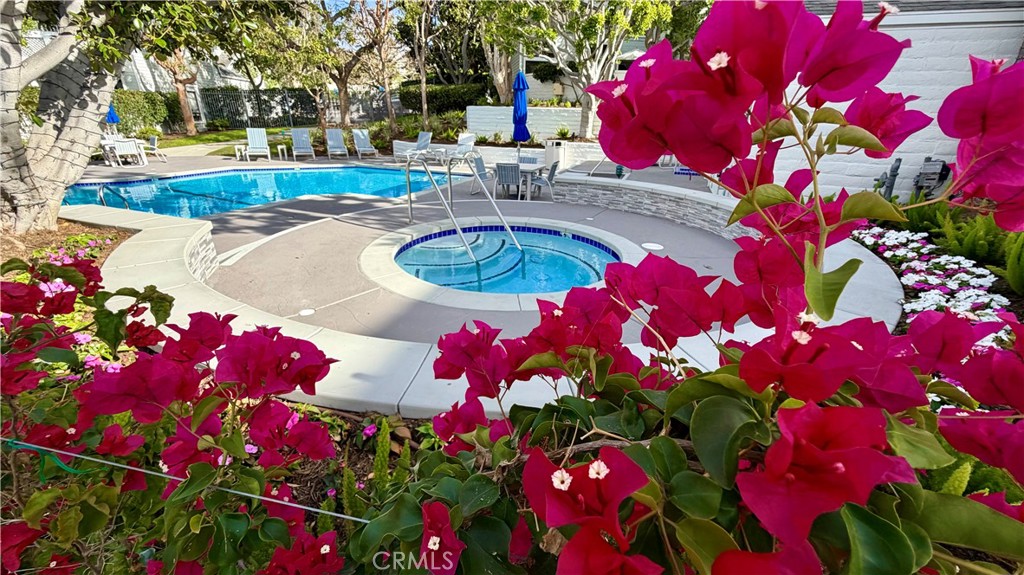
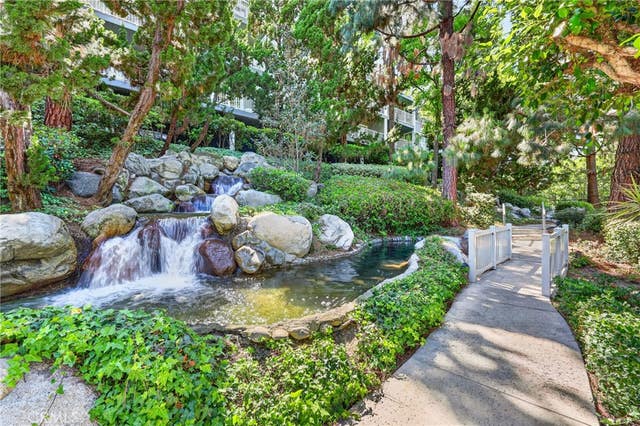
Prepare to fall in love with the architectural charm and coastal allure of the award-winning, gated Baywatch community. This inviting Cape Cod-style townhome is quietly tucked away from the main road, offering privacy while still being part of one of San Pedro’s most desirable neighborhoods. From the moment you step inside, you are welcomed by a light-filled, open-concept living space where the living, dining, and kitchen areas flow together effortlessly, enhanced by beautiful wood flooring throughout the main level, creating a layout that feels both spacious and inviting, perfect for everyday living or entertaining. The living room centers around a cozy fireplace, while the dedicated dining area is ideal for gatherings. The kitchen is thoughtfully designed with generous cabinetry and ample counter space, making daily living both functional and convenient. Just beyond the living area, the backyard becomes your own private retreat, surrounded by lush landscaping and featuring a unique firepit that doubles as a table, perfect for relaxing or entertaining. While tax records reflect the home as having two bedrooms, inside you will find a beautifully enclosed den with double doors that offers incredible versatility and was used as a third bedroom, complete with custom built-ins, the first office nook, skylights, and access to a private balcony. The den also includes a wet bar with the potential to be converted into a closet. A convenient powder room completes the main level. Upstairs, both bedrooms are designed as private suites, each with its own bathroom, offering comfort and flexibility for residents or guests. The primary suite features high ceilings, a second office nook, a walk-in closet, and a private balcony, while the ensuite bath offers a double vanity, a separate walk-in shower, and a soaking tub. The multi-level layout is complemented by an attached garage, in-unit laundry, and a versatile basement offering potential to be transformed into a wine cellar, playroom, home gym, workshop, or bonus storage. Baywatch has undergone an impressive two million dollar improvement project, including upgraded landscaping, pool, and balconies. Located within walking distance to Park Western Place Magnet School and just minutes from the evolving San Pedro waterfront and the West Harbor development, you will enjoy access to dining, shopping, entertainment, and scenic harbor promenades, making this home a perfect blend of comfort, flexibility, and coastal living.
Property Information
Property Type
Residential
Sub-Type
Townhouse
Structure Type
Multi Family
Year Built
1983
Stories
3
Living Area
1,791 sq ft
Lot Size
2.26 acres
Garage Spaces
2
Parking Spaces
2
Days on Market
109
MLS® Listing#
SB26063771
Property Features
Interior
Exterior
Appliances
Cooling
Heating
Flooring
Fireplace
Pool
Parking
Laundry
Fencing
Security
Community
Sewer
Water Source
Rooms
- Bathroom
- Bedroom
- Bonus Room
- Dining Room
- Family Room
- Kitchen
- Living Room
- Master Bedroom
- Office
Schools
- Middle:
- Dodson
- High:
- San Pedro
Financial Details
HOA
$730 / Monthly
Baywatch Townhomes Association, Inc.
Parcel Number
7445003088
Directions
Head west on Capitol Drive. After you pass through the gate, make a left. Continue a short distance, the unit is located across from the guest parking area, right by the stop sign.
Affordability Calculator
$153,600
Estimated monthly payment
$4,088/mo
Principal $614,400 · Est. interest $857,143 over 30 yrs
Neighborhood Market Statistics
How this home compares to active listings in San Pedro, CA
- $987,850
- Median Listing Price
- 68
- Median Days on Market
- 1,482
- Median Sq Ft
- $662
- Median Price / Sq Ft
- 8,633
- Active Listings
- This home’s price is 22% below the area median.
- Its price per sq ft is 35% below the area median.
Market statistics compiled from active EXIT Realty® and MLS listings in San Pedro, CA.
Location

Points of Interest in San Pedro, CA
Showing the San Pedro area map.
Nearby Schools
Park Western Place & Gifted Magnet
Elementary · 0.2 mi away
Christ Lutheran Church & School
School · 0.3 mi away
Taper Avenue Elementary School
Elementary · 0.5 mi away
Crestwood Street Elementary
Elementary · 0.7 mi away
Brighter Days Montessori School
Elementary · 0.7 mi away
Bandini Street Elementary School
Elementary · 0.7 mi away
San Pedro Science Center
Elementary · 0.8 mi away
Hilltop House
School · 0.8 mi away
Mary Star of the Sea High School
Secondary · 0.8 mi away
Holy Trinity Catholic Church
School · 0.8 mi away
Rudecinda Sepulveda Dodson Middle School
Secondary · 0.9 mi away
Barton Hill Elementary
Elementary · 1.1 mi away
Harbor Occupational Center
School · 1.1 mi away
Miraleste Kindergarten
School · 1.1 mi away
Trinity Lutheran Church
School · 1.3 mi away
Mary Star of the Sea Elementary School
Elementary · 1.4 mi away
Miraleste Intermediate School
Secondary · 1.5 mi away
Cabrillo Avenue Elementary
Elementary · 1.5 mi away
Harbor Hills Early Education Center
School · 1.6 mi away
Rolling Hills Preparatory School
Secondary · 1.6 mi away
Commute Calculator
Nearby Homes




Similar Homes Nearby


Similar Home Values
Comparable nearby listings and their asking prices.
| Address | Price | Beds | Baths | Sq Ft |
|---|---|---|---|---|
| 1345 Joplin Drive 2, San Jose, CA | $538,000 | 2 | — | 903 |
| 1345 Joplin Drive, San Jose, CA | $538,000 | 2 | 1 | 903 |
| 1345 Joplin Drive 2, San Jose, CA | $538,000 | 2 | 1 | 903 |
| 4970 Cherry Avenue, San Jose, CA | $538,000 | 2 | 2 | 975 |
| 4970 Cherry Avenue 211, San Jose, CA | $538,000 | 2 | 2 | 975 |
| 4970 Cherry Avenue 211, SAN JOSE, CA | $538,000 | 2 | — | 975 |
Moving Cost Estimate
EXIT Agents in San Pedro


Listing Courtesy: Estate Properties - 310-982-5503
Presented by: Marija Mladenovic and Gabrielle Herendeen
Licensed in the state of California.