

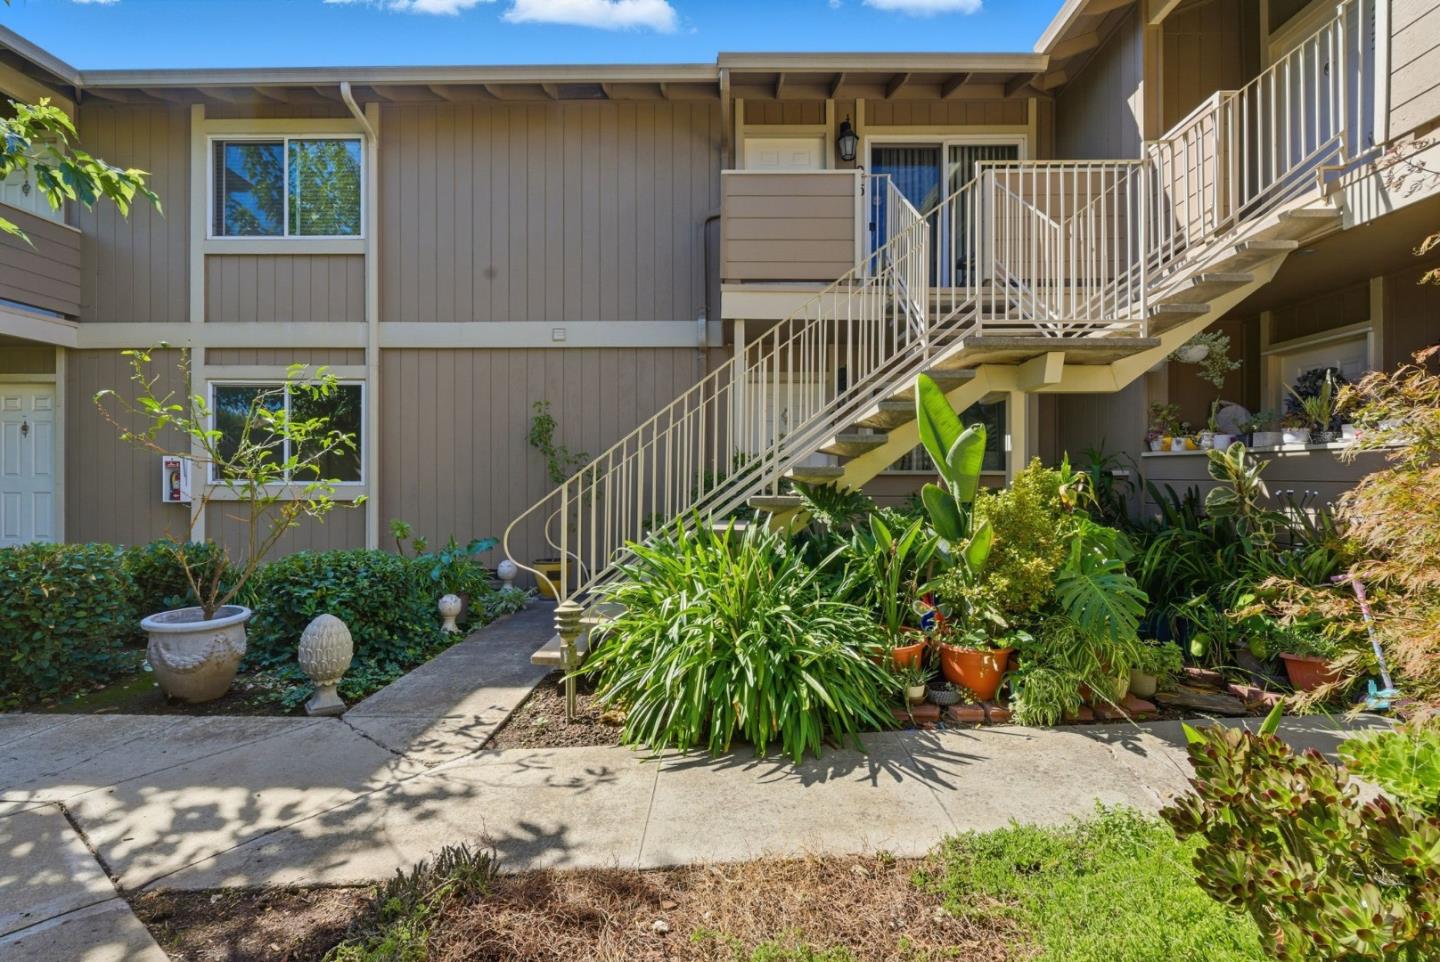
4970 Cherry Avenue 211, SAN JOSE, CA 95118
Santa Clara County
Key Facts
Listed By: eXp Realty of California Inc
Listed By: Jolas Felix
Description
Nestled in a charming, family-oriented community surrounded by parks, recreation, shopping, groceries, and beloved local eateries, this top-floor end unit offers the perfect blend of comfort and convenience. Step inside to discover a spacious open floor plan filled with natural light ideal for both hosting friends or enjoying a relaxing afternoon at home. The modern kitchen flows seamlessly into the living and dining areas, while the private patio off the living room invites you to unwind with fresh air and a good book under the sun. The primary suite features a generous walk-in closet, and the additional bedroom is perfect for guests, a home office, or a creative space. Enjoy the ease of two covered parking spaces plus guest parking for your visitors. With quick access to major freeways and the heart of Silicon Valley, you're never far from work, play, or your favorite destinations. Whether you're starting your next chapter or looking for a peaceful place to call home, this Cherry Ave. gem delivers everyday comfort with effortless style.
Property Information
Property Type
Residential
Sub-Type
Condominium
Year Built
1979
Stories
1
Living Area
975 sq ft
MLS® Listing#
ML82051975
Property Features
Cooling
Heating
Parking
Foundation
Roof
Utilities
Sewer
Water Source
Financial Details
HOA
$456
Cherry Ave HOA
Parcel Number
569-66-027
Affordability Calculator
$107,600
Estimated monthly payment
$2,863/mo
Principal $430,400 · Est. interest $600,446 over 30 yrs
Neighborhood Market Statistics
How this home compares to active listings in SAN JOSE, CA
- $986,934
- Median Listing Price
- 68
- Median Days on Market
- 1,484
- Median Sq Ft
- $661
- Median Price / Sq Ft
- 8,643
- Active Listings
- This home’s price is 45% below the area median.
- Its price per sq ft is 16% below the area median.
Market statistics compiled from active EXIT Realty® and MLS listings in SAN JOSE, CA.
Location

Points of Interest in SAN JOSE, CA
Showing the SAN JOSE area map.
Nearby Schools
Broadway High School
Secondary · 0.2 mi away
San Jose Unified School District
Secondary · 0.2 mi away
Cambrian Academy
School · 0.4 mi away
Pine Hill School
School · 0.4 mi away
Almaden Elementary School
Elementary · 0.6 mi away
The Learning Company and Academy
School · 0.7 mi away
Hacienda ScienceEnvironmental Magnet
Elementary · 0.7 mi away
Galileo Preschool
School · 0.8 mi away
ABC Learning Montessori
Elementary · 0.8 mi away
Pioneer High School
Secondary · 0.8 mi away
Primrose School of North Almaden - Coming Soon
School · 0.8 mi away
Liberty Alternative High School
Secondary · 0.8 mi away
Reed Elementary School
Elementary · 0.9 mi away
Holy Family School
School · 1.0 mi away
Terrell Elementary
Elementary · 1.0 mi away
Olive Tree School
School · 1.0 mi away
Expect Wonders Preschool / Child Care
School · 1.1 mi away
1 World Montessori School
Elementary · 1.1 mi away
Branham High School
Secondary · 1.2 mi away
Stratford School
Elementary · 1.2 mi away
Commute Calculator
Nearby Homes

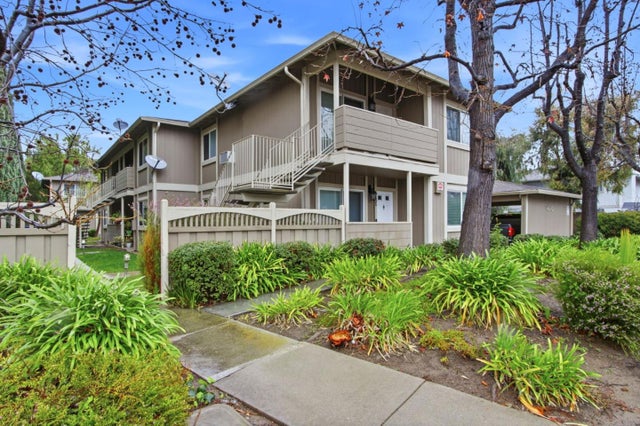

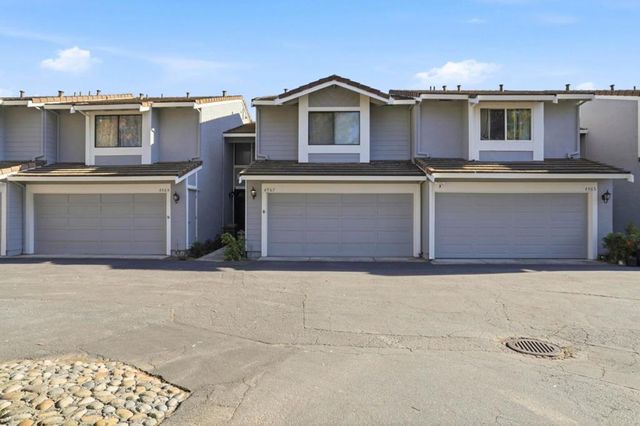
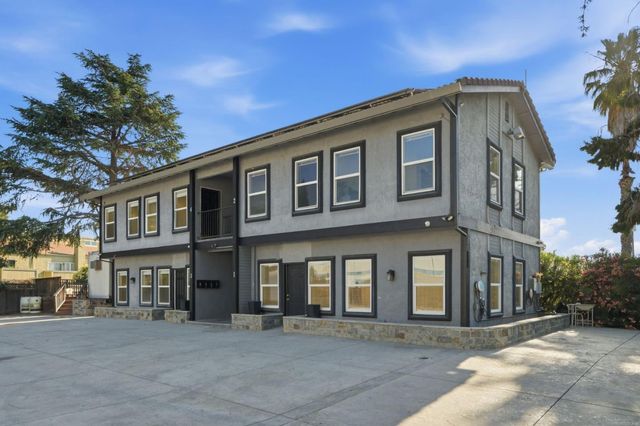
Similar Homes Nearby
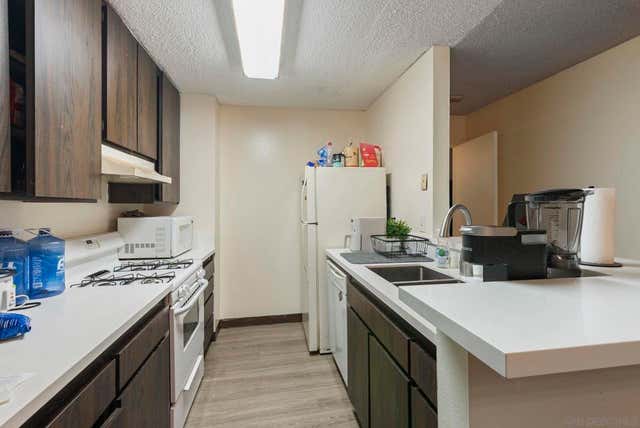


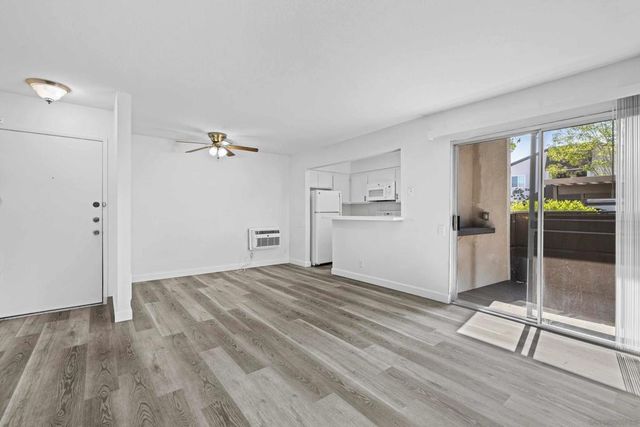
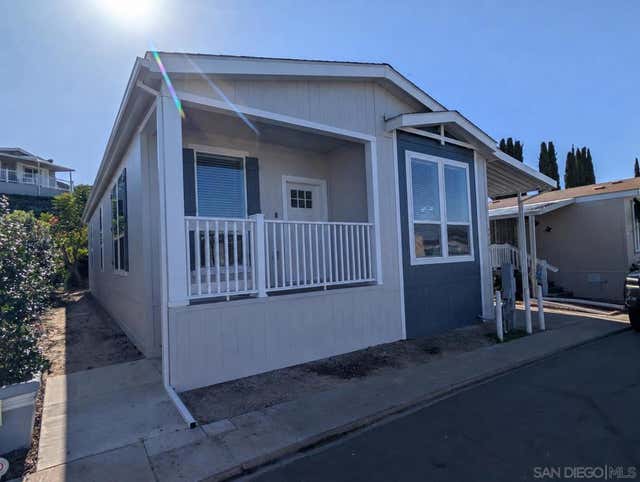
Similar Home Values
Comparable nearby listings and their asking prices.
| Address | Price | Beds | Baths | Sq Ft |
|---|---|---|---|---|
| 1615 Hotel Circle S D110, San Diego, CA | $378,000 | 1 | 1 | 670 |
| 14676 Via Fiesta 2, San Diego, CA | $378,888 | 2 | 1 | 882 |
| 6350 Genesee Avenue 320, San Diego, CA | $379,000 | 1 | 1 | 578 |
| 1165 Timpanogus Court, San Jacinto, CA | $379,000 | 3 | 2 | 1,197 |
| 1389 Caminito Gabaldon A, San Diego, CA | $379,900 | 1 | 1 | 726 |
| 4898 1/2 Old Cliffs Rd, San Diego, CA | $379,900 | 3 | 2 | 1,325 |
Moving Cost Estimate
EXIT Agents in SAN JOSE


Based on information from the MLSListings MLS. All data, including all measurements and calculations of area, is obtained from various sources and has not been, and will not be, verified by broker or MLS. All information should be independently reviewed and verified for accuracy. Properties may or may not be listed by the office/agent presenting the information. Copyright 2026 MLSListings Inc. All rights reserved.
IDX display powered by Constellation Web Solutions
Licensed in the state of California