

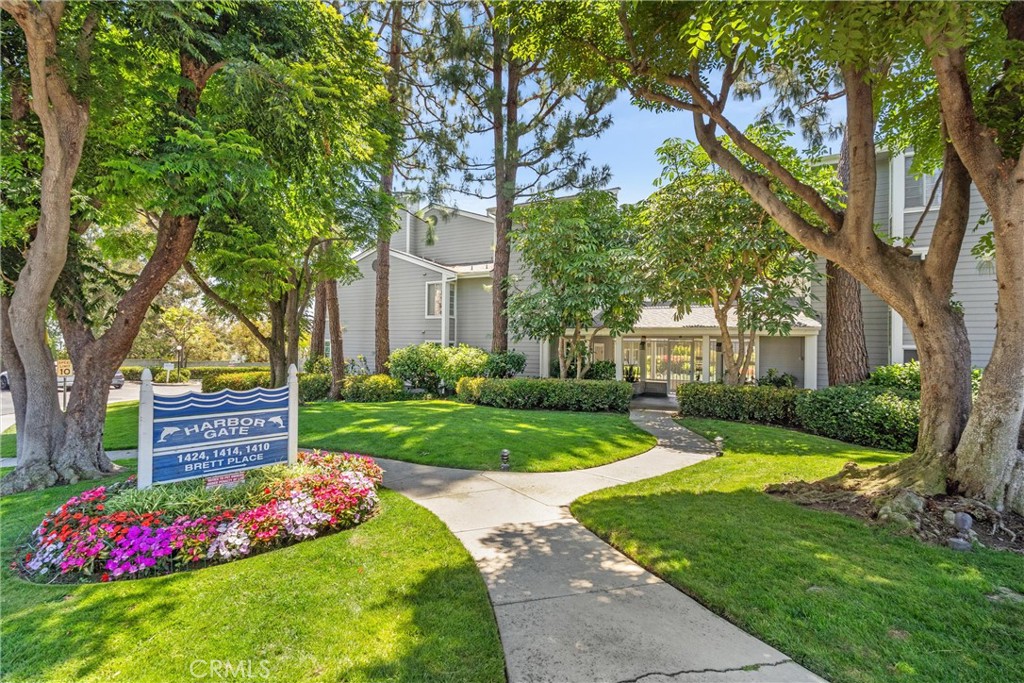
1414 Brett 327, San Pedro, CA 90732
Los Angeles County
Key Facts
Description
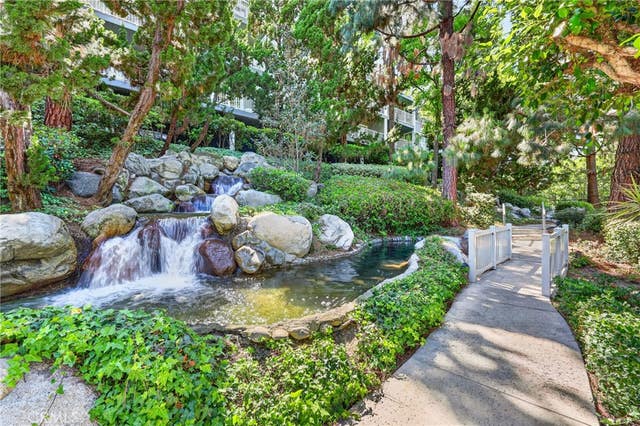
Enjoy peaceful top-floor living in Harbor Gate, a beautifully maintained gated community known for its lush landscaping, flowing streams, waterfalls, and resort-style pool and spa. This one-bedroom, one-bathroom condo offers a comfortable open floor plan with the kitchen, dining area, and living room flowing naturally together. The kitchen features quartz countertops and stainless steel appliances, while the cozy living room includes plush new carpet and a large sliding glass door that opens to a private balcony overlooking mature trees with a beautiful view of the Harbor, Vincent Thomas Bridge and mountains. Vaulted ceilings add to the open feel of the bedroom, which also includes a spacious walk-in closet. The bathroom is generously sized with a dual-sink vanity, separate soaking tub and walk in shower, and a laundry closet with space for a stackable washer and dryer. Additional highlights include two subterranean parking spaces with easy access to the elevator.
Property Information
Property Type
Residential
Sub-Type
Condominium
Structure Type
Multi Family
Year Built
1987
Stories
3
Living Area
864 sq ft
Lot Size
4.04 acres
Garage Spaces
2
Parking Spaces
2
Days on Market
3
MLS® Listing#
PV26154912
Property Features
Interior
Exterior
Appliances
Cooling
Heating
Fireplace
Pool
Parking
Laundry
Lot Features
Security
Community
Utilities
Sewer
Water Source
Rooms
- Bathroom
- Dining Room
- Kitchen
- Kitchen
- Living Room
Financial Details
HOA
$735 / Monthly
Harbor Gate
Parcel Number
7445021221
Directions
Western to Capitol to Brett Place.
Affordability Calculator
$88,000
Estimated monthly payment
$2,342/mo
Principal $352,000 · Est. interest $491,071 over 30 yrs
Location

Points of Interest in San Pedro, CA
Showing the San Pedro area map.
Nearby Schools
Park Western Place & Gifted Magnet
Elementary · 0.2 mi away
Christ Lutheran Church & School
School · 0.3 mi away
Taper Avenue Elementary School
Elementary · 0.6 mi away
Crestwood Street Elementary
Elementary · 0.6 mi away
Brighter Days Montessori School
Elementary · 0.7 mi away
Hilltop House
School · 0.7 mi away
Bandini Street Elementary School
Elementary · 0.7 mi away
Holy Trinity Catholic Church
School · 0.8 mi away
San Pedro Science Center
Elementary · 0.8 mi away
Mary Star of the Sea High School
Secondary · 0.8 mi away
Rudecinda Sepulveda Dodson Middle School
Secondary · 0.9 mi away
Miraleste Kindergarten
School · 1.1 mi away
Barton Hill Elementary
Elementary · 1.2 mi away
Harbor Occupational Center
School · 1.2 mi away
Trinity Lutheran Church
School · 1.2 mi away
Miraleste Intermediate School
Secondary · 1.4 mi away
Mary Star of the Sea Elementary School
Elementary · 1.4 mi away
Cabrillo Avenue Elementary
Elementary · 1.5 mi away
Harbor Hills Early Education Center
School · 1.6 mi away
Rolling Hills Preparatory School
Secondary · 1.6 mi away
Commute Calculator
Nearby Homes



Similar Homes Nearby

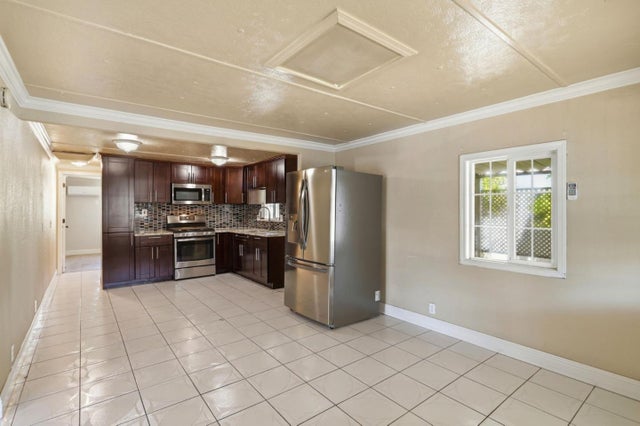
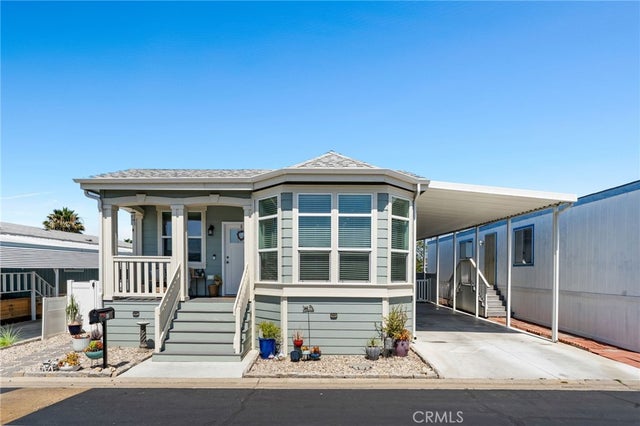


Similar Home Values
Comparable nearby listings and their asking prices.
| Address | Price | Beds | Baths | Sq Ft |
|---|---|---|---|---|
| 4860 Rolando Ct Unit 2, San Diego, CA | $308,000 | 1 | 1 | 578 |
| 2855 Senter Road, San Jose, CA | $309,000 | 2 | 2 | 400 |
| 1205 Cypress 82, San Dimas, CA | $309,000 | 3 | 2 | 1,368 |
| 2855 Senter Road 168, San Jose, CA | $309,000 | 2 | 2 | 400 |
| 2855 Senter Road, SAN JOSE, CA | $309,000 | 2 | — | 400 |
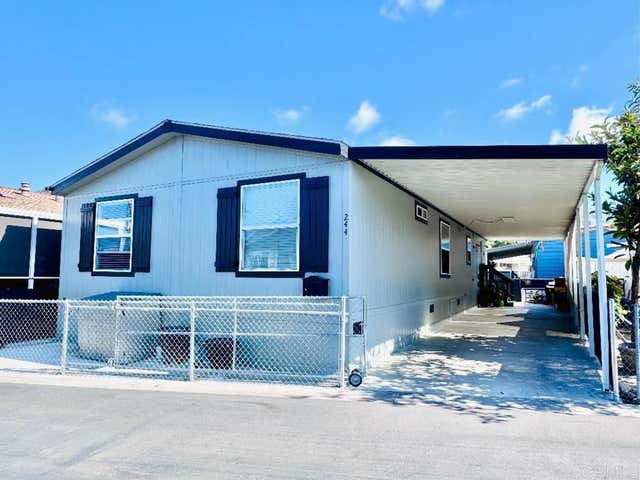
| 402 63rd 244, San Diego, CA | $309,900 | 3 | 2 | 1,260 |
Moving Cost Estimate
EXIT Agents in San Pedro


Listing Courtesy: Keller Williams Realty - 424-558-0476
Presented by: Nicole Pletkovich and Gordon Inman
Licensed in the state of California.