

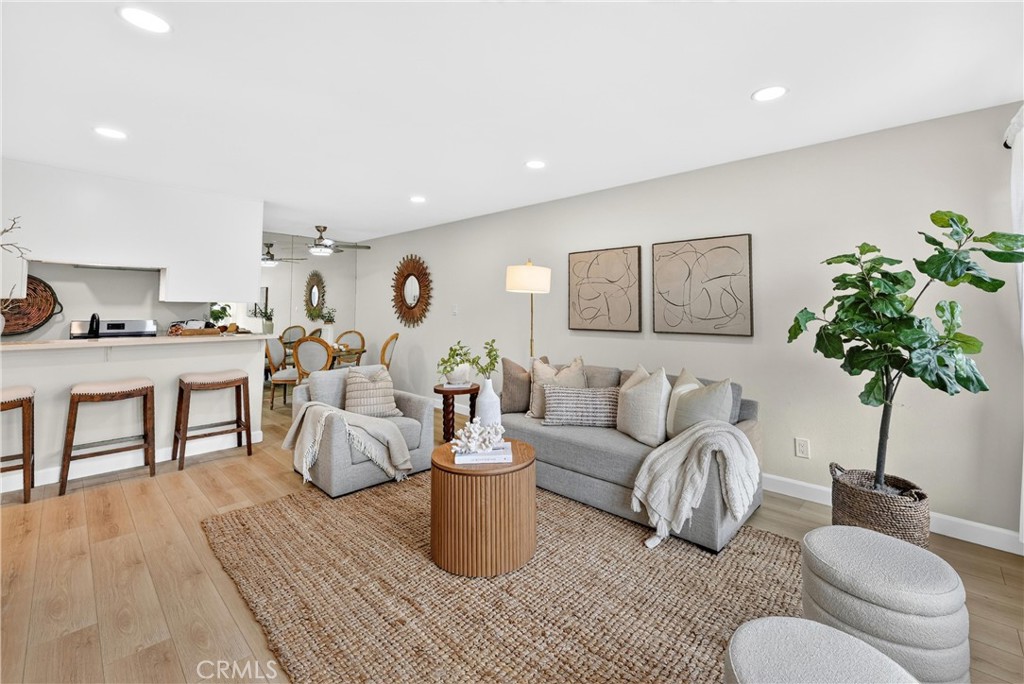
5535 Ackerfield, Long Beach, CA 90805
Ackerfield Condos (AC) · Los Angeles County
Key Facts
Description
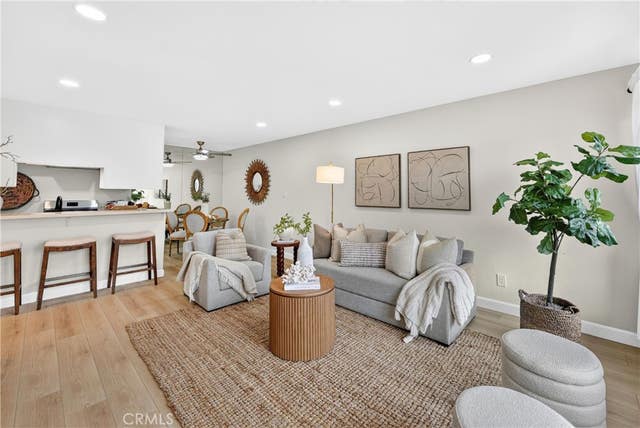
Stylishly updated and move-in ready, this turnkey 1-bedroom condo is a private second-floor corner unit—no one above and just one shared wall—in the gated New England Manor community of North Long Beach. The bright, open-concept layout showcases new wide-plank flooring, new windows, fresh paint, and recessed lighting. The updated kitchen features quartz countertops, crisp white shaker cabinetry, and stainless-steel appliances, opening to the dining and living areas. The renovated bathroom offers a new vanity, updated fixtures, and modern lighting. The gated community includes a pool, on-site laundry, and assigned parking with storage. A new grocery store and gym are within walking distance, with Bixby Knolls shops and dining nearby and quick access to the 91, 405, and 710 freeways. Move-in ready.
Property Information
Property Type
Residential
Sub-Type
Condominium
Structure Type
Multi Family
Year Built
1969
Stories
2
Living Area
672 sq ft
Lot Size
1.89 acres
Days on Market
17
MLS® Listing#
PW26136661
Property Features
Interior
Cooling
Heating
Fireplace
Pool
Parking
Laundry
Patio
Security
Community
Sewer
Water Source
Rooms
- Bathroom
- Bedroom
Financial Details
HOA
$311 / Monthly
True Community Association Management
Parcel Number
7157012077
Directions
Cross streets are South St. & Paramount
Affordability Calculator
$65,180
Estimated monthly payment
$1,735/mo
Principal $260,720 · Est. interest $363,728 over 30 yrs
Location

Getting Around
Points of Interest in Long Beach, CA
Showing the Long Beach area map.
Nearby Schools
Bret Harte Elementary School
Elementary · 0.5 mi away
St. Pancratius Parish School
Elementary · 0.9 mi away
Gethsemane Baptist Church
School · 0.9 mi away
Paramount Unified School District
School · 0.9 mi away
Buena Vista High School
Secondary · 0.9 mi away
Lindbergh Middle School
Elementary · 1.0 mi away
Holmes Child Development Center
School · 1.0 mi away
Captain Raymond Collins
Elementary · 1.1 mi away
Riley Elementary
Elementary · 1.1 mi away
Barton Elementary School
Elementary · 1.1 mi away
Long Beach Unified School District
Elementary · 1.2 mi away
Science-2-U
Elementary · 1.2 mi away
Educare
Elementary · 1.2 mi away
Carmelitos Head Start
School · 1.2 mi away
Charter School
School · 1.3 mi away
Madison Elementary
Elementary · 1.4 mi away
Holmes Elementary School
Elementary · 1.4 mi away
Restoration Christian Academy
School · 1.4 mi away
Hoover Middle School
Secondary · 1.4 mi away
Stepanek Private School
School · 1.4 mi away
Commute Calculator
Nearby Homes


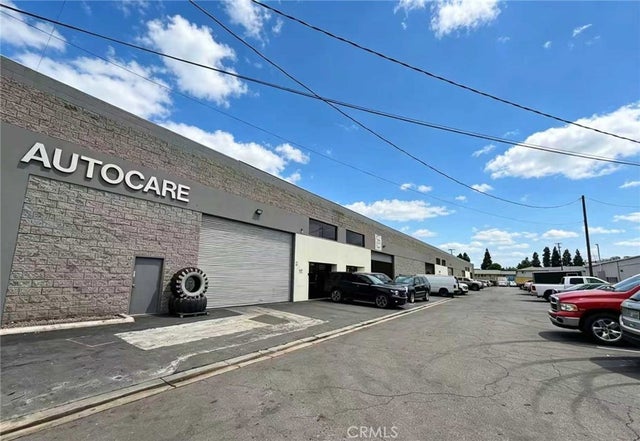
Similar Homes Nearby


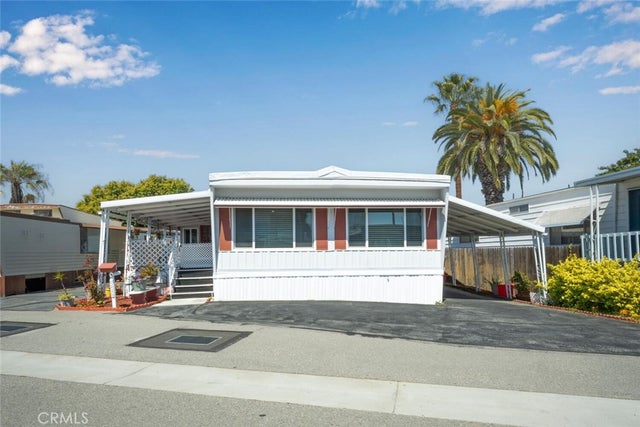
Similar Home Values
Comparable nearby listings and their asking prices.
| Address | Price | Beds | Baths | Sq Ft |
|---|---|---|---|---|
| 19350 Ward Street 82, Huntington Beach, CA | $229,000 | 2 | 2 | 1,420 |
| 21752 15A Pacific Coast #15A, Huntington Beach, CA | $229,000 | 3 | 2 | 1,320 |
| 16444 Bolsa Chica Street 153, Huntington Beach, CA | $229,000 | 2 | 2 | 1,344 |
| 7652 Garfield 22, Huntington Beach, CA | $229,999 | 2 | 2 | 960 |
| 25756 Upper Scenic Drive, Long Barn, CA | $230,000 | 2 | 1 | 768 |
| 6229 E GOLDEN SANDS Drive 193, Long Beach, CA | $235,000 | 2 | 2 | 1,040 |
Moving Cost Estimate
EXIT Agents in Long Beach


Listing Courtesy: Christie's Southern California - 562-714-0596
Presented by: Derek Johnson
Licensed in the state of California.