

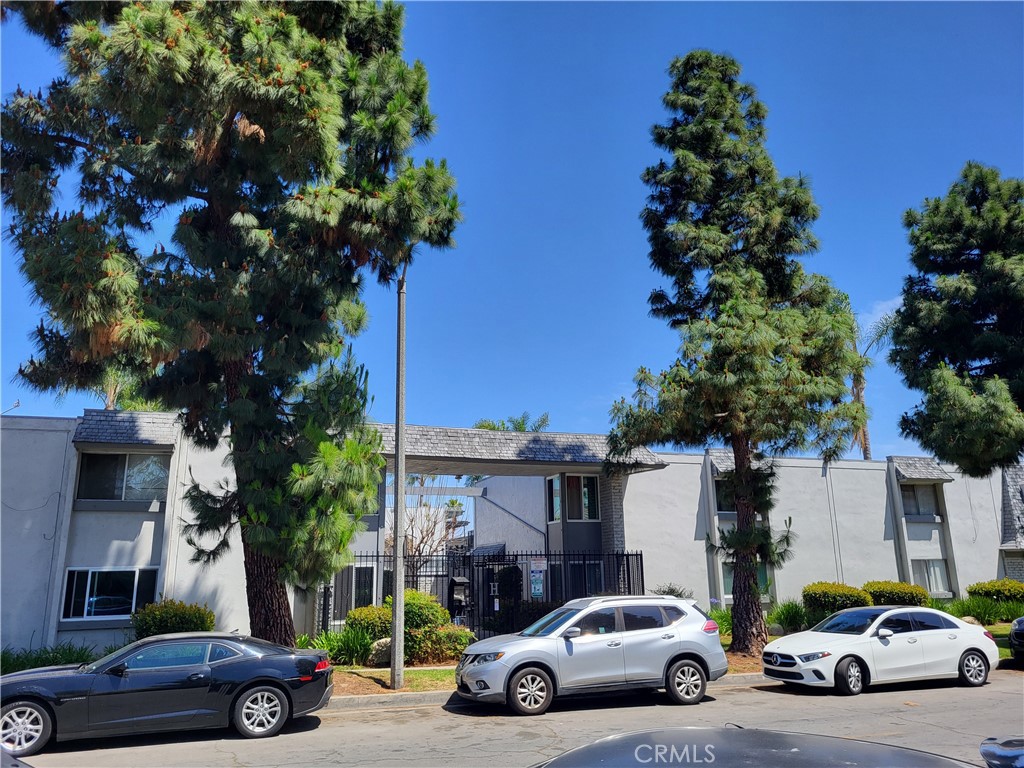
5500 Ackerfield 304, Long Beach, CA 90805
Unknown · Los Angeles County
Key Facts
Description
Opportunity awaits with this well-positioned 1-bedroom, 1-bath condo in Long Beach at the Hampton Condominium Community. The home offers 639 sqft of living space, a functional layout, and the bedroom has ample closet space. Assigned one carport parking included. Ideally situated with quick freeway access to the 710 and 91, the property is conveniently located minutes from the Lakewood Center, dining, shopping, and local conveniences.
Property Information
Property Type
Residential
Sub-Type
Condominium
Structure Type
House
Year Built
1968
Stories
1
Living Area
639 sq ft
Lot Size
3.97 acres
Parking Spaces
1
Days on Market
14
MLS® Listing#
PW26098218
Property Features
Appliances
Cooling
Heating
Fireplace
Pool
Parking
Laundry
Community
Utilities
Sewer
Water Source
Rooms
- Bathroom
- Kitchen
- Living Room
Financial Details
HOA
$427 / Monthly
Hampton Community
Parcel Number
7157012141
Directions
South of South St / West of Paramount Blvd.
Affordability Calculator
$59,800
Estimated monthly payment
$1,591/mo
Principal $239,200 · Est. interest $333,705 over 30 yrs
Neighborhood Market Statistics
How this home compares to active listings in Long Beach, CA
- $1,000,000
- Median Listing Price
- 54
- Median Days on Market
- 1,879
- Median Sq Ft
- $792
- Median Price / Sq Ft
- 2,543
- Active Listings
- This home’s price is 70% below the area median.
- Its price per sq ft is 41% below the area median.
Market statistics compiled from active EXIT Realty® and MLS listings in Long Beach, CA.
Location

Points of Interest in Long Beach, CA
Showing the Long Beach area map.
Nearby Schools
Bret Harte Elementary School
Elementary · 0.6 mi away
St. Pancratius Parish School
Elementary · 0.8 mi away
Paramount Unified School District
School · 0.9 mi away
Buena Vista High School
Secondary · 0.9 mi away
Holmes Child Development Center
School · 1.0 mi away
Gethsemane Baptist Church
School · 1.0 mi away
Captain Raymond Collins
Elementary · 1.1 mi away
Riley Elementary
Elementary · 1.1 mi away
Lindbergh Middle School
Elementary · 1.1 mi away
Science-2-U
Elementary · 1.1 mi away
Barton Elementary School
Elementary · 1.2 mi away
Long Beach Unified School District
Elementary · 1.2 mi away
Educare
Elementary · 1.2 mi away
Carmelitos Head Start
School · 1.3 mi away
Madison Elementary
Elementary · 1.3 mi away
Holmes Elementary School
Elementary · 1.3 mi away
Hoover Middle School
Secondary · 1.4 mi away
Charter School
School · 1.4 mi away
Intensive Learning Center
School · 1.4 mi away
Oakwood Academy Schools
School · 1.4 mi away
Commute Calculator
Nearby Homes


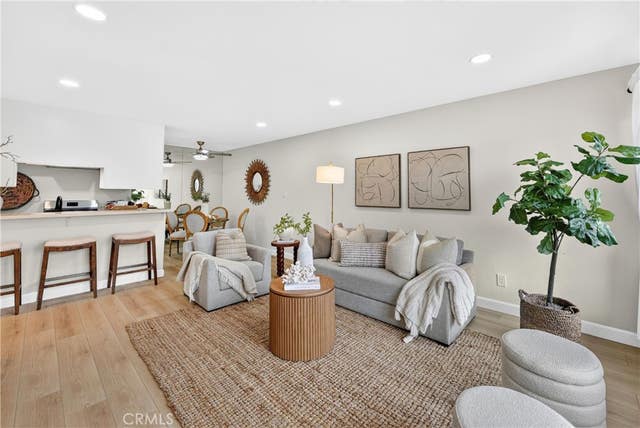

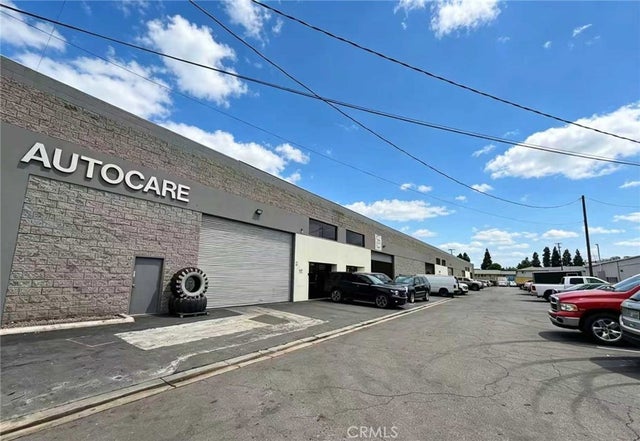

Similar Homes Nearby


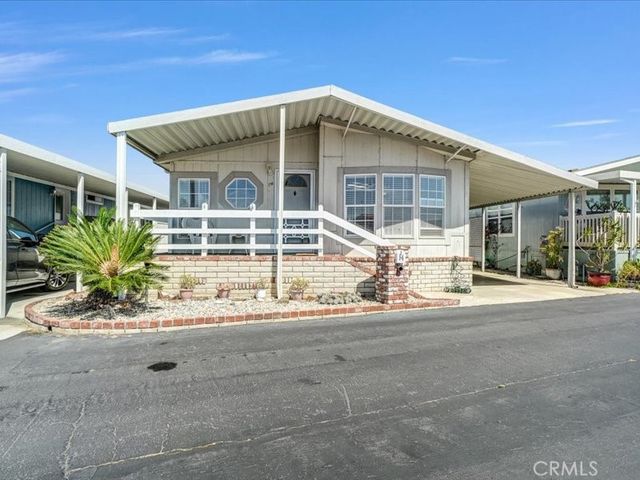


Similar Home Values
Comparable nearby listings and their asking prices.
| Address | Price | Beds | Baths | Sq Ft |
|---|---|---|---|---|
| 18601 Newland Street 90, Huntington Beach, CA | $209,900 | 2 | 2 | 1,710 |
| 16444 Bolsa Chica, Huntington Beach, CA | $215,000 | 3 | 2 | 1,500 |
| 6301 Warner Avenue 88, Huntington Beach, CA | $219,000 | 3 | 2 | 1,152 |
| 16222 Monterey 84, Huntington Beach, CA | $219,000 | 3 | 2 | 1,344 |
| 9850 Garfield 112, Huntington Beach, CA | $224,900 | 2 | 2 | 1,440 |
| 19350 Ward Street 82, Huntington Beach, CA | $229,000 | 2 | 2 | 1,420 |
Moving Cost Estimate
EXIT Agents in Long Beach


Listing Courtesy: eXp Realty of Southern Ca, Inc - 714-612-0995
Presented by: Glenn Gaspar
Licensed in the state of California.