

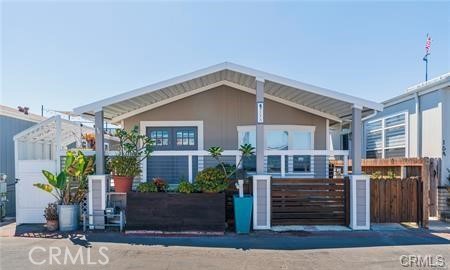
21752 15A Pacific Coast #15A, Huntington Beach, CA 92646
Orange County
Key Facts
Description

Space 15A: Freshly painted Beach Home awaits you! When you walk up to this home it feels more like a "Regular House" than a manufactured home. Enter through the gate and up the wide expansive staircase to the HUGE OPEN Porch. Wow! Showstopper right there! It even winds around the home for a private seating nook on the side of the home. Open the Cutsom- Dutch Doors and enter the Extra LARGE living room with its quaint rustic designs, reminiscent of an upscale cabin on the water. You will love the Fireplace and open layout to the kitchen island. Lots of Floor to ceiling windows make this beauty light and bright all year long. You will love the fact that all the bedrooms are in the back with plenty of distance between them and the third bedroom is even more of a delight with steps outside leading up to the LARGE DECK WHICH OVERLOOKS THE BEACH! SAND views.. Watch the 4th of July fireworks, concerts, sports and yearly Blue Angels air show. *You can even put in a large wheelchair access elevator in the third room section as there is tons of room! Private side yards with gates for those who have animals and many cute little nooks to have additional areas for reading/ coffee/tea or cute safe enclosed areas for toddlers.. maybe even grow an herb garden! Custom built trash containers make it even easier on those pesky trash days to move the bins in/out for those with agility issues or just "making life easier" This home is priced well to sell and awaits new owners who want year-round Beach Life! Home views Catalina Island/HB Pier and is just across the street for walking, biking, fire pits, surfing and more.. Stop by and see what this little paradise is all about! Space rent $3461.00 *Agents, there is a LIST of all the NEW work completed; to be added in files.
Property Information
Property Type
Manufactured In Park
Year Built
2005
Stories
1
Living Area
1,320 sq ft
MLS® Listing#
PW26120929
Property Features
Interior
Exterior
Appliances
Cooling
Heating
Flooring
Pool
Parking
Laundry
Patio
Fencing
Foundation
Roof
Windows
Security
Other Structures
Community
Utilities
Sewer
Water Source
Financial Details
HOA
None
Parcel Number
89088037
Directions
Cabrillo Park on Pacific Coast Hwy
Affordability Calculator
$45,800
Estimated monthly payment
$1,219/mo
Principal $183,200 · Est. interest $255,580 over 30 yrs
Neighborhood Market Statistics
How this home compares to active listings in Huntington Beach, CA
- $1,000,000
- Median Listing Price
- 54
- Median Days on Market
- 1,900
- Median Sq Ft
- $795
- Median Price / Sq Ft
- 2,448
- Active Listings
- This home’s price is 77% below the area median.
- Its price per sq ft is 78% below the area median.
Market statistics compiled from active EXIT Realty® and MLS listings in Huntington Beach, CA.
Location

Points of Interest in Huntington Beach, CA
Showing the Huntington Beach area map.
Nearby Schools
Peterson Elementary
Elementary · 1.1 mi away
John H Eader Elementary Pta
Elementary · 1.1 mi away
Sacred Heart Institute School
School · 1.3 mi away
S. A. Moffett Elementary
Elementary · 1.5 mi away
Sowers Middle School
Secondary · 1.6 mi away
Brethren Junior Sr High School
Secondary · 1.6 mi away
Huntington Christian School
Secondary · 1.8 mi away
Little Aprendiz
School · 1.8 mi away
La Petite Academy
School · 1.9 mi away
Evangelical Free Church of Huntington Beach
Elementary · 1.9 mi away
Ethel Dwyer Middle School
Secondary · 2.0 mi away
Kinetic Academy
School · 2.0 mi away
Hawes Elementary School
Elementary · 2.1 mi away
Agnes L Smith Elementary School
Elementary · 2.1 mi away
Newland (William T.) Elementary
Elementary · 2.2 mi away
Huntington Beach High School
Secondary · 2.3 mi away
Huntington Beach Union High School District
Secondary · 2.3 mi away
Victoria Elementary School
Elementary · 2.5 mi away
Talbert Middle School
Secondary · 2.5 mi away
Whittier Elementary School
Elementary · 2.6 mi away
Commute Calculator
Nearby Homes


Similar Homes Nearby
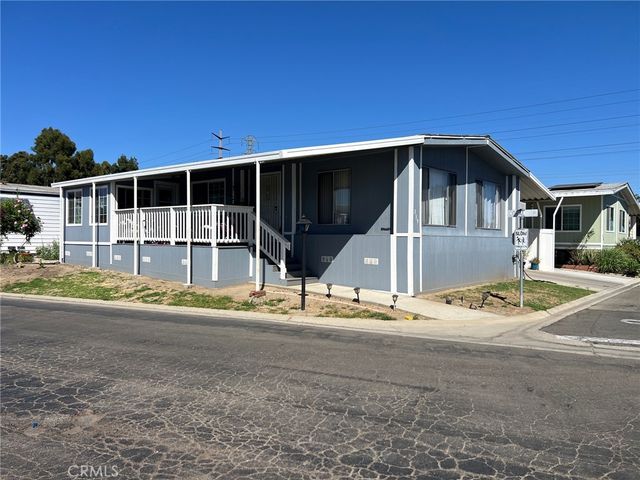


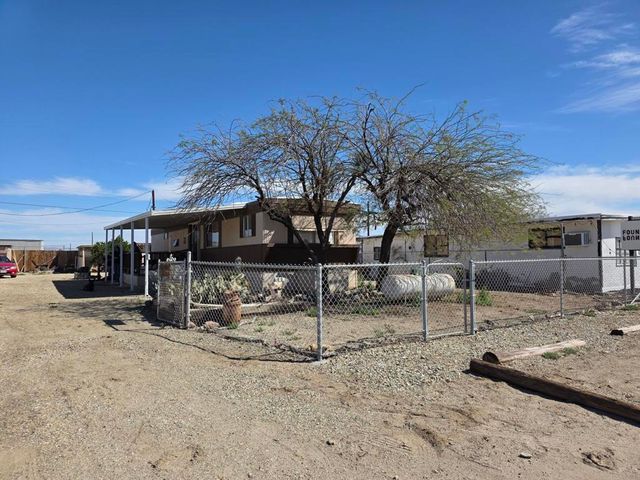
Similar Home Values
Comparable nearby listings and their asking prices.
| Address | Price | Beds | Baths | Sq Ft |
|---|---|---|---|---|
| 3595 Santa Fe 239, Long Beach, CA | $165,000 | 3 | 2 | 1,440 |
| 6475 Atlantic Avenue 250, Long Beach, CA | $167,000 | 3 | 1 | 576 |
| 17261 Gothard Street 13, Huntington Beach, CA | $167,900 | 2 | 1 | 759 |
| 6247 E Golden Sands 184, Long Beach, CA | $174,999 | 2 | 2 | 900 |
| 9554 Avenue E, Bombay Beach, CA | $175,000 | 2 | 1 | 672 |
| 16222 Monterey Lane 379, Huntington Beach, CA | $180,000 | 2 | 2 | 1,368 |
Moving Cost Estimate
EXIT Agents in Huntington Beach


Listing Courtesy: Niki King, Broker - Niki@MacDuffHomesRealty.com
Presented by: Niki King
Licensed in the state of California.