

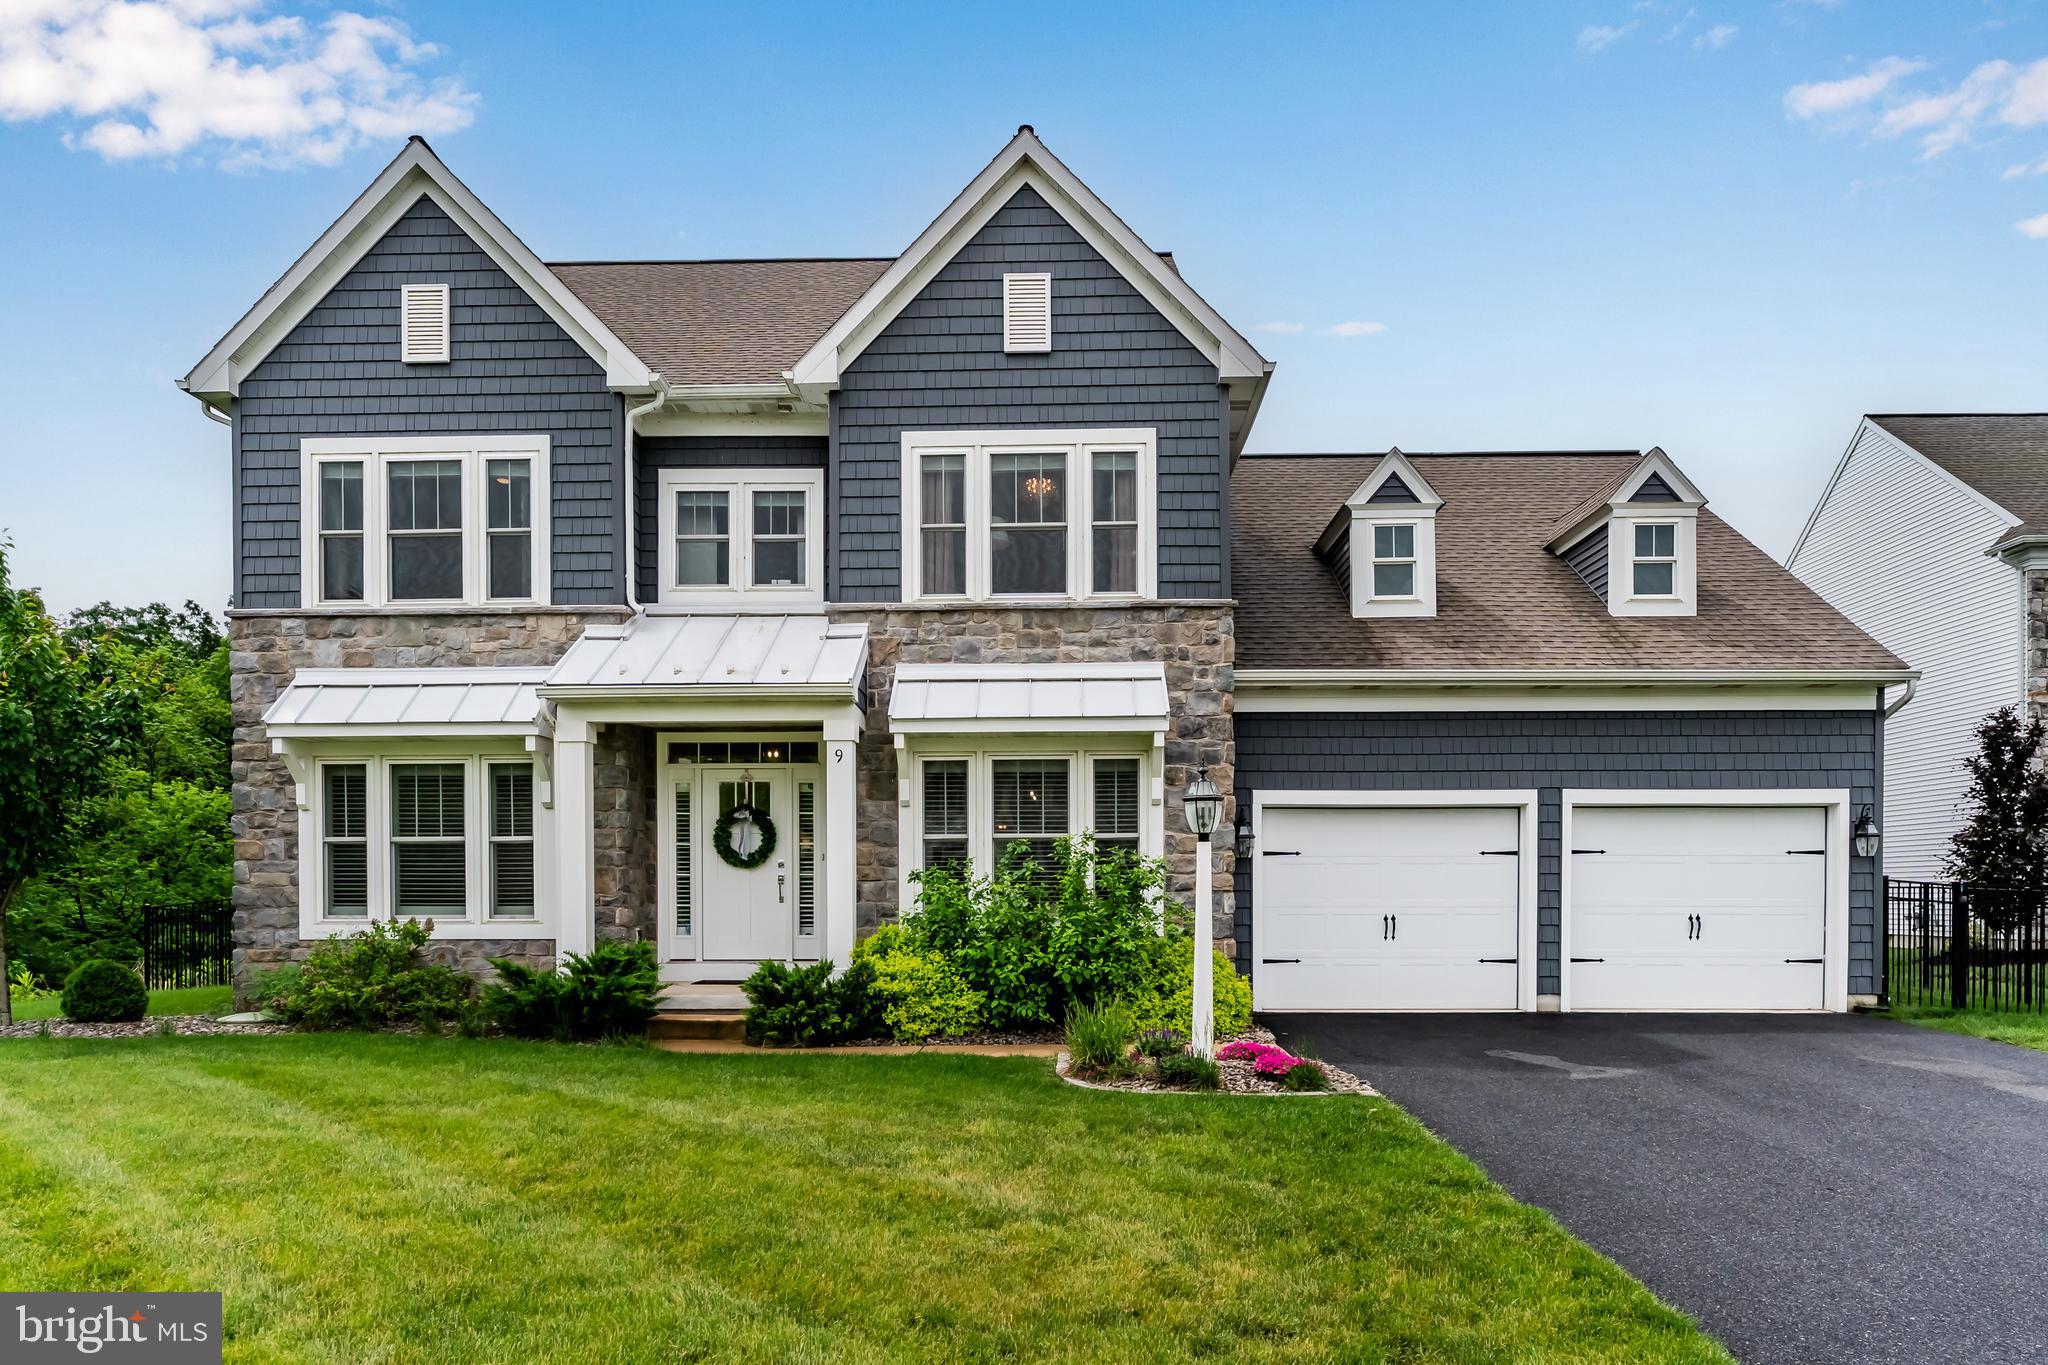
9 BRAXTON ROAD, MECHANICSBURG, PA 17050
PENINSULA · CUMBERLAND County
Key Facts
Description
Welcome to this beautifully upgraded Garman-built home in the desirable Peninsula community of Silver Spring Township, located within the Cumberland Valley School District. Built in 2021, this impressive 4-bedroom, 3.5-bath home offers over 4,000 square feet of finished living space, including a professionally finished lower level completed in 2022 adding approximately 925 additional square feet. The thoughtfully designed floor plan features a private home office, formal dining room, and an open-concept kitchen with quartz countertops, white cabinetry, stainless appliances, double ovens, and an oversized island. The luxurious owner’s suite offers tray ceilings, custom California Closets, and a beautifully updated en-suite bath featuring a newly retiled shower completed in 2025. Outside, enjoy the stunning expanded patio with seating and fenced backyard — ideal for entertaining, relaxing, or pets. Additional high-end upgrades include a Kinetico whole-house water conditioning system with reverse osmosis drinking system, radon mitigation system, ADT security system, custom window well installation, Bosch dishwasher, and multiple custom closet systems throughout the home. With a 4-car tandem garage, modern finishes, exceptional storage, and extensive post-construction improvements already completed for the next owner, this move-in ready home combines luxury, functionality, and peace of mind in one of Mechanicsburg’s premier neighborhoods.
Property Information
Property Type
Residential
Sub-Type
Single Family Residence
Structure Type
House
Year Built
2021
Living Area
4,093 sq ft
Lot Size
0.96 acres
Garage Spaces
4
Parking Spaces
4
Zoning
RESIDENTIAL
Days on Market
13
MLS® Listing#
PACB2054462
Property Features
Interior
Exterior
Appliances
Cooling
Heating
Flooring
Fireplace
Basement
Pool
Parking
Laundry
Patio
Lot Features
Foundation
Roof
Windows
Security
Utilities
Sewer
Water Source
Schools
- High:
- CUMBERLAND VALLEY
- District:
- CUMBERLAND VALLEY
Financial Details
HOA
$150 / Annually
Annual Taxes
$11,024
Tax year 2025
Assessed Value
$664,400
Parcel Number
38-06-0009-185
Directions
Use GPS
Affordability Calculator
$169,940
Estimated monthly payment
$4,522/mo
Principal $679,760 · Est. interest $948,326 over 30 yrs
Neighborhood Market Statistics
How this home compares to active listings in MECHANICSBURG, PA
- $497,368
- Median Listing Price
- 46
- Median Days on Market
- 2,341
- Median Sq Ft
- $209
- Median Price / Sq Ft
- 188
- Active Listings
- This home’s price is 71% above the area median.
- Its price per sq ft is 1% below the area median.
Market statistics compiled from active EXIT Realty® and MLS listings in MECHANICSBURG, PA.
Location

Points of Interest in MECHANICSBURG, PA
Showing the MECHANICSBURG area map.
Nearby Schools
Winding Creek Elementary School
Elementary · 0.7 mi away
Mountain View Middle School
Secondary · 0.9 mi away
Cumberland Perry Area CTC
Secondary · 1.1 mi away
Green Ridge Elementary School
Elementary · 1.5 mi away
Shaull Elementary School
Elementary · 1.7 mi away
Reach Cyber Charter School
Secondary · 2.4 mi away
Cumberland Valley School District
Elementary · 2.5 mi away
Goddard School
School · 2.6 mi away
Good Hope Middle School
Elementary · 2.6 mi away
Cumberland Valley High School
Secondary · 2.8 mi away
Silver Spring Elementary School
Elementary · 2.8 mi away
Eagle View Middle School
Secondary · 2.9 mi away
Northside Elementary School
Elementary · 3.6 mi away
Sporting Hill Elementary School
Elementary · 3.7 mi away
St Joseph School
School · 4.1 mi away
Little Friends Nursery School
School · 4.2 mi away
Broad Street Elementary School
Elementary · 4.3 mi away
Oakwood Baptist Day School
Elementary · 4.4 mi away
Emmanuel Baptist Church
Elementary · 4.4 mi away
Emmanuel Baptist Christian Acad School
School · 4.4 mi away
Commute Calculator
Nearby Homes
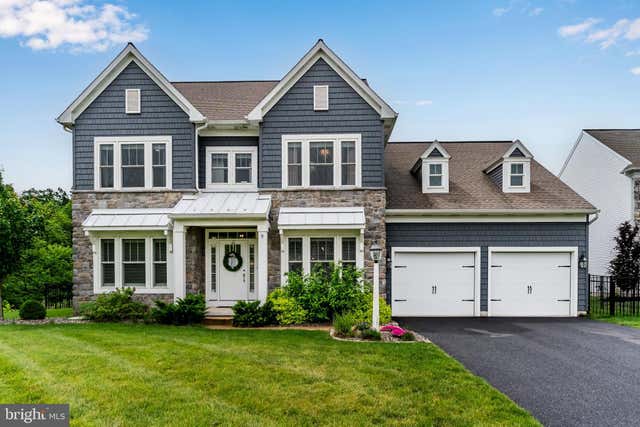


Similar Homes Nearby


Similar Home Values
Comparable nearby listings and their asking prices.
| Address | Price | Beds | Baths | Sq Ft |
|---|---|---|---|---|
| 470 WOODCREST DRIVE, MECHANICSBURG, PA | $598,722 | 4 | 5 | 4,272 |
| 1304 INNOX RD, MECHANICSBURG, PA | $599,900 | 5 | 4 | 3,552 |
| 312 FOUNDERS WAY, MECHANICSBURG, PA | $608,700 | 3 | 3 | 2,658 |
| 141 MOOREFIELD STREET, MECHANICSBURG, PA | $610,000 | 4 | 3 | 2,774 |
| 21 BARNHART CIRCLE, MECHANICSBURG, PA | $610,000 | 4 | 4 | 3,460 |
| 401 STICKLEY DRIVE, MECHANICSBURG, PA | $618,900 | 3 | 2 | 2,072 |
Moving Cost Estimate
EXIT Agents in MECHANICSBURG


Listing Courtesy: Keller Williams of Central PA - 7177614300