

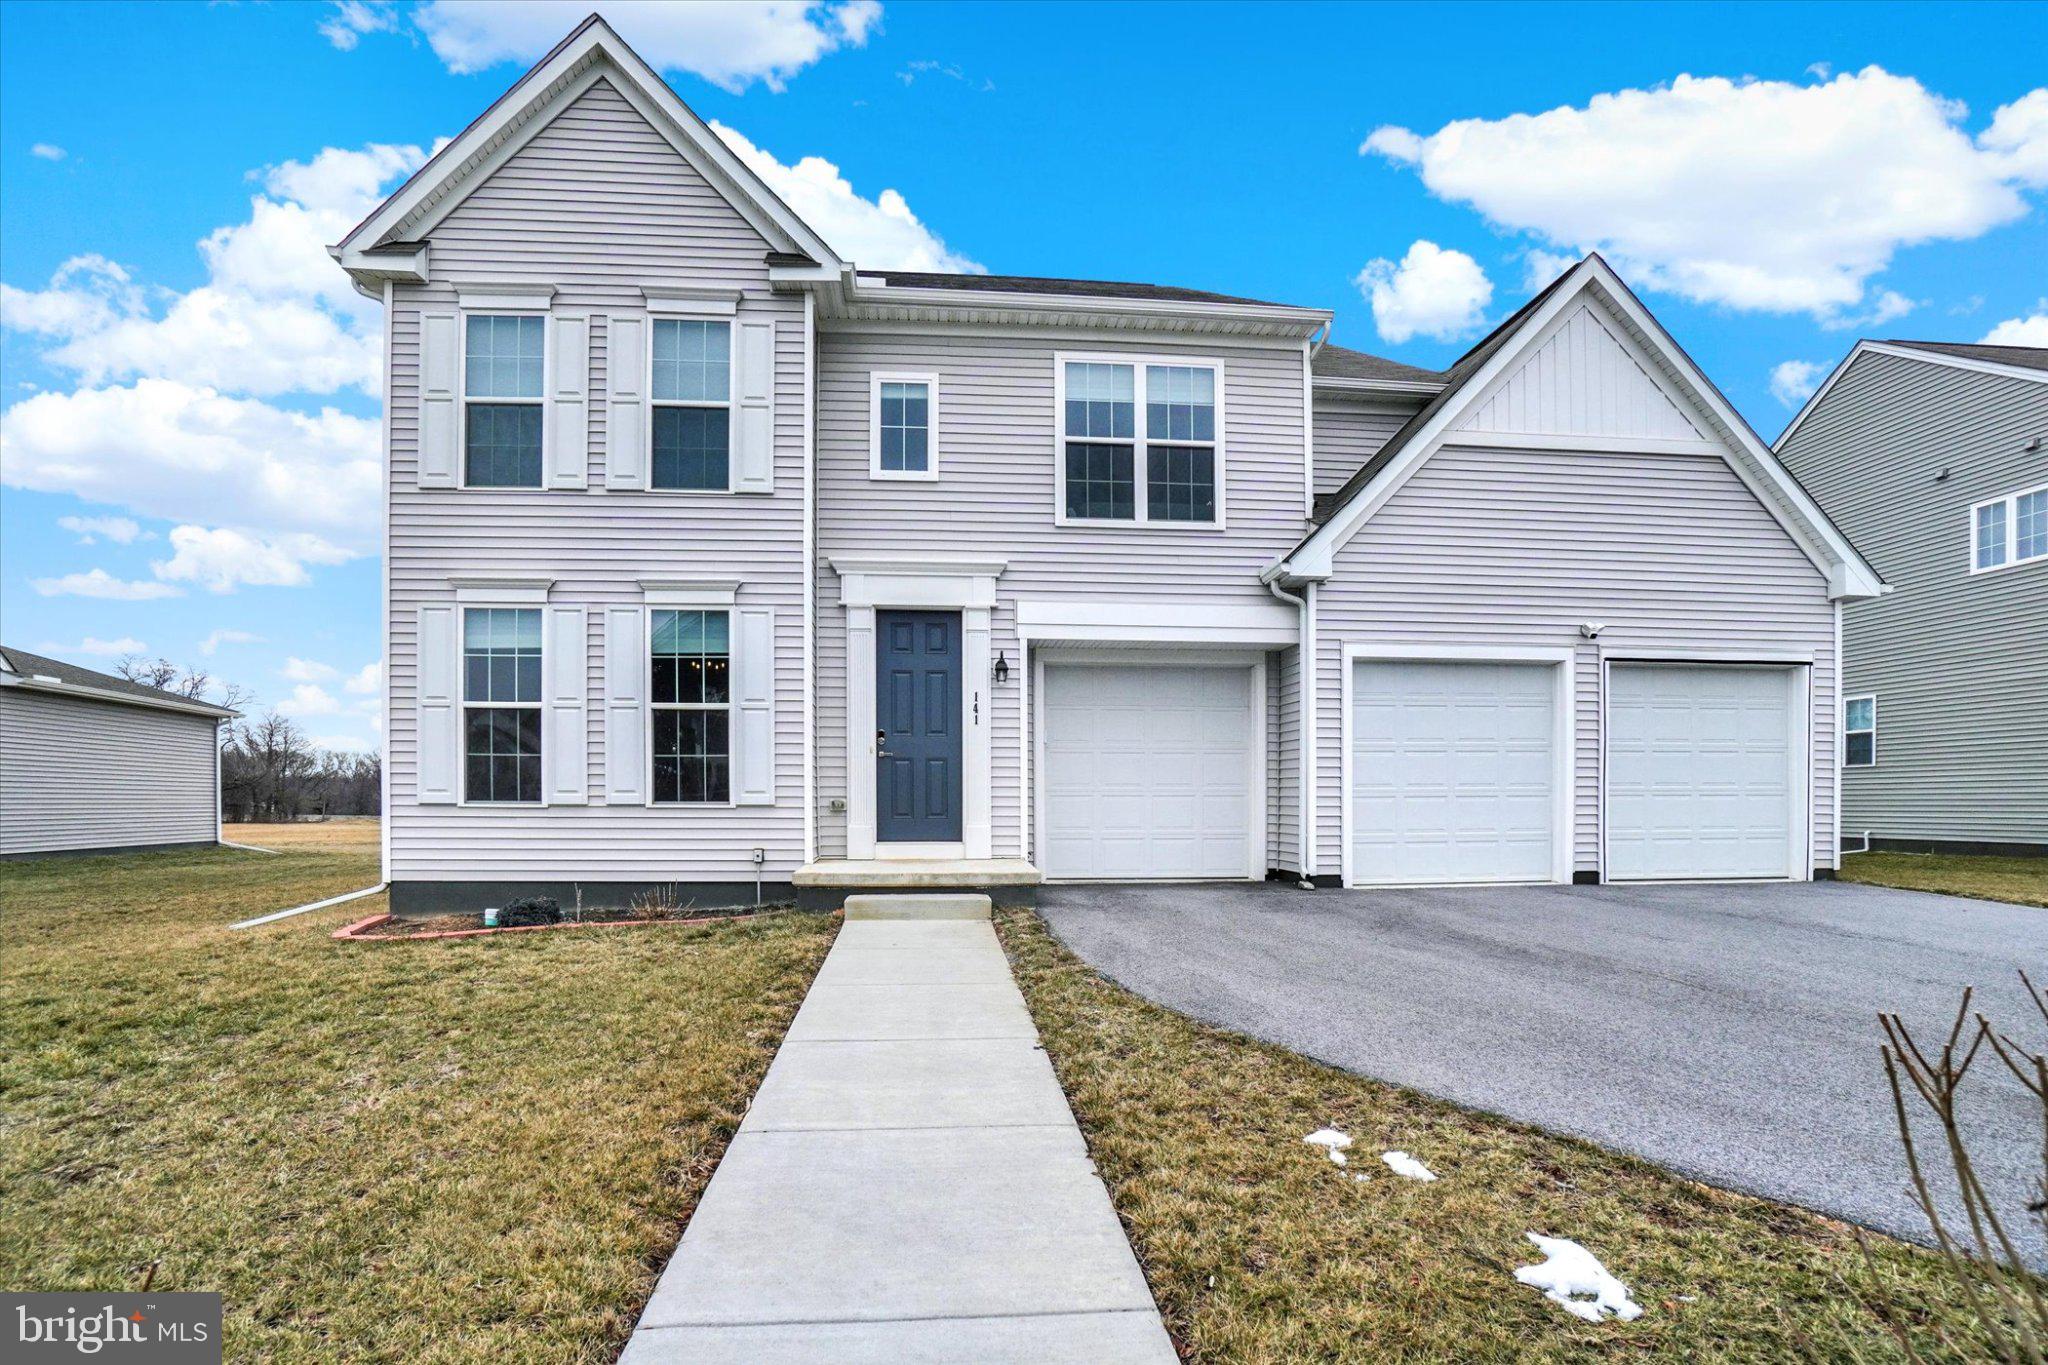
141 MOOREFIELD STREET, MECHANICSBURG, PA 17055
TATTERSALL · CUMBERLAND County
Key Facts
Description
Welcome to this beautiful home in the desirable Tattersall neighborhood, located within the highly sought-after Mechanicsburg School District! This spacious 4-bedroom, 2.5-bath home offers a thoughtfully designed open floor plan perfect for both everyday living and entertaining. Step inside to find a formal dining room and an inviting living room highlighted by an elegant tray ceiling. The large eat-in kitchen is a true centerpiece, featuring a center island, tile backsplash, stainless steel appliances, gas range, and stunning granite countertops. Upstairs, you’ll appreciate the convenience of a second-floor laundry room along with generously sized bedrooms. The primary suite is a relaxing retreat, complete with two walk-in closets and a luxurious en-suite bath offering tile floors, a soaking tub, and a double vanity. Additional highlights include a 3-car garage and ample space throughout. Don’t miss the opportunity to make this exceptional home yours!
Property Information
Property Type
Residential
Sub-Type
Single Family Residence
Structure Type
House
Year Built
2024
Living Area
2,774 sq ft
Lot Size
0.21 acres
Garage Spaces
3
Parking Spaces
3
Zoning
RESIDENTIAL
Days on Market
21
MLS® Listing#
PACB2051814
Property Features
Appliances
Cooling
Heating
Basement
Pool
Parking
Laundry
Construction
Foundation
Roof
Sewer
Water Source
Rooms
- Main
- Bedroom 2
- Bedroom 3
- Bedroom 4
- Dining RoomMain
- KitchenMain
- Laundry
- Living RoomMain
Schools
- High:
- MECHANICSBURG AREA
- District:
- MECHANICSBURG AREA
Financial Details
HOA
$95 / Monthly
Annual Taxes
$11,105
Tax year 2025
Assessed Value
$489,800
Parcel Number
42-10-0646-161
Directions
From S York Street, turn onto Moorefield Street to home on left.
Affordability Calculator
$122,000
Estimated monthly payment
$3,247/mo
Principal $488,000 · Est. interest $680,803 over 30 yrs
Neighborhood Market Statistics
How this home compares to active listings in MECHANICSBURG, PA
- $498,630
- Median Listing Price
- 48
- Median Days on Market
- 2,364
- Median Sq Ft
- $209
- Median Price / Sq Ft
- 184
- Active Listings
- This home’s price is 22% above the area median.
- Its price per sq ft is 5% above the area median.
Market statistics compiled from active EXIT Realty® and MLS listings in MECHANICSBURG, PA.
Similar Homes Nearby


Similar Home Values
Comparable nearby listings and their asking prices.
| Address | Price | Beds | Baths | Sq Ft |
|---|---|---|---|---|
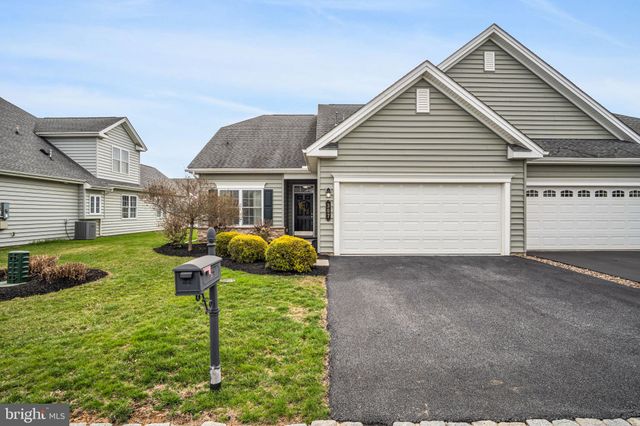
| 307 VALOR DRIVE, MECHANICSBURG, PA | $439,900 | 3 | 3 | 2,053 |
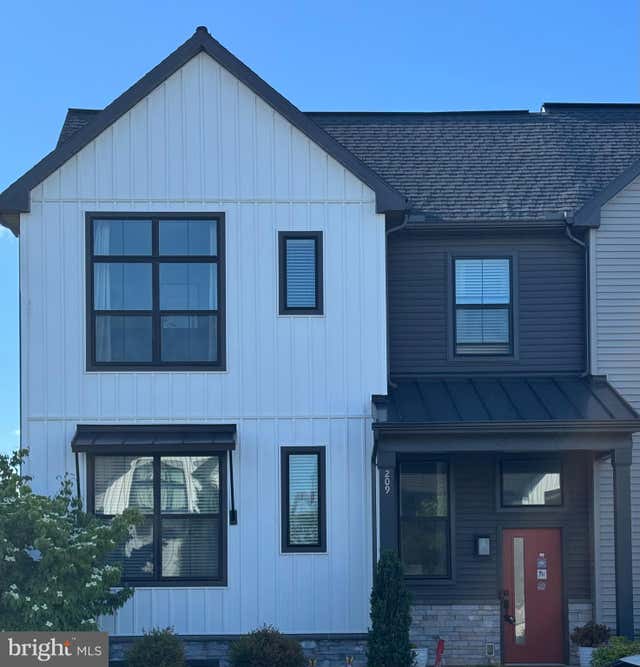
| 209 ESTATE DRIVE, MECHANICSBURG, PA | $439,900 | 3 | 3 | 1,992 |
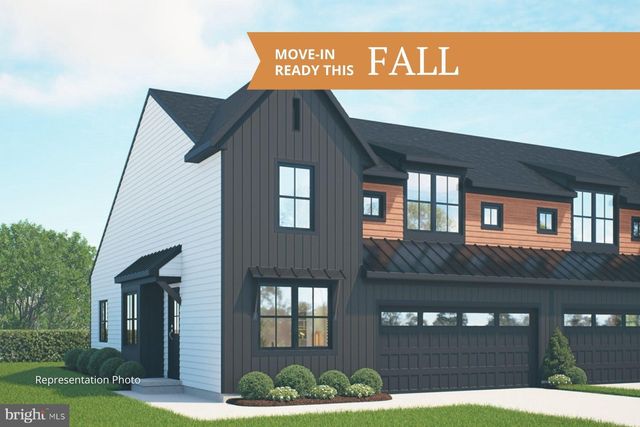
| 583 SWEET HONEY LANE, MECHANICSBURG, PA | $439,990 | 3 | 3 | 2,084 |
| 153 JAMES MADISON DRIVE, MECHANICSBURG, PA | $448,500 | 3 | 3 | 2,293 |
| 2509 MILL ROAD, MECHANICSBURG, PA | $449,900 | 4 | 3 | 2,422 |
| 517 W MAIN STREET, MECHANICSBURG, PA | $449,900 | 3 | 4 | 2,786 |
Moving Cost Estimate
Listing Courtesy: Joy Daniels Real Estate Group, Ltd - 7176953177