

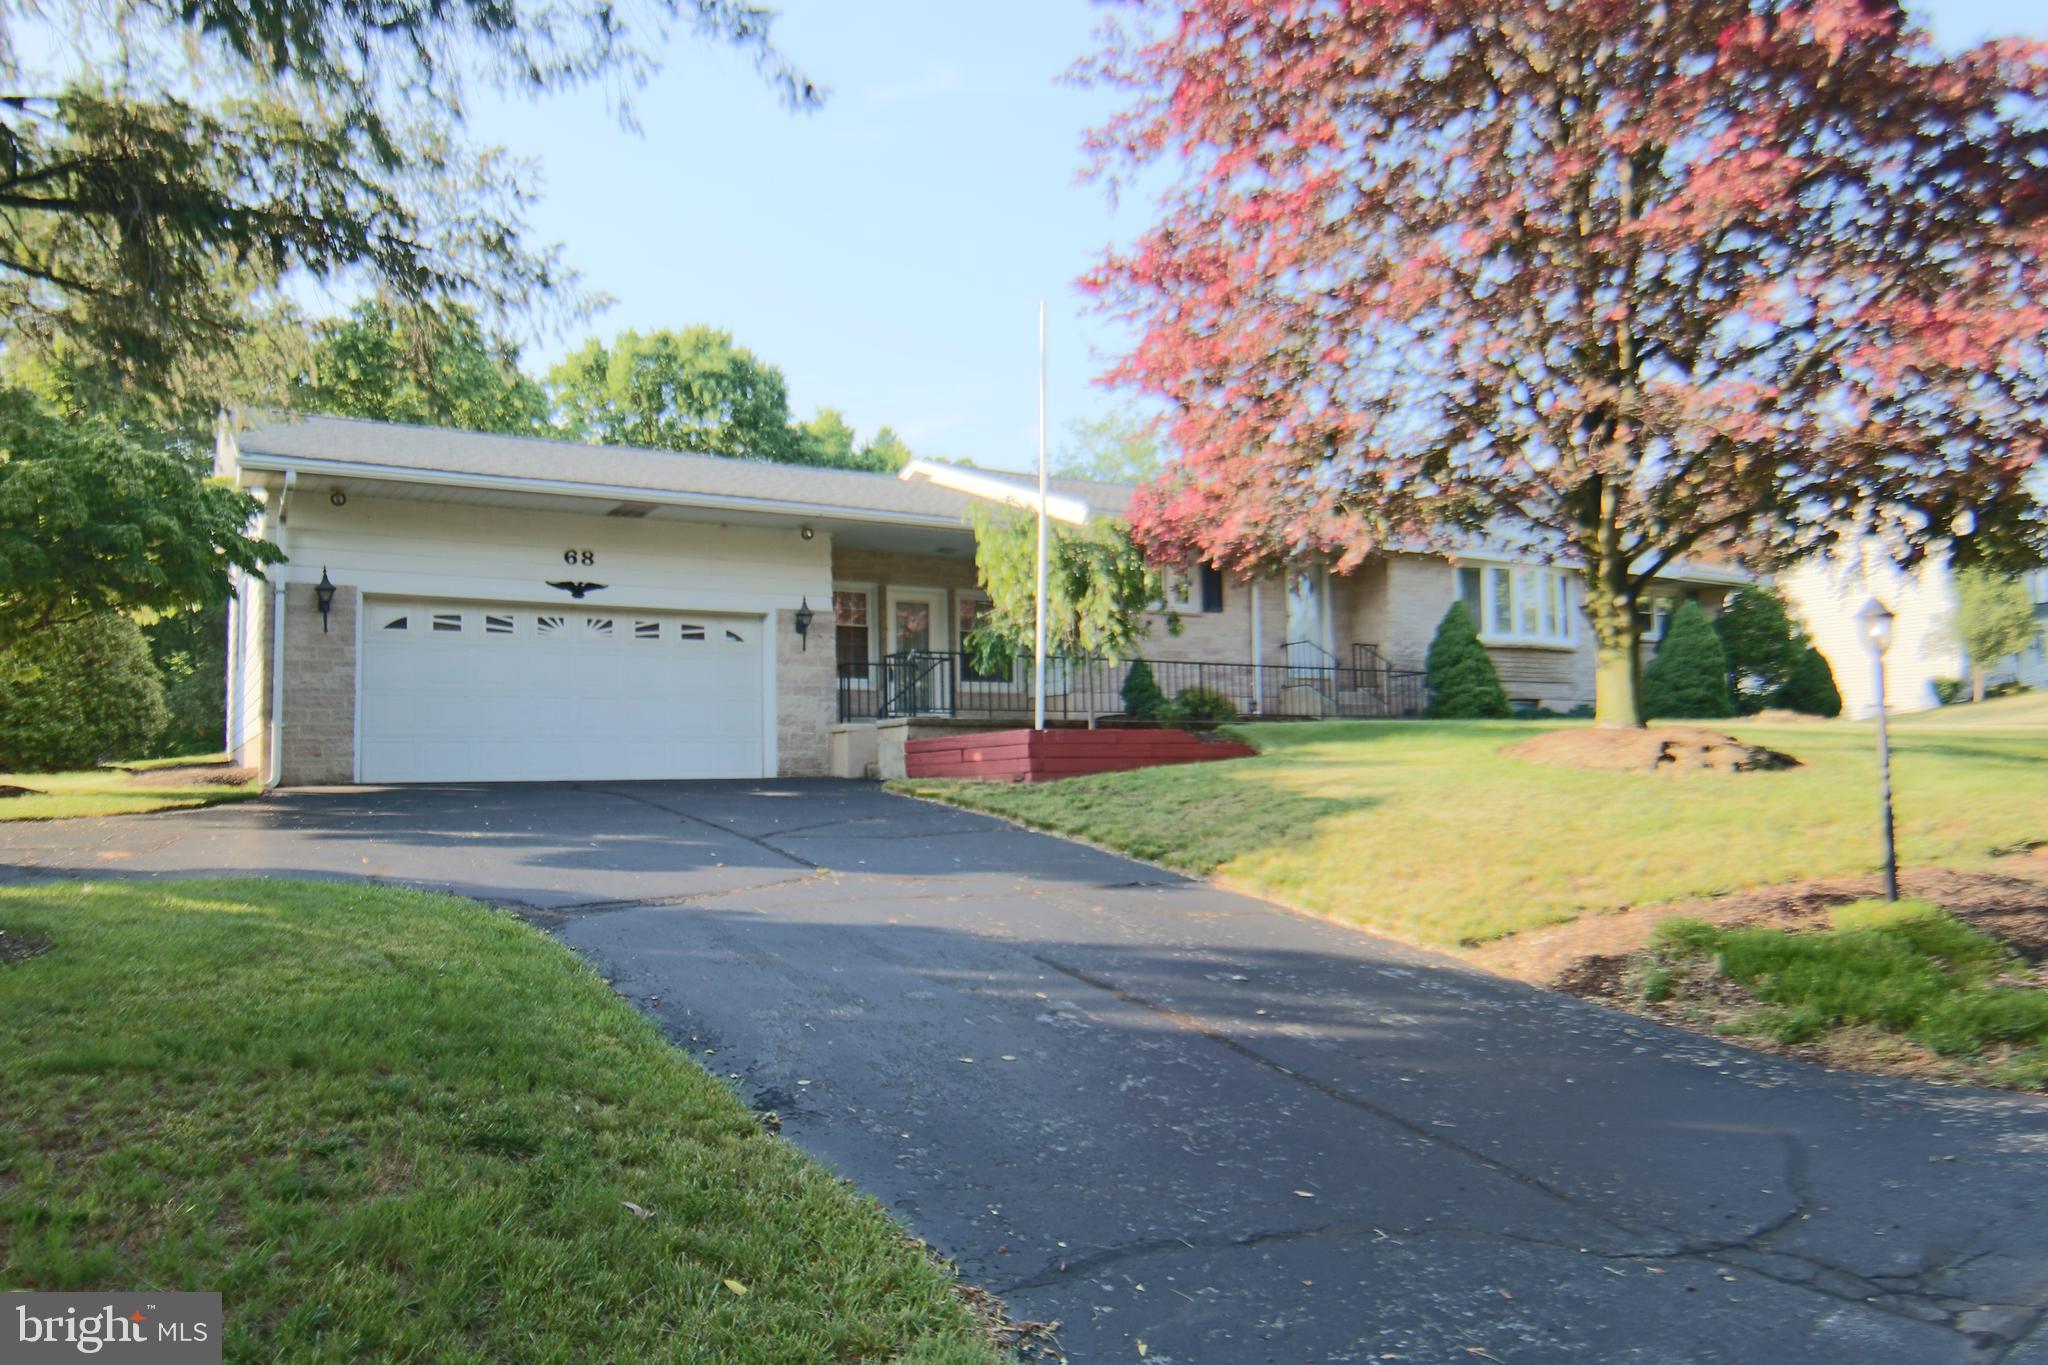
68 BALI HAI ROAD, MECHANICSBURG, PA 17050
SILVER SPRING · CUMBERLAND County
Key Facts
Description
Sprawling Silver Spring Township rancher with 1,784 square feet of living space plus a partially finished lower level with sunken family room with ceramic tile flooring, masonry fireplace and wet bar. Beautiful location with .90-acre lot centrally located, close to Wegmans and down the road from Winding Hill Elementary and Mountainview Middle School. Spacious rooms throughout. Kitchen with lots of cabinets and counters that is open to dining room with Teak wood floor, chair rail and built-in hutch. Living room with stunning bow window, laminated hardwood floors and built-in cabinet and shelves with custom lighting, foyer with marble floors, three sizable bedrooms with pristine hardwood floors, and full bath with tub shower and double bowl sink. Oversized two car attached garage, 12 x 23 enclosed heated breezeway, full basement features a hobby room which can easily be finished, laundry room with shower and area to accommodate a second full bathroom. Utility room with two work benches, water conditioning system and storage. Home is on public water and has a well that is plumbed to outside faucets that are used to water the garden and lawn. Thermal vinyl replacement windows throughout and architectural shingled roof. Wonderful location, lots of living space all at an affordable price! Grab it while it is still available, great potential!
Property Information
Property Type
Residential
Sub-Type
Single Family Residence
Structure Type
House
Year Built
1965
Living Area
3,568 sq ft
Lot Size
0.90 acres
Garage Spaces
2
Parking Spaces
4
Zoning
RESIDENTIAL
Days on Market
13
MLS® Listing#
PACB2055010
Property Features
Interior
Appliances
Cooling
Heating
Flooring
Fireplace
Basement
Pool
Parking
Laundry
Lot Features
Construction
Foundation
Roof
Windows
Utilities
Sewer
Water Source
Rooms
- Main
- Main
- Bathroom 1Main
- Bedroom 1Main
- Bedroom 2Main
- Bedroom 3Main
- Dining RoomMain
- Family Room
- KitchenMain
- Living RoomMain
- Utility Room
Schools
- Elementary:
- WINDING CREEK
- Middle:
- MOUNTAIN VIEW
- High:
- CUMBERLAND VALLEY
- District:
- CUMBERLAND VALLEY
Financial Details
HOA
None
Annual Taxes
$3,350
Tax year 2025
Assessed Value
$201,900
Parcel Number
38-15-1277-054
Directions
From I-83 N take exit 61 Wertzville Rd. Turn left onto Lambs Gap Rd. At traffic circle, take first exit onto Bali Hai Rd. Home is on the right.
Affordability Calculator
$67,980
Estimated monthly payment
$1,809/mo
Principal $271,920 · Est. interest $379,353 over 30 yrs
Neighborhood Market Statistics
How this home compares to active listings in MECHANICSBURG, PA
- $497,368
- Median Listing Price
- 46
- Median Days on Market
- 2,341
- Median Sq Ft
- $209
- Median Price / Sq Ft
- 188
- Active Listings
- This home’s price is 32% below the area median.
- Its price per sq ft is 54% below the area median.
Market statistics compiled from active EXIT Realty® and MLS listings in MECHANICSBURG, PA.
Location

Points of Interest in MECHANICSBURG, PA
Showing the MECHANICSBURG area map.
Nearby Schools
Winding Creek Elementary School
Elementary · 0.3 mi away
Mountain View Middle School
Secondary · 0.6 mi away
Cumberland Perry Area CTC
Secondary · 1.3 mi away
Shaull Elementary School
Elementary · 1.5 mi away
Green Ridge Elementary School
Elementary · 1.8 mi away
Reach Cyber Charter School
Secondary · 2.1 mi away
Cumberland Valley School District
Elementary · 2.3 mi away
Goddard School
School · 2.3 mi away
Good Hope Middle School
Elementary · 2.3 mi away
Cumberland Valley High School
Secondary · 3.0 mi away
Silver Spring Elementary School
Elementary · 3.0 mi away
Eagle View Middle School
Secondary · 3.2 mi away
Sporting Hill Elementary School
Elementary · 3.5 mi away
Northside Elementary School
Elementary · 3.5 mi away
St Joseph School
School · 4.1 mi away
Oakwood Baptist Day School
Elementary · 4.1 mi away
Little Friends Nursery School
School · 4.1 mi away
Emmanuel Baptist Church
Elementary · 4.2 mi away
Emmanuel Baptist Christian Acad School
School · 4.2 mi away
Broad Street Elementary School
Elementary · 4.3 mi away
Commute Calculator
Nearby Homes


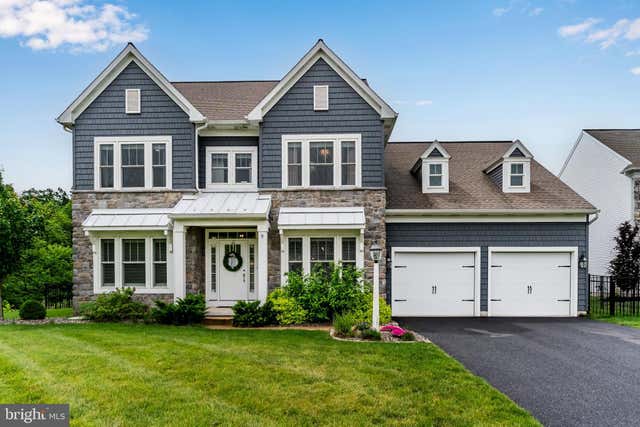
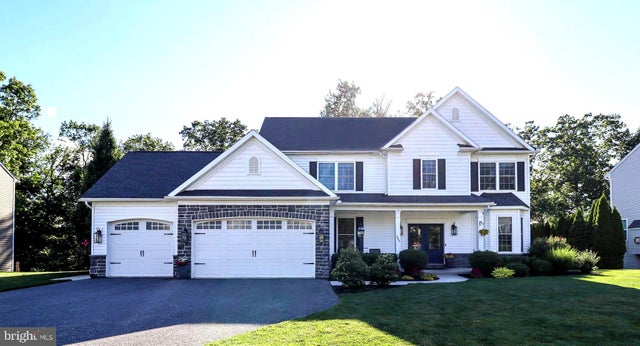
Similar Homes Nearby
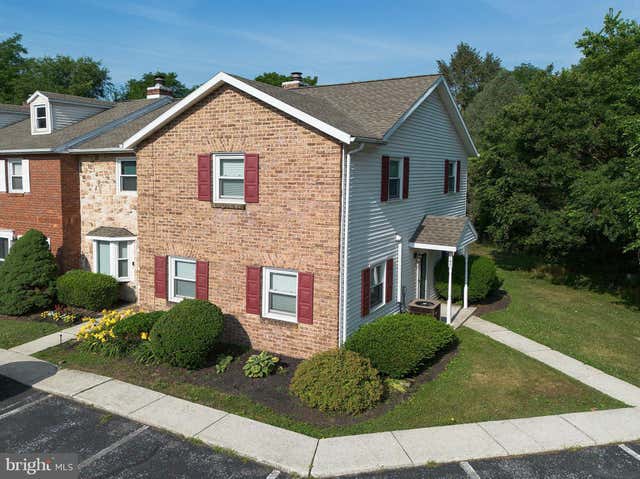
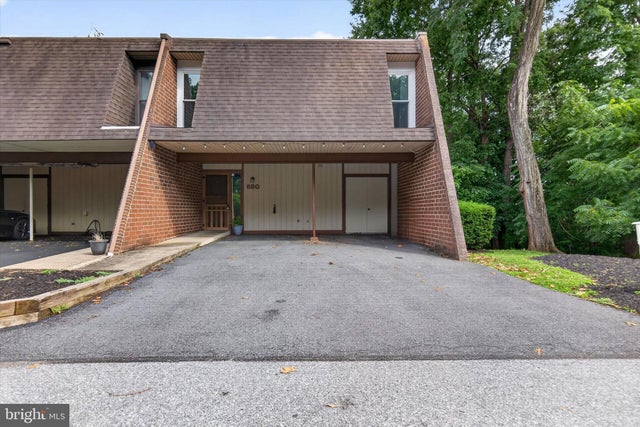


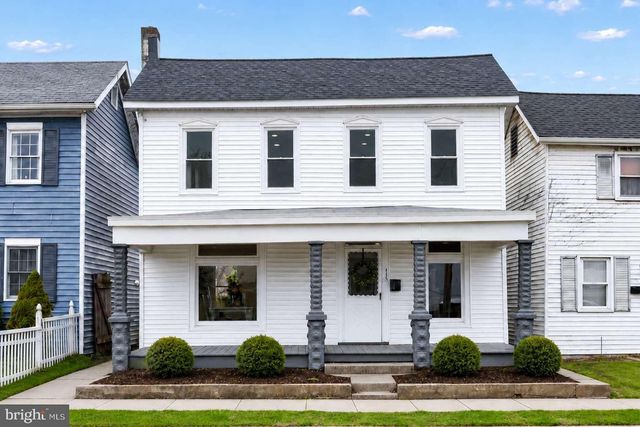

Similar Home Values
Comparable nearby listings and their asking prices.
| Address | Price | Beds | Baths | Sq Ft |
|---|---|---|---|---|
| 1147 NANROC DRIVE, MECHANICSBURG, PA | $239,999 | 3 | 3 | 1,360 |
| 620 CEDAR RIDGE LANE, MECHANICSBURG, PA | $245,000 | 3 | 3 | 2,276 |
| 12 BIRCH STREET, MECHANICSBURG, PA | $250,000 | 3 | 2 | 1,267 |
| 57 NOTTINGHAM DRIVE, MECHANICSBURG, PA | $259,900 | 2 | 2 | 1,410 |
| 113 N YORK STREET, MECHANICSBURG, PA | $269,900 | 3 | 1 | 1,624 |
| 809 GRANTHAM ROAD, MECHANICSBURG, PA | $269,900 | 3 | 2 | 1,024 |
Moving Cost Estimate
EXIT Agents in MECHANICSBURG


Listing Courtesy: RE/MAX Realty Select - 7175264300