

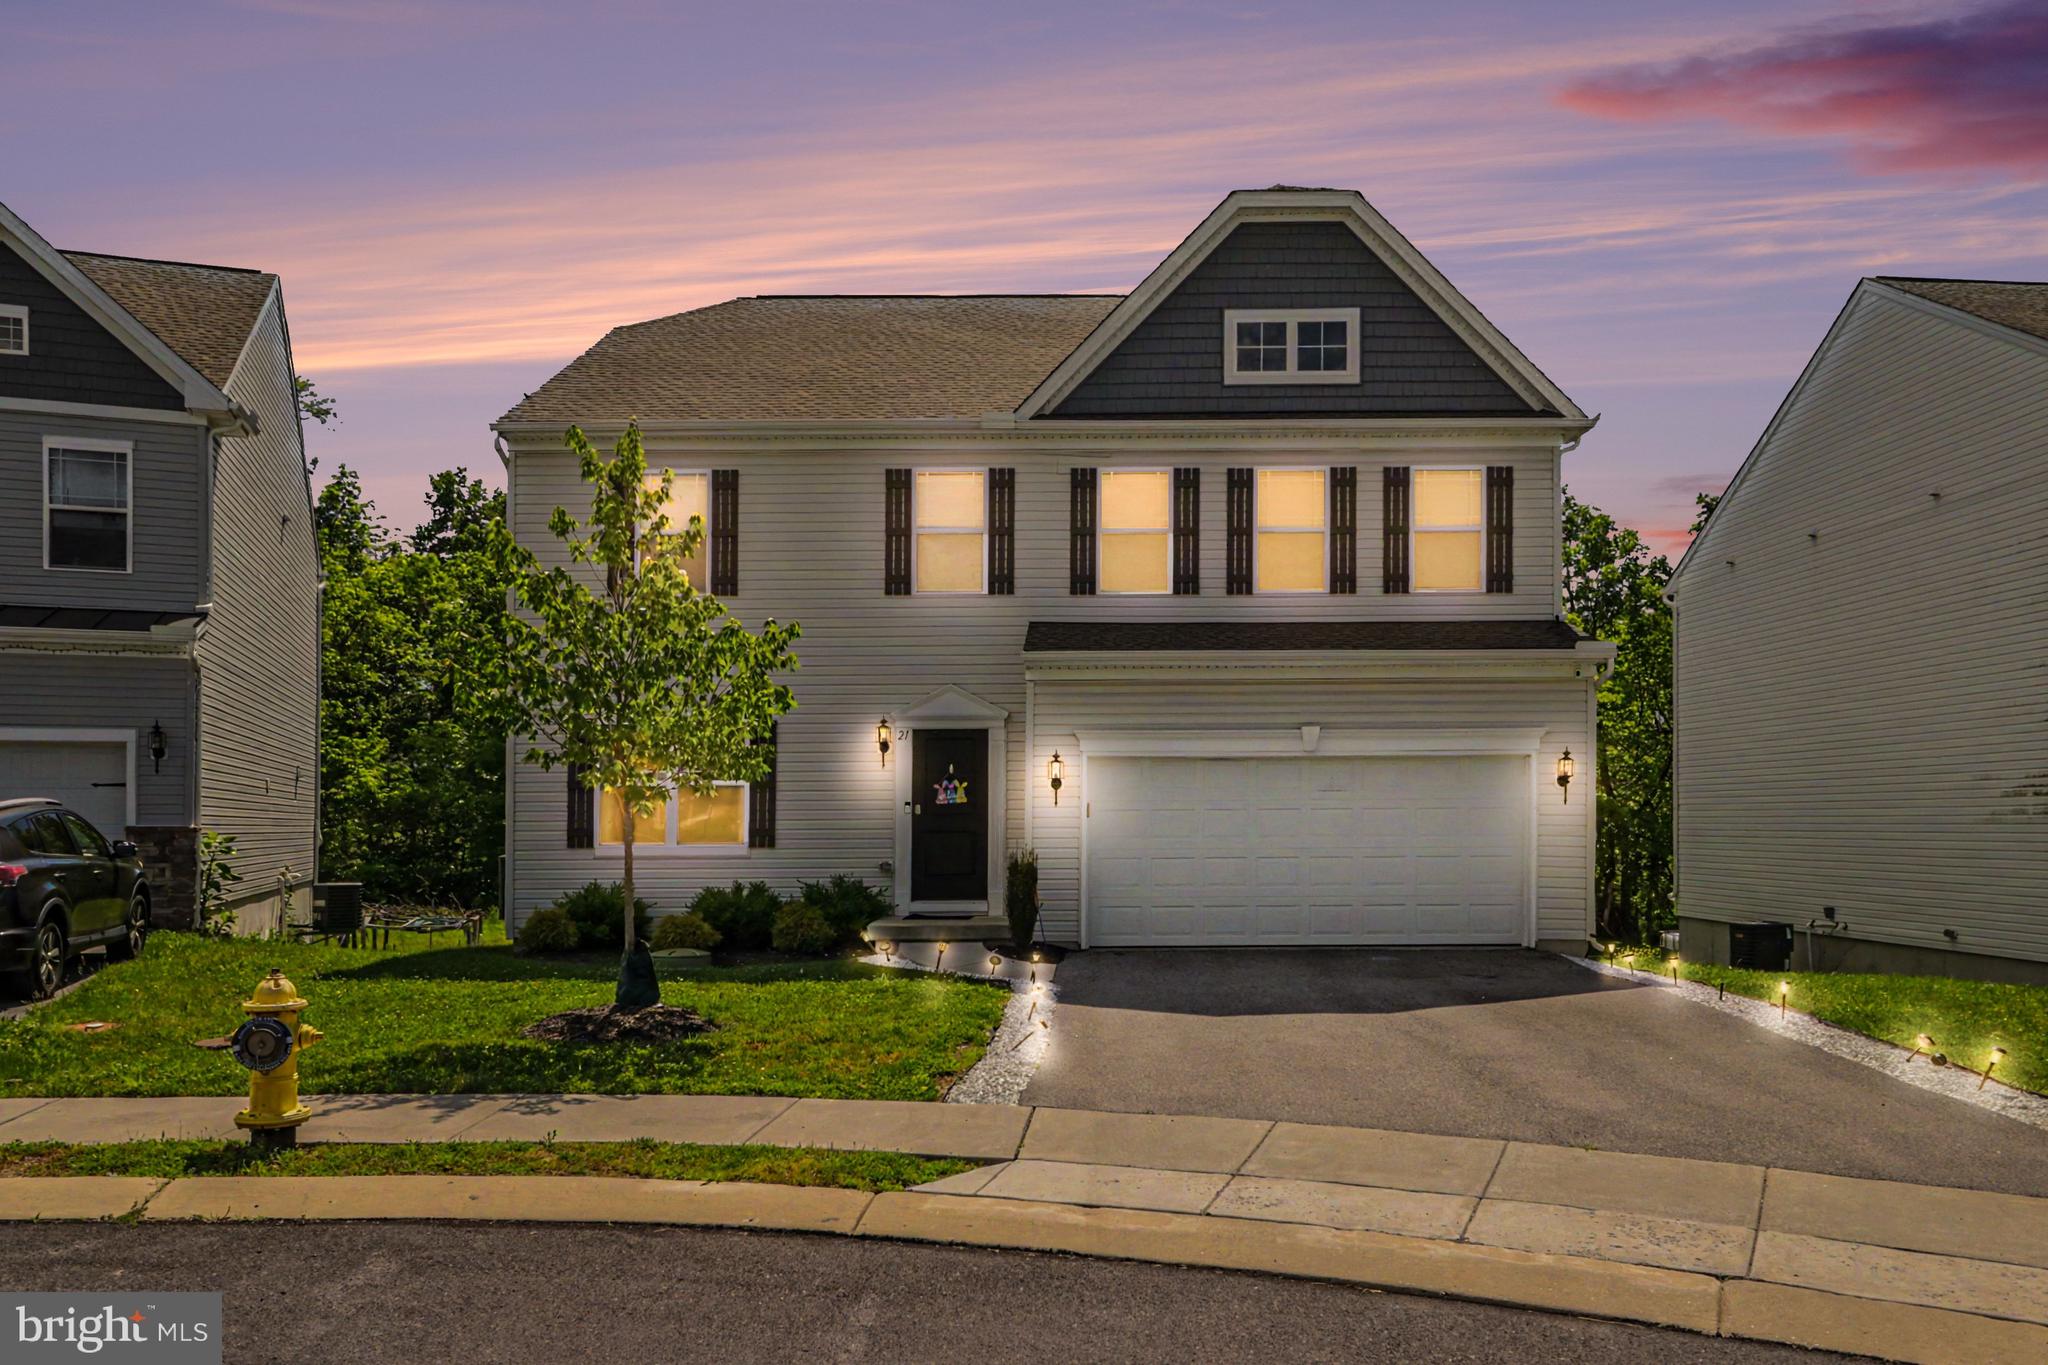
21 BARNHART CIRCLE, MECHANICSBURG, PA 17050
CROSBY COURT · CUMBERLAND County
Key Facts
Description
Welcome home to Crosby Court in Mechanicsburg, where space, comfort, and modern style come together in one beautifully maintained property tucked away on a quiet cul-de-sac. Offering over 2,800 square feet above grade plus a fully finished basement, this spacious 4-bedroom, 3.5-bath home provides the kind of flexible living space that today’s buyers are searching for. From the moment you step inside, you’ll appreciate the fresh feel created by the newer paint and updated flooring throughout the main level. The bright and open layout offers generous room sizes, multiple gathering spaces, and a seamless flow that works perfectly for both everyday living and entertaining. The kitchen opens nicely into the dining and living areas while offering abundant cabinetry, workspace, and a functional center island setup. Upstairs, the oversized primary suite features an impressive layout with a large en-suite bath complete with dual vanities and a spacious walk-in shower. The additional bedrooms provide comfortable space for family, guests, or home office flexibility. One of the standout features of this home is the massive finished basement offering endless possibilities for a media room, recreation area, gym space, playroom, or additional entertaining setup. Step outside onto the large composite deck overlooking the backyard and tree-lined setting, creating a peaceful outdoor space to relax, host gatherings, or enjoy your morning coffee. Additional highlights include a 2-car garage, spacious room dimensions throughout, and a location convenient to shopping, dining, parks, and major commuter routes while still feeling tucked away in a quiet neighborhood setting. This is the kind of home that offers the space people grow into and the layout buyers rarely want to leave. Better hurry to get your personal, up-close look at this beautiful home.
Property Information
Property Type
Residential
Sub-Type
Single Family Residence
Structure Type
House
Year Built
2022
Living Area
3,460 sq ft
Lot Size
0.17 acres
Garage Spaces
2
Parking Spaces
2
Zoning
RESIDENTIAL
Days on Market
44
MLS® Listing#
PACB2054410
Property Features
Interior
Appliances
Cooling
Heating
Basement
Pool
Parking
Construction
Roof
Sewer
Water Source
Schools
- High:
- CUMBERLAND VALLEY
- District:
- CUMBERLAND VALLEY
Financial Details
HOA
$105 / Monthly
CROSBY COURT COMMUNITY ASSOCIATION
Annual Taxes
$7,576
Tax year 2025
Assessed Value
$456,600
Parcel Number
38-15-1277-086
Directions
Carlisle Pike. North on Sample Bridge Rd. Right on Barnhart Circle.
Affordability Calculator
$122,000
Estimated monthly payment
$3,247/mo
Principal $488,000 · Est. interest $680,803 over 30 yrs
Neighborhood Market Statistics
How this home compares to active listings in MECHANICSBURG, PA
- $498,630
- Median Listing Price
- 48
- Median Days on Market
- 2,364
- Median Sq Ft
- $209
- Median Price / Sq Ft
- 184
- Active Listings
- This home’s price is 22% above the area median.
- Its price per sq ft is 16% below the area median.
Market statistics compiled from active EXIT Realty® and MLS listings in MECHANICSBURG, PA.
Location

Getting Around
Points of Interest in MECHANICSBURG, PA
Showing the MECHANICSBURG area map.
Nearby Schools
Winding Creek Elementary School
Elementary · 0.4 mi away
Mountain View Middle School
Secondary · 0.7 mi away
Cumberland Perry Area CTC
Secondary · 1.3 mi away
Shaull Elementary School
Elementary · 1.5 mi away
Green Ridge Elementary School
Elementary · 1.7 mi away
Reach Cyber Charter School
Secondary · 2.1 mi away
Goddard School
School · 2.3 mi away
Cumberland Valley School District
Elementary · 2.4 mi away
Good Hope Middle School
Elementary · 2.4 mi away
Cumberland Valley High School
Secondary · 3.0 mi away
Silver Spring Elementary School
Elementary · 3.0 mi away
Eagle View Middle School
Secondary · 3.2 mi away
Sporting Hill Elementary School
Elementary · 3.5 mi away
Northside Elementary School
Elementary · 3.6 mi away
St Joseph School
School · 4.1 mi away
Oakwood Baptist Day School
Elementary · 4.2 mi away
Little Friends Nursery School
School · 4.2 mi away
Emmanuel Baptist Church
Elementary · 4.3 mi away
Emmanuel Baptist Christian Acad School
School · 4.3 mi away
Broad Street Elementary School
Elementary · 4.4 mi away
Commute Calculator
Nearby Homes


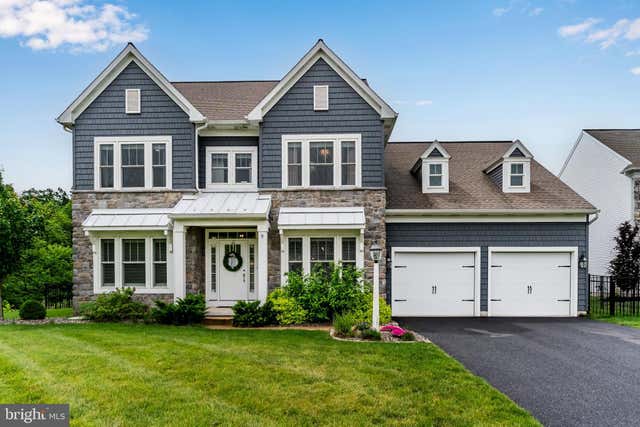
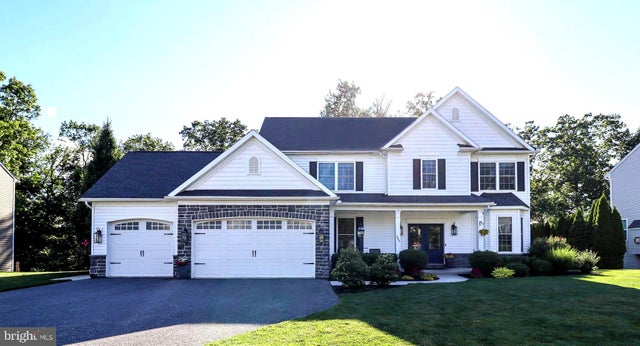
Similar Homes Nearby
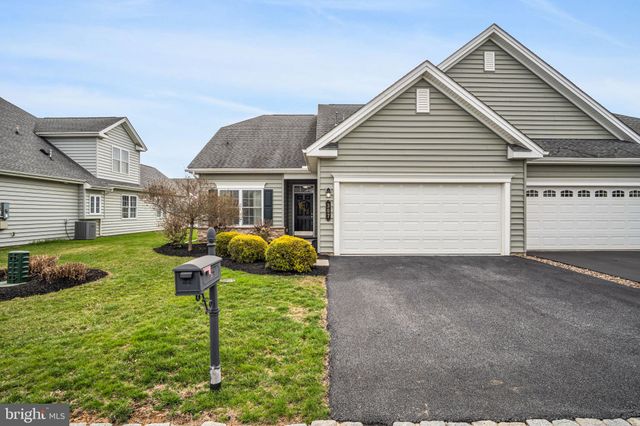
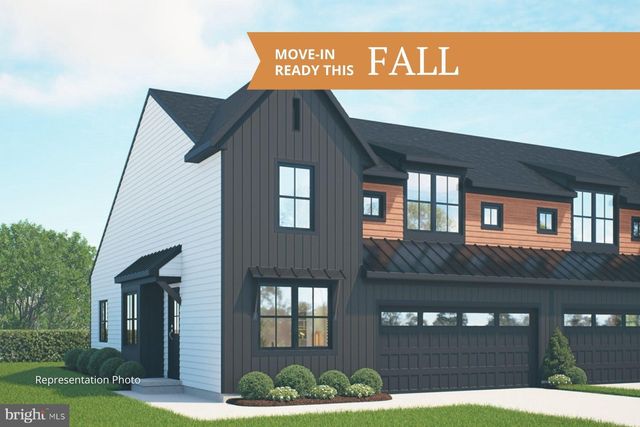


Similar Home Values
Comparable nearby listings and their asking prices.
| Address | Price | Beds | Baths | Sq Ft |
|---|---|---|---|---|
| 307 VALOR DRIVE, MECHANICSBURG, PA | $439,900 | 3 | 3 | 2,053 |
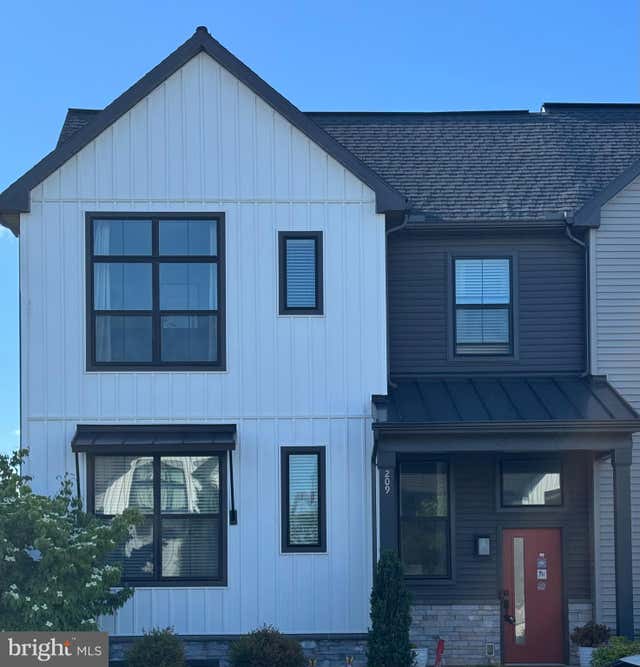
| 209 ESTATE DRIVE, MECHANICSBURG, PA | $439,900 | 3 | 3 | 1,992 |
| 583 SWEET HONEY LANE, MECHANICSBURG, PA | $439,990 | 3 | 3 | 2,084 |
| 153 JAMES MADISON DRIVE, MECHANICSBURG, PA | $448,500 | 3 | 3 | 2,293 |
| 2509 MILL ROAD, MECHANICSBURG, PA | $449,900 | 4 | 3 | 2,422 |
| 517 W MAIN STREET, MECHANICSBURG, PA | $449,900 | 3 | 4 | 2,786 |
Moving Cost Estimate
EXIT Agents in MECHANICSBURG


Listing Courtesy: Berkshire Hathaway HomeServices Homesale Realty - 7176578700