

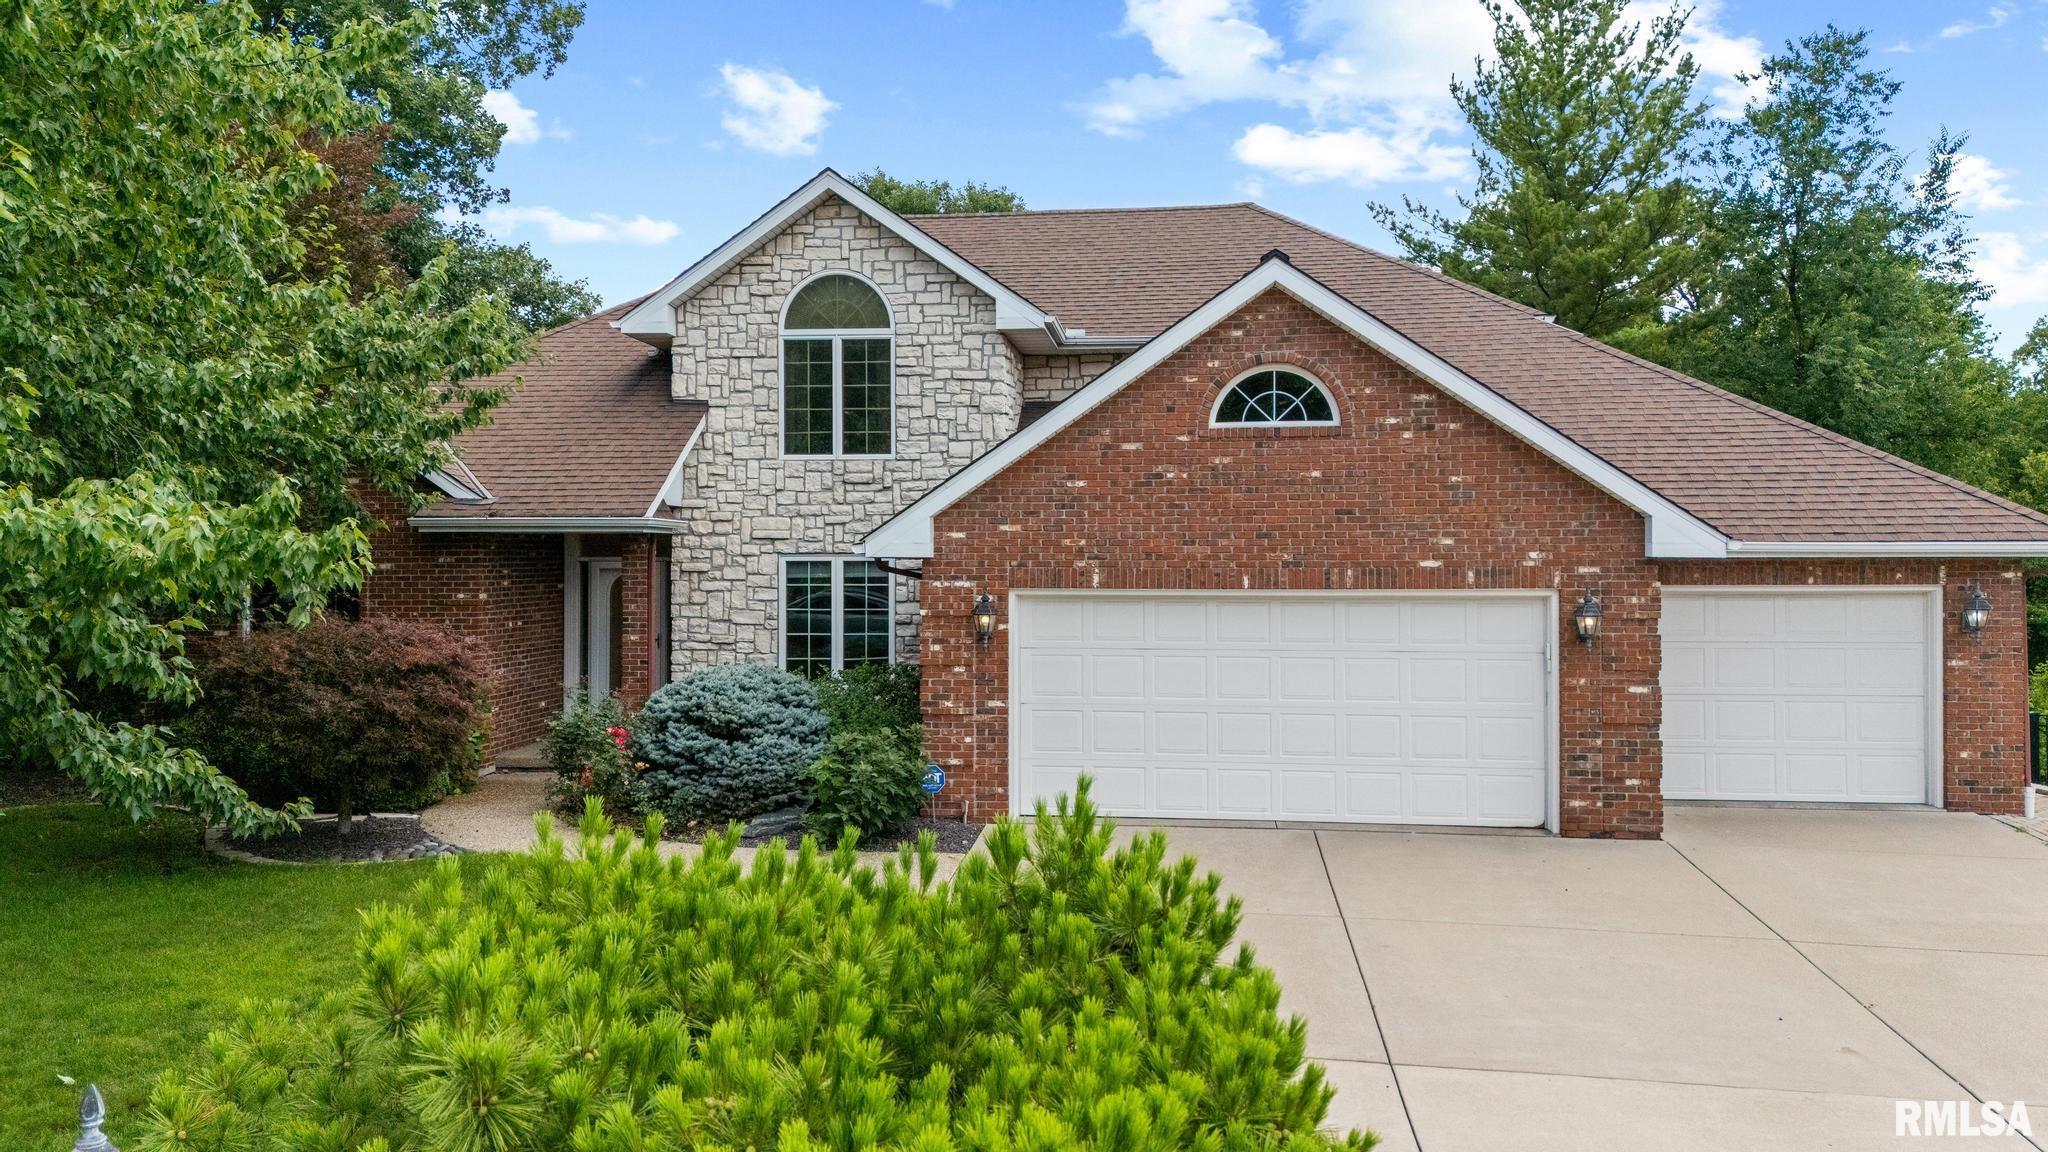
3909 W TALUS Court, Peoria, IL 61615
Weaverridge · Peoria County
Key Facts
Description
Space for all in this custom 1.5 story tucked on a mature wooded cul-de-sac lot in desirable WeaverRidge subdivision. Greeted with a two-story foyer with flanking formal dining room with gleaming wood flooring and front office with vaulted ceiling, custom built-ins and double glass French doors. The two-story great room will impress with soaring vaulted ceiling with skylights, wall of windows, and fireplace. The spacious eat-in kitchen offers island, newer stainless steel appliances, and pantry closet. Bask in the morning sun in the spacious vaulted sunroom with chevron laid flooring. The main floor primary suite invites you in with inset ceiling, private bath with dual sinks and jet tub, and walk-in closet. Don't miss the main floor laundry room! The upper level is home to three large bedrooms and full bathroom. The finished lower level offers fantastic flex space including a built-in bar, rec room with fireplace, 5th bedroom, full bath, and flex room! The outdoors are begging for a bbq party with expansive deck overlooking the fenced rear yard surrounded by mature trees. Just steps to the WeaverRidge clubhouse and golf course. Community pool and tennis courts give resort living vibes. Don't miss this great opportunity. Notable updates include: roof, hvac, main floor carpet, duct cleaning, washer/dryer, and stainless kitchen appliances.
Property Information
Property Type
Residential
Sub-Type
Single Family Residence
Year Built
1997
Living Area
3,000 sq ft
Lot Size
0.29 acres
Lot Dimensions
83x155x91x132
Garage Spaces
3
Days on Market
5
MLS® Listing#
PA1267738
Property Features
Interior
Appliances
Cooling
Heating
Fireplace
Basement
Parking
Patio
Fencing
Lot Features
Construction
Roof
Windows
Sewer
Water Source
Rooms
- 22x15.01Basement
- 17x12Main
- 20x13.1Basement
- Basement
- Bedroom 114.9x15.1Main
- Bedroom 220.2x11.8Upper
- Bedroom 317.11x11.6Upper
- Bedroom 414.9x13.9Basement
- Bedroom 511.4x15.1Basement
- Dining Room19.03x9Main
- Dining Room12.06x13.09Main
- Family Room20.02x15.01Basement
- Great Room24x22.06Main
- Kitchen16.3x11.1Main
- Laundry11.02x8.02Main
- Office13.7x11.11Main
Schools
- High:
- Richwoods
Financial Details
HOA
$350 / Monthly
Annual Taxes
$14,802
Tax year 2025
Parcel Number
13-24-178-006
Directions
Charter Oak Road to WeaverRidge Blvd, to Talus Court
Affordability Calculator
$95,000
Estimated monthly payment
$2,528/mo
Principal $380,000 · Est. interest $530,134 over 30 yrs
Neighborhood Market Statistics
How this home compares to active listings in Peoria, IL
- 53
- Median Days on Market
- 1,586
- Median Sq Ft
- $88
- Median Price / Sq Ft
- 286
- Active Listings
- Its price per sq ft is 80% above the area median.
Market statistics compiled from active EXIT Realty® and MLS listings in Peoria, IL.
Location

Points of Interest in Peoria, IL
Showing the Peoria area map.
Nearby Schools
Daarul Uloom Islamic School
School · 0.5 mi away
Mark W Bills Middle School
Secondary · 1.0 mi away
Charter Oak Primary School
Elementary · 1.2 mi away
Pleasant Valley Middle School
Elementary · 1.5 mi away
Robert A Jamieson School
School · 1.6 mi away
Holy Family Church
School · 1.7 mi away
Rolling Acres Middle School
Secondary · 1.7 mi away
Peoria Developmental Center
School · 1.7 mi away
Northmoor Primary School
Elementary · 2.0 mi away
Dunlap School Dist
Elementary · 2.1 mi away
Woodrow Wilson Primary School
Elementary · 2.3 mi away
Peoria Hebrew Day School
Elementary · 2.4 mi away
Richwoods High School
Secondary · 2.4 mi away
Pals Praise & Leadership Schools
Elementary · 2.4 mi away
Pals Preschool
School · 2.4 mi away
Sterling Middle School
Secondary · 2.5 mi away
Ridgeview Elementary School
Elementary · 2.6 mi away
Peoria Notre Dame High School
Secondary · 2.7 mi away
Thomas Jefferson Primary School
Elementary · 2.8 mi away
Charles A Lindberg Middle School
School · 2.8 mi away
Commute Calculator
Nearby Homes
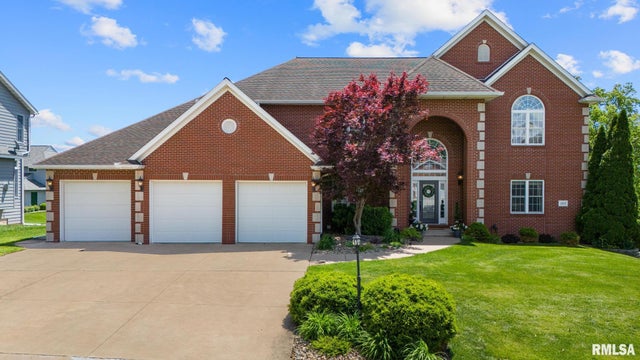
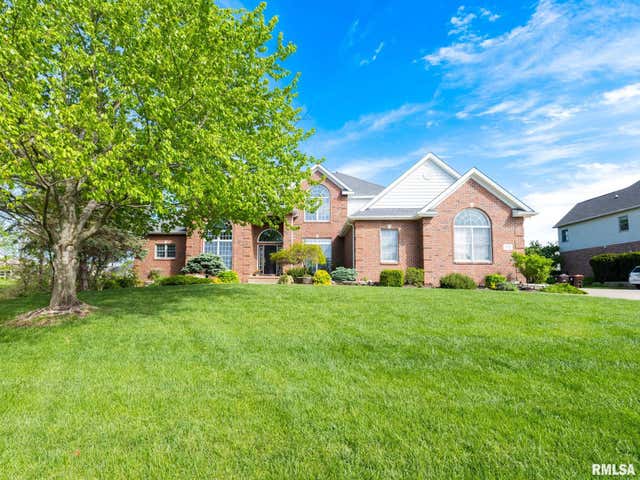

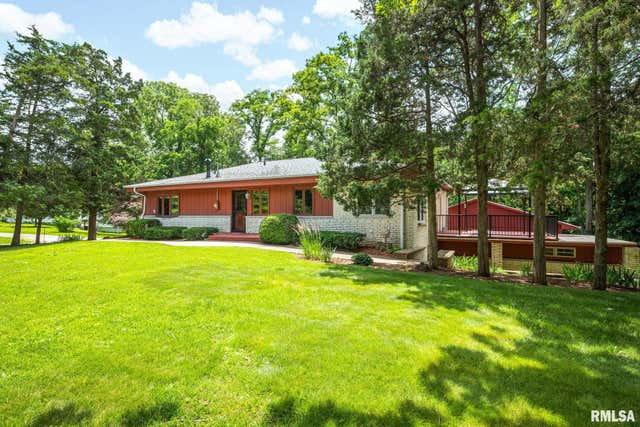
Similar Homes Nearby
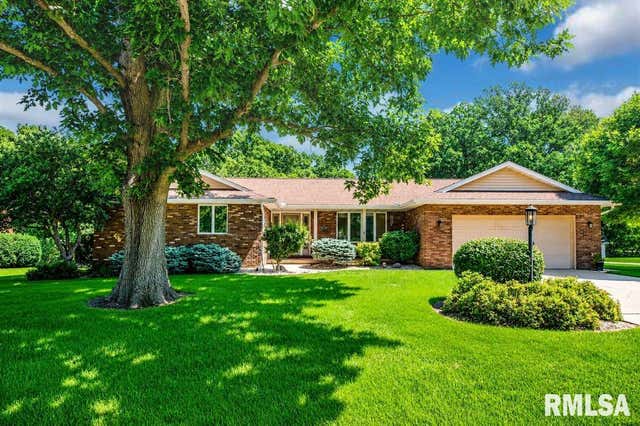
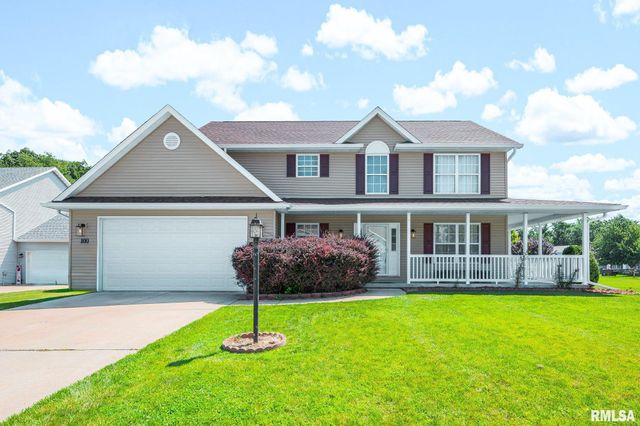

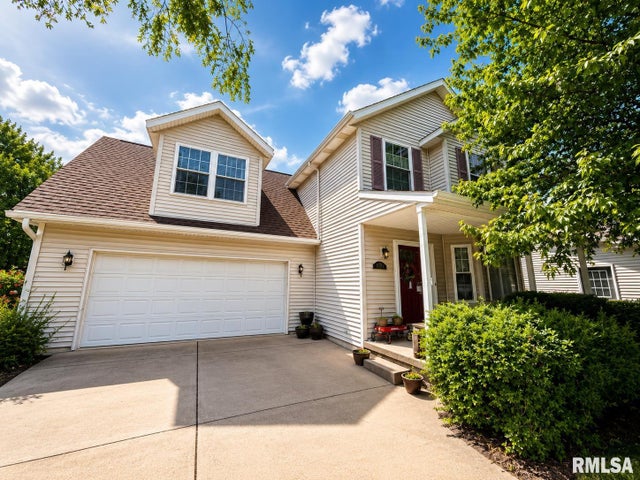

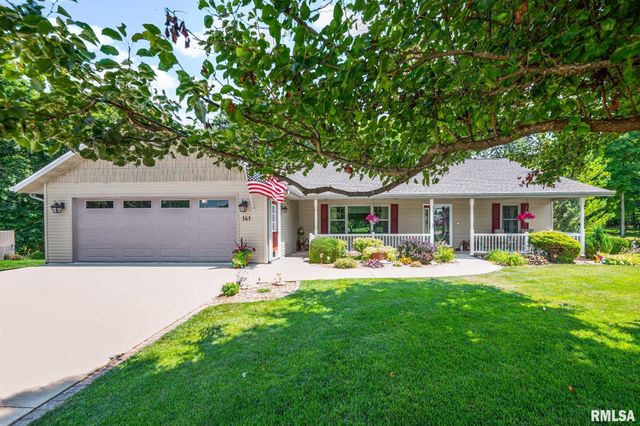
Similar Home Values
Comparable nearby listings and their asking prices.
| Address | Price | Beds | Baths | Sq Ft |
|---|---|---|---|---|
| 306 WHITE OAK Court, East Peoria, IL | $339,900 | 4 | 3 | 2,727 |
| 100 STONE CREEK Court, East Peoria, IL | $345,000 | 4 | 3 | 2,164 |
| 919 W MOSS Avenue, Peoria, IL | $349,900 | 6 | 6 | 3,817 |
| 10411 N SCHOPP Lane, Peoria, IL | $349,900 | 4 | 4 | 2,557 |
| 1536 W MOSS Avenue, Peoria, IL | $399,000 | 6 | 5 | 4,122 |
| 141 ELMRIDGE Circle, East Peoria, IL | $399,900 | 4 | 3 | 2,705 |
Moving Cost Estimate
EXIT Agents in Peoria


Listing Courtesy: Coldwell Banker Real Estate Group - amyw@peoriahomeoffice.com
Presented by: Amy L Weaver