

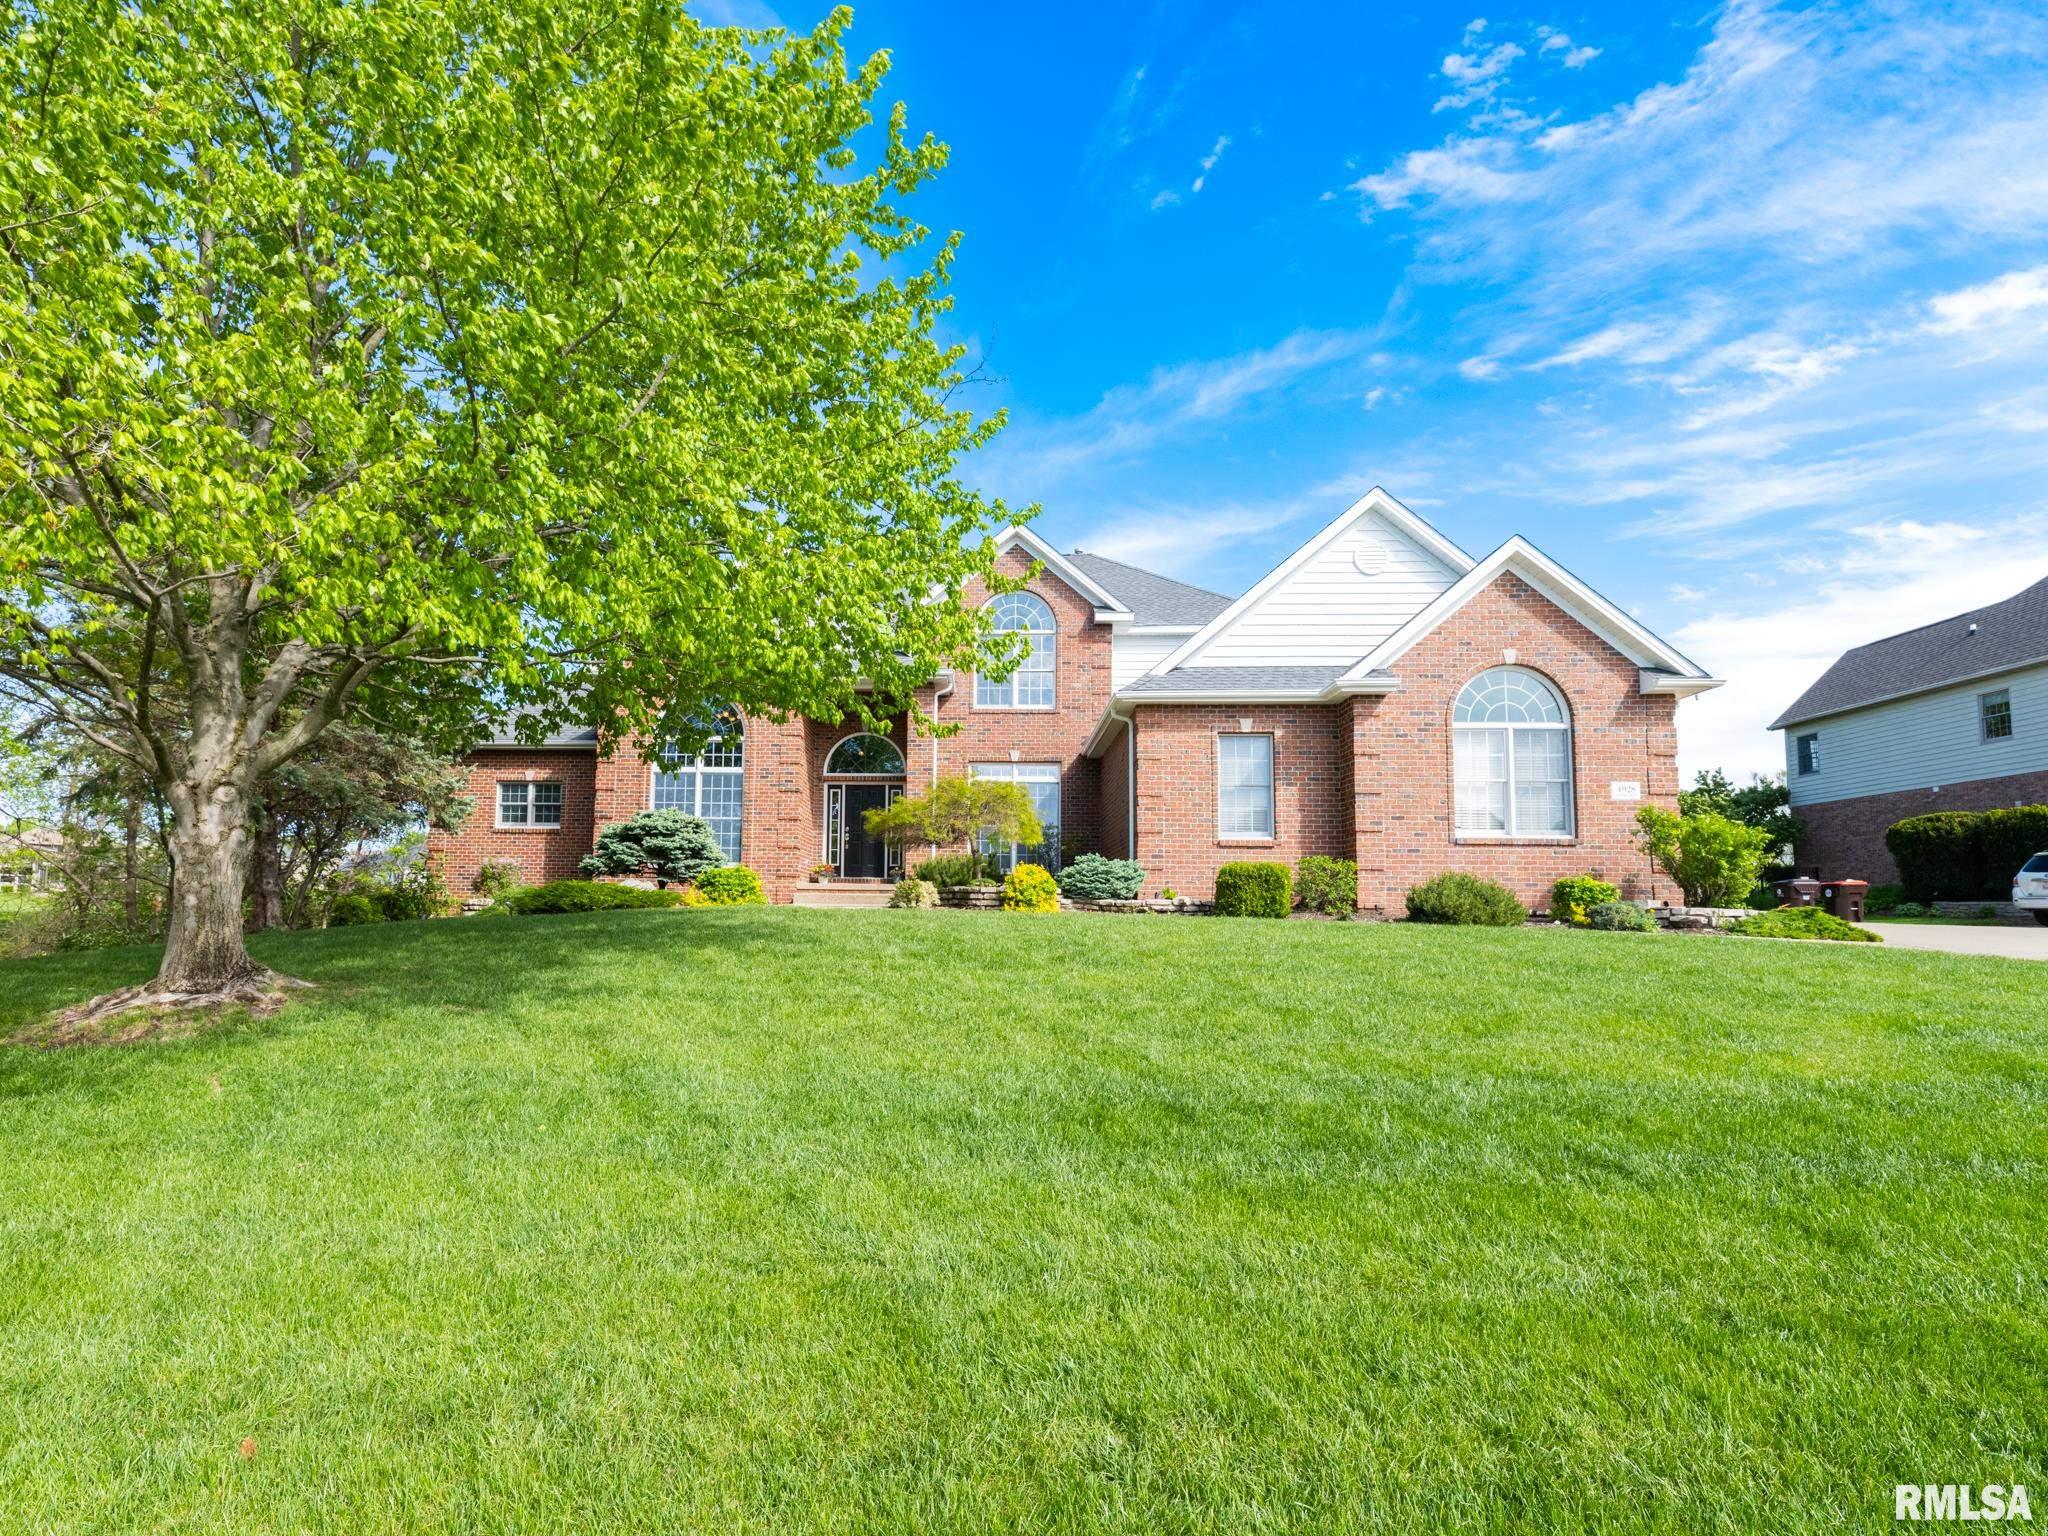
4928 N DEERMEADOW Drive, Peoria, IL 61615
Weaverridge · Peoria County
Key Facts
Description
Golf course living at its finest!! Imagine waking up daily and overlooking the stunning views of the greens of WeaverRidge Golf Club! This elegant, yet functional 5 bedroom, 4.5 bath with over 5000 square feet of living space will certainly be the place you love to call home, for years to come. The dynamic 18 ft foyer welcomes you into the 2 story great room with breathtaking windows, double sided fireplace, gleaming hardwood floors and magazine worthy views of the custom waterfall and 1/2 acre lot. Ideal for entertaining with a huge eat in kitchen, boasting a large island, a walk in panty and great space for an oversized table. The double sided fireplace adds the perfect amount of charm. For special occasions, the formal dining room is the perfect spot to gather. Convenient main level primary bedroom with walk in closets and private spa like bathroom. Upper level provides 3 generously sized bedrooms, ALL with easy access to their own bathrooms. Walk out lower level will be perfect for game day with a secondary kitchen, fire placed family room and bedroom #5. The owner made a vast amount of updates in 2025 including(but not limited to) 2 new HVAC's systems, tankless water heater, new fridge/dishwasher and microwave, new carpet, and most recently painted the entire exterior of home just before hitting the market. Full list of improvements in associated documents. Relo docs to be signed.
Property Information
Property Type
Residential
Sub-Type
Single Family Residence
Year Built
1999
Living Area
3,652 sq ft
Lot Dimensions
203x110x197x79
Garage Spaces
3
Zoning
r
Days on Market
51
MLS® Listing#
PA1266172
Property Features
Interior
Appliances
Cooling
Heating
Fireplace
Basement
Parking
Patio
Fencing
Lot Features
Construction
Roof
Utilities
Sewer
Water Source
Rooms
- 15.05x13.1Basement
- 18.01x15.02Basement
- Basement
- Bedroom 122.07x15.05Main
- Bedroom 213.05x12.05Upper
- Bedroom 316x12.03Upper
- Bedroom 414x12.11Upper
- Bedroom 511.1x13.1Basement
- Dining Room13.06x16Main
- Dining Room15.08x15.04Main
- Family Room20.11x16.01Basement
- Great Room21x21Main
- Kitchen27x13Main
- Laundry11x7Main
- Office14.04x12Main
Schools
- High:
- Richwoods
Financial Details
HOA
$1,250 / Monthly
Annual Taxes
$300
Tax year 2025
Parcel Number
13-24-151-001
Directions
Charter Oak to Weaverridge, R on Longmeadow, R on Deermeadow
Affordability Calculator
$144,000
Estimated monthly payment
$3,832/mo
Principal $576,000 · Est. interest $803,571 over 30 yrs
Neighborhood Market Statistics
How this home compares to active listings in Peoria, IL
- 53
- Median Days on Market
- 1,586
- Median Sq Ft
- $88
- Median Price / Sq Ft
- 286
- Active Listings
- Its price per sq ft is 124% above the area median.
Market statistics compiled from active EXIT Realty® and MLS listings in Peoria, IL.
Location

Points of Interest in Peoria, IL
Showing the Peoria area map.
Nearby Schools
Daarul Uloom Islamic School
School · 0.5 mi away
Mark W Bills Middle School
Secondary · 0.9 mi away
Charter Oak Primary School
Elementary · 0.9 mi away
Pleasant Valley Middle School
Elementary · 1.6 mi away
Robert A Jamieson School
School · 1.8 mi away
Holy Family Church
School · 1.9 mi away
Rolling Acres Middle School
Secondary · 2.0 mi away
Peoria Developmental Center
School · 2.0 mi away
Dunlap School Dist
Elementary · 2.2 mi away
Northmoor Primary School
Elementary · 2.3 mi away
Woodrow Wilson Primary School
Elementary · 2.5 mi away
Pals Praise & Leadership Schools
Elementary · 2.6 mi away
Pals Preschool
School · 2.6 mi away
Richwoods High School
Secondary · 2.6 mi away
Peoria Hebrew Day School
Elementary · 2.6 mi away
Ridgeview Elementary School
Elementary · 2.6 mi away
Sterling Middle School
Secondary · 2.7 mi away
Peoria Notre Dame High School
Secondary · 2.9 mi away
Thomas Jefferson Primary School
Elementary · 3.0 mi away
Charles A Lindberg Middle School
School · 3.1 mi away
Commute Calculator
Nearby Homes
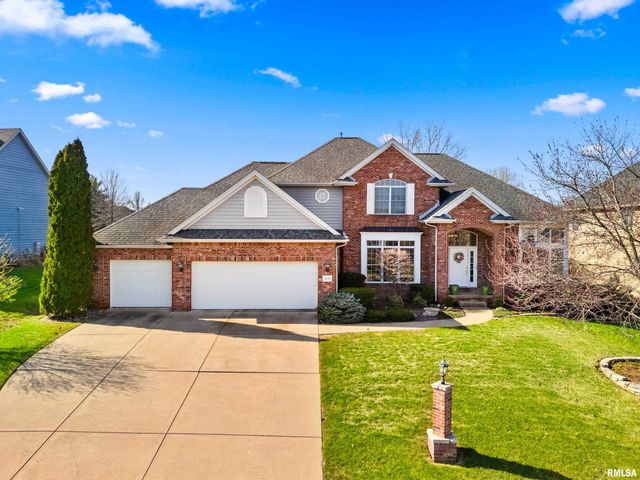
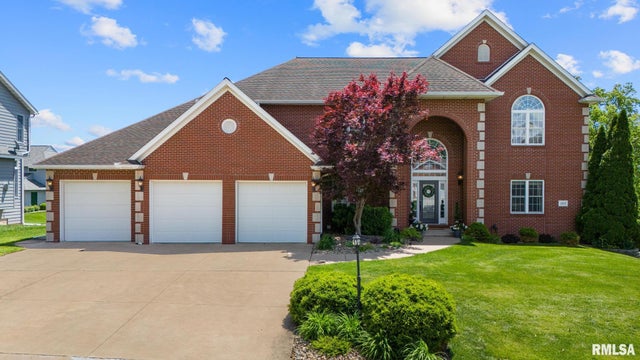
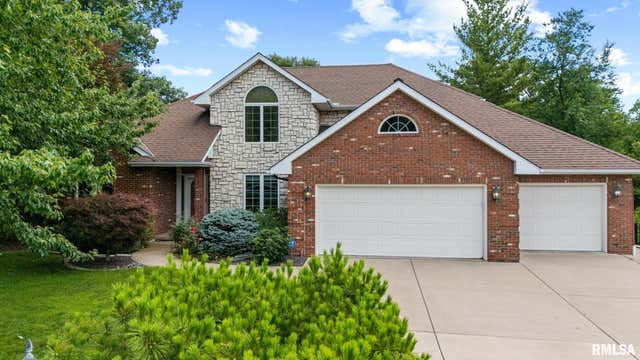

Similar Homes Nearby
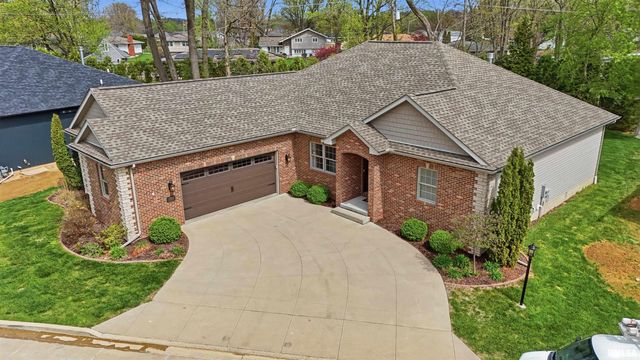
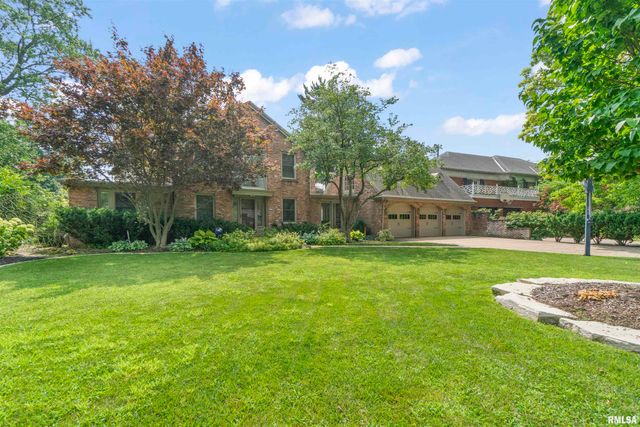
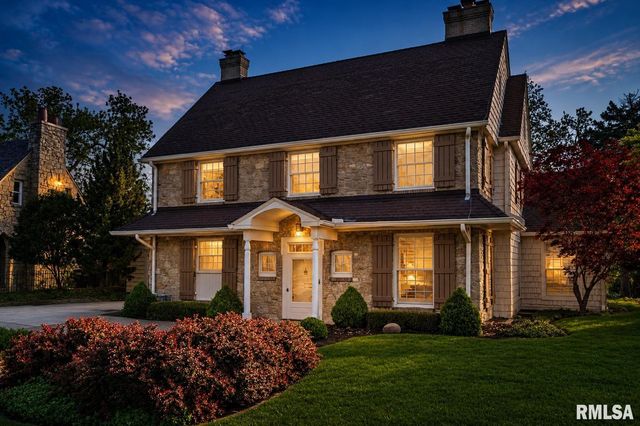
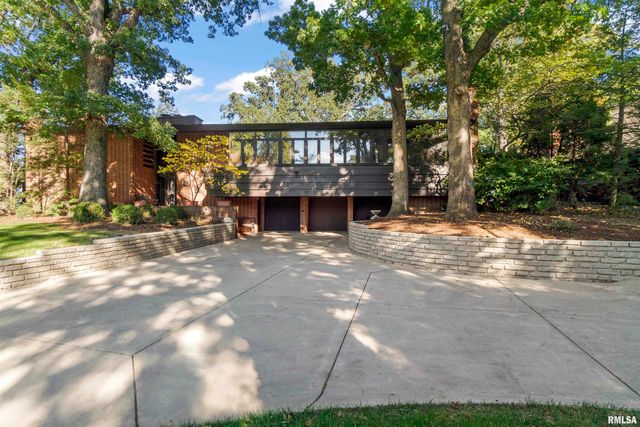
Similar Home Values
Comparable nearby listings and their asking prices.
| Address | Price | Beds | Baths | Sq Ft |
|---|---|---|---|---|
| 2717 W Woods Edge Drive, Peoria, IL | $549,500 | 4 | 3 | 3,214 |
| 4902 N WEAVERRIDGE Boulevard, Peoria, IL | $629,900 | 6 | 6 | 5,415 |
| 5934 N ELM Lane, Peoria, IL | $650,000 | 4 | 4 | 3,899 |
| 5014 N PROSPECT Road, Peoria Heights, IL | $699,900 | 5 | 3 | 3,880 |
| 4100 W VISTARIDGE Court, Peoria, IL | $865,000 | 5 | 5 | 3,633 |
| 501 E HIGH POINT Road, Peoria, IL | $895,000 | 4 | 4 | 4,687 |
Moving Cost Estimate
EXIT Agents in Peoria


Listing Courtesy: Jim Maloof Realty, Inc. - Mobile: 309-253-7073
Presented by: Julie A Bowald