

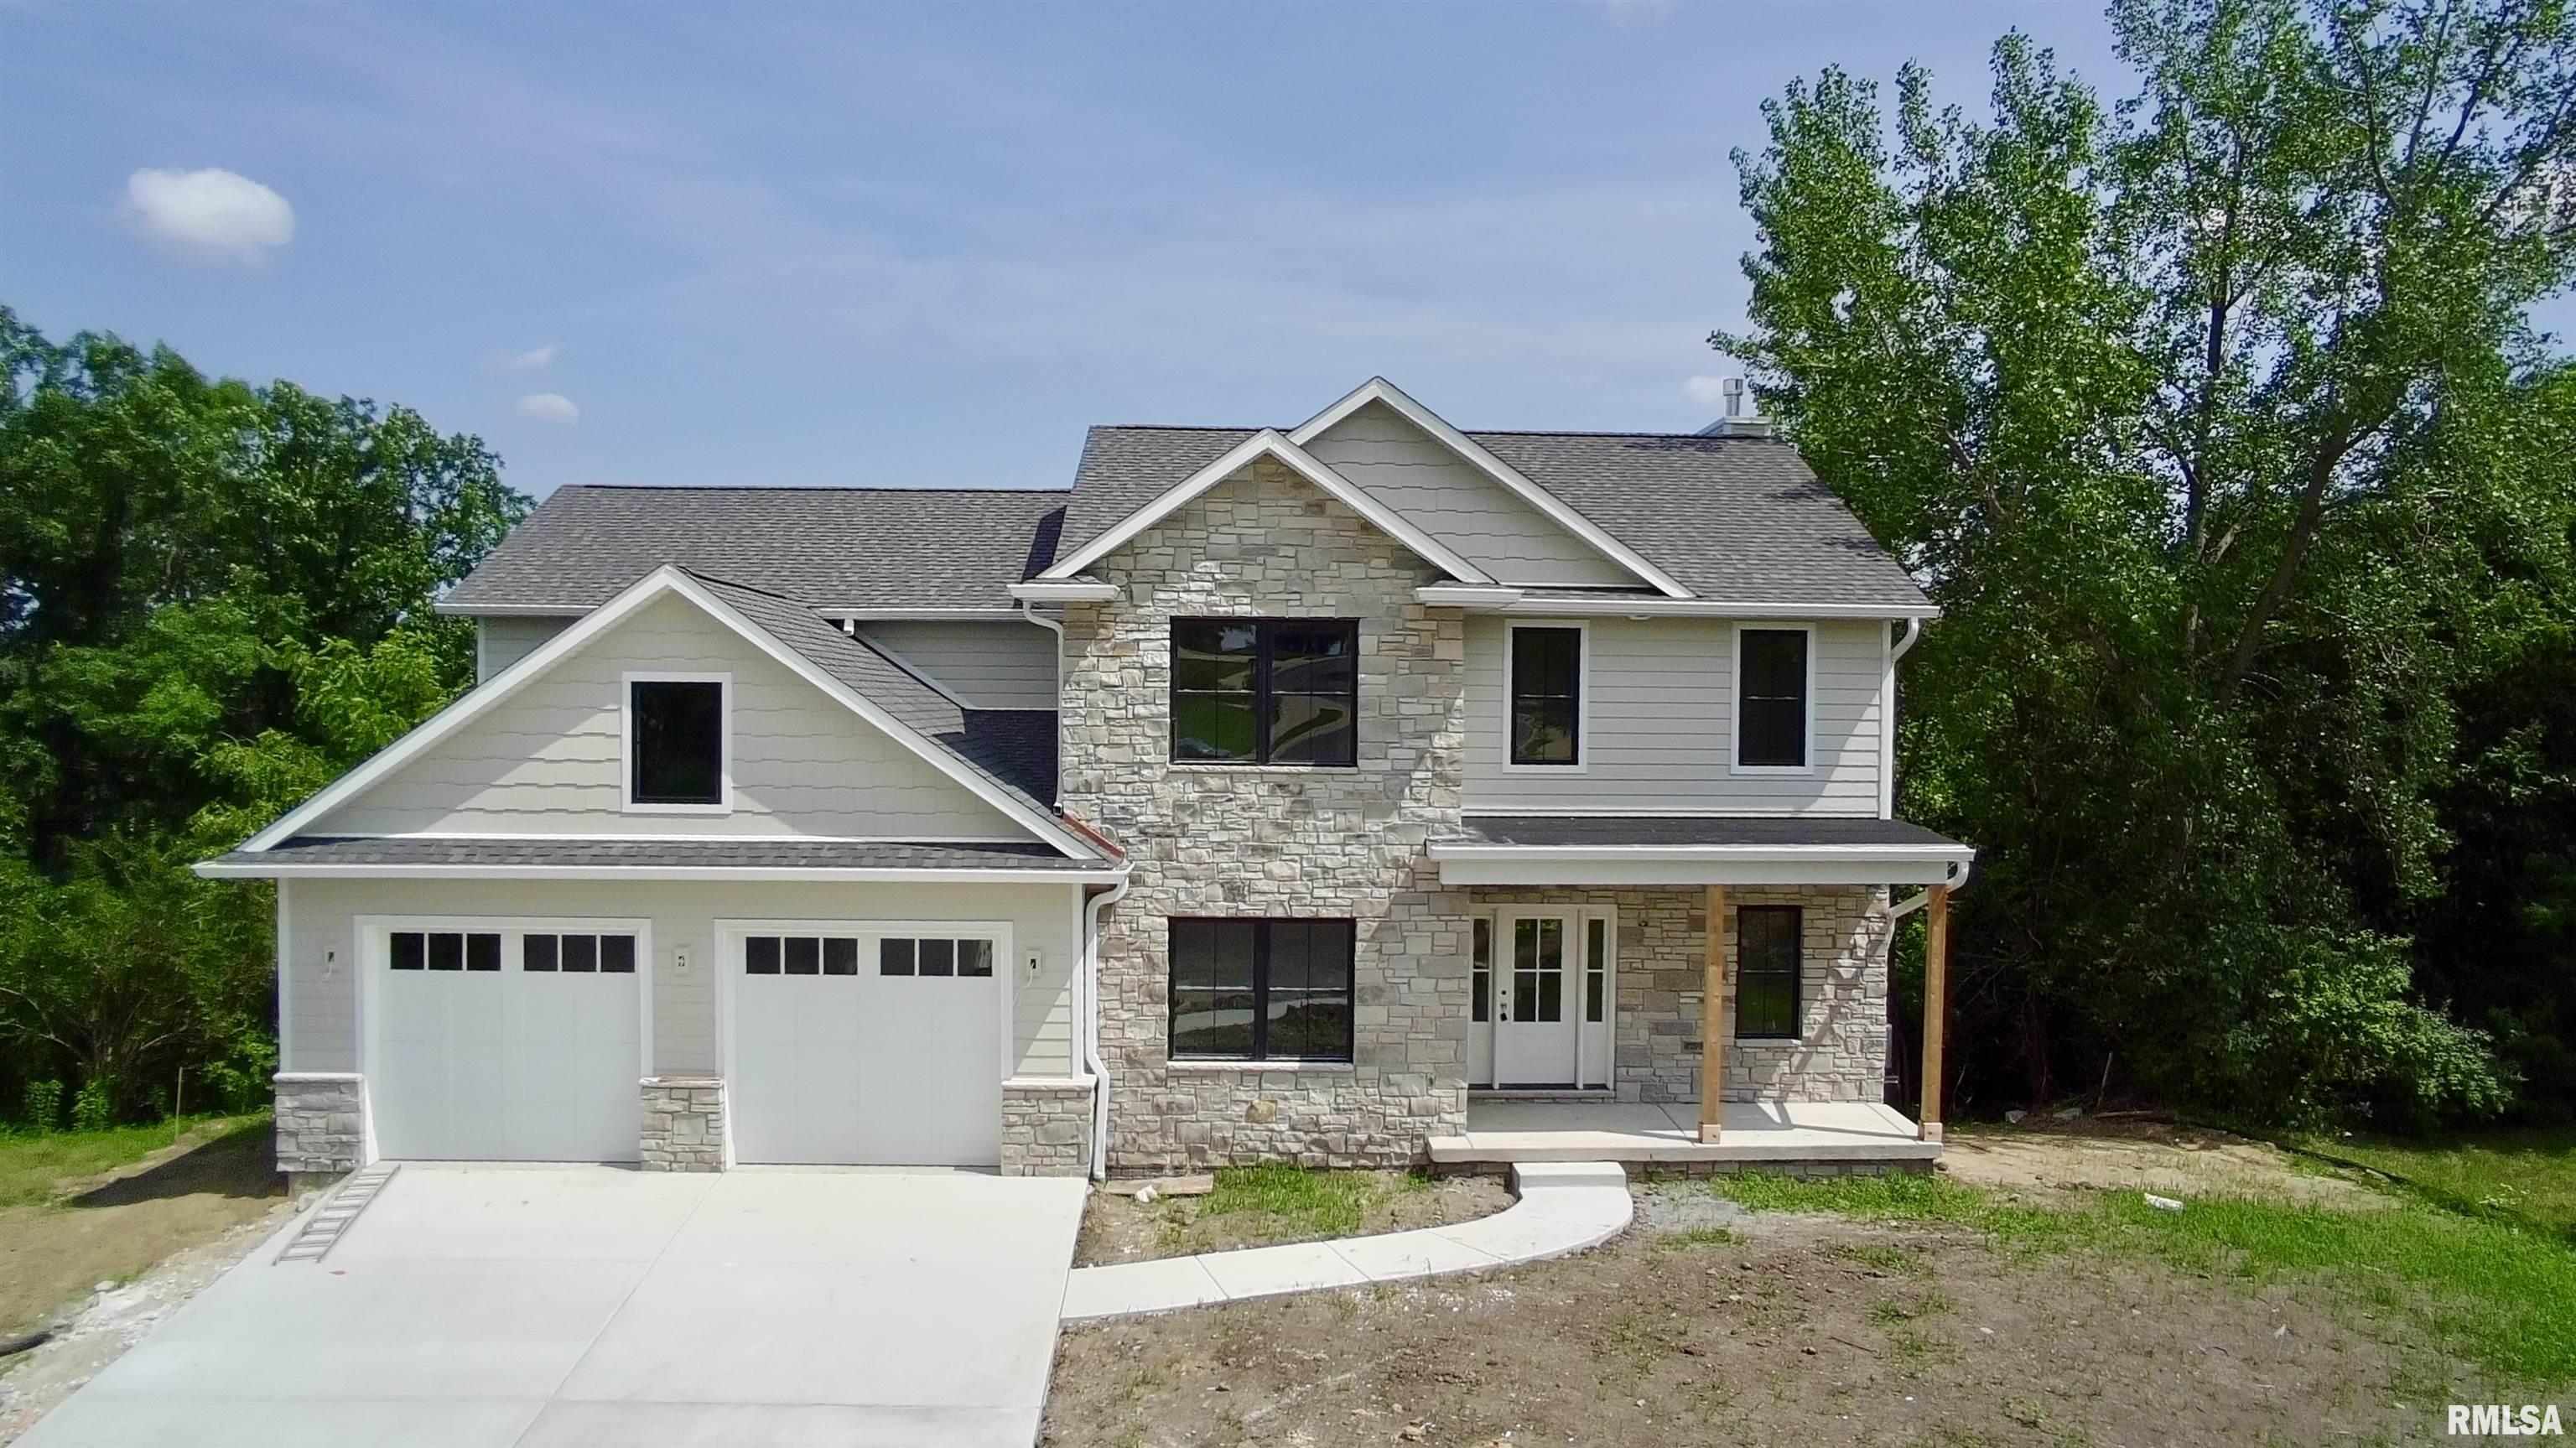
4100 W VISTARIDGE Court, Peoria, IL 61615
Weaverridge · Peoria County
Key Facts
Description
Custom home currently being built in Weaverridge! Vistaridge lives up to its name with sweeping panoramic views overlooking the 11th, 13th & 14th fairways & wooded surroundings. With over 3600 finished sq ft this 5 bed, 4.5 bath home is positioned at the end of the cul-de-sac on half an acre. The main floor features an open-concept kitchen with breakfast bar, pantry, Amish cabinetry, Quartz countertops, sliders to the deck, gas fireplace, office or flex room, half bath & mudroom with laundry. Upper level offers 4 bedrooms & 3 full baths, including a primary suite with 2 walk-in closets, dual vanity, soaking tub & walk-in shower. One bedroom includes a private en-suite bath & walk-in closet; 2 additional bedrooms share a hall bath with dual vanity & separate shower/toilet area. The walkout lower level opens to a spacious rec room, 5th bedroom, full bath with cultured marble vanity top, unfinished storage & an expansive patio. A thoughtfully designed fire pit gathering area anchors the backyard as the perfect place for sunset cocktails, fireside conversations & evenings overlooking the rolling fairways below. Oversized stretch garage with additional area for your golf cart, toys or workshop! This ridge-top setting offers a rare combination of privacy, scenery & atmosphere. Secure this home now and personalize final finishes. Experience the peace of mind that comes with brand-new, quality construction in one of Weaverridge’s most scenic settings. Estimated completion: July 2026
Property Information
Property Type
Residential
Sub-Type
Single Family Residence
Year Built
2026
Living Area
2,765 sq ft
Lot Size
0.50 acres
Lot Dimensions
45x54x53x165x166x194
Garage Spaces
2
Zoning
Residential
Days on Market
89
MLS® Listing#
PA1264787
Property Features
Interior
Cooling
Heating
Fireplace
Basement
Parking
Patio
Lot Features
Construction
Roof
Sewer
Water Source
Rooms
- Basement
- Bedroom 115x16Upper
- Bedroom 211.05x13.09Upper
- Bedroom 311.05x13.08Upper
- Bedroom 412.02x13.06Upper
- Bedroom 513.04x11.08Basement
- Dining Room12.04x12.05Main
- Family Room28.08x17.1Basement
- Great Room16x17.04Main
- Kitchen15.09x12.05Main
- Laundry12.02x6.04Main
- Office12.02x11.02Main
Schools
- High:
- Richwoods
Financial Details
HOA
$350 / Monthly
Annual Taxes
$624
Tax year 2025
Parcel Number
13-24-305-017
Directions
Charter Oak to Weaverridge Blvd to Vistaridge
Affordability Calculator
$173,000
Estimated monthly payment
$4,604/mo
Principal $692,000 · Est. interest $965,402 over 30 yrs
Neighborhood Market Statistics
How this home compares to active listings in Peoria, IL
- 53
- Median Days on Market
- 1,586
- Median Sq Ft
- $88
- Median Price / Sq Ft
- 286
- Active Listings
- Its price per sq ft is 255% above the area median.
Market statistics compiled from active EXIT Realty® and MLS listings in Peoria, IL.
Location

Points of Interest in Peoria, IL
Showing the Peoria area map.
Nearby Schools
Daarul Uloom Islamic School
School · 0.8 mi away
Mark W Bills Middle School
Secondary · 1.2 mi away
Charter Oak Primary School
Elementary · 1.2 mi away
Pleasant Valley Middle School
Elementary · 1.3 mi away
Robert A Jamieson School
School · 1.5 mi away
Holy Family Church
School · 1.6 mi away
Rolling Acres Middle School
Secondary · 2.0 mi away
Peoria Developmental Center
School · 2.0 mi away
Woodrow Wilson Primary School
Elementary · 2.2 mi away
Northmoor Primary School
Elementary · 2.3 mi away
Sterling Middle School
Secondary · 2.4 mi away
Dunlap School Dist
Elementary · 2.4 mi away
Peoria Hebrew Day School
Elementary · 2.6 mi away
Richwoods High School
Secondary · 2.6 mi away
Pals Praise & Leadership Schools
Elementary · 2.7 mi away
Pals Preschool
School · 2.7 mi away
Thomas Jefferson Primary School
Elementary · 2.8 mi away
Peoria Notre Dame High School
Secondary · 2.8 mi away
St Philomena School
School · 2.9 mi away
Ridgeview Elementary School
Elementary · 2.9 mi away
Commute Calculator
Nearby Homes

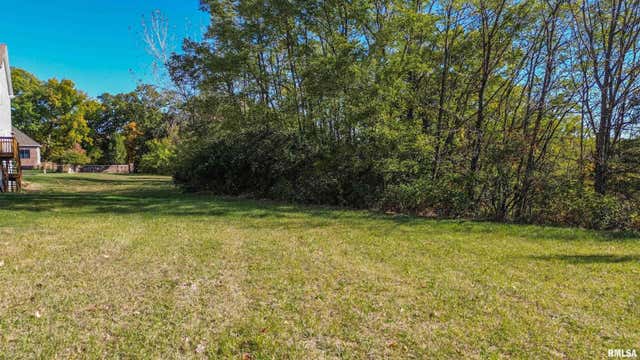
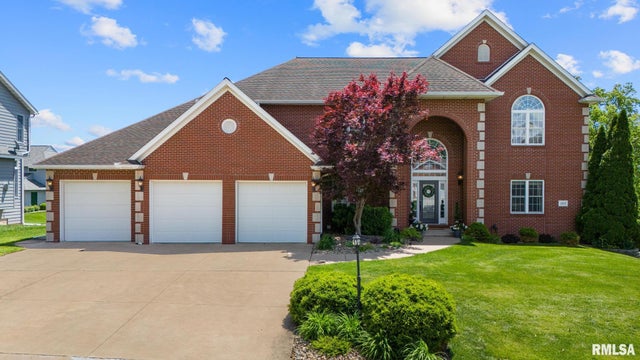
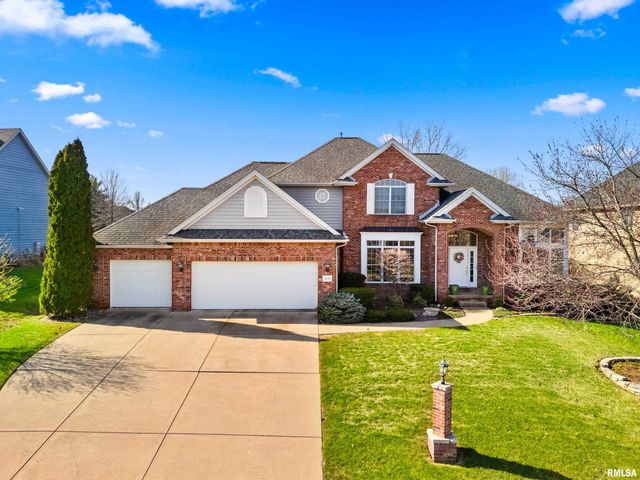
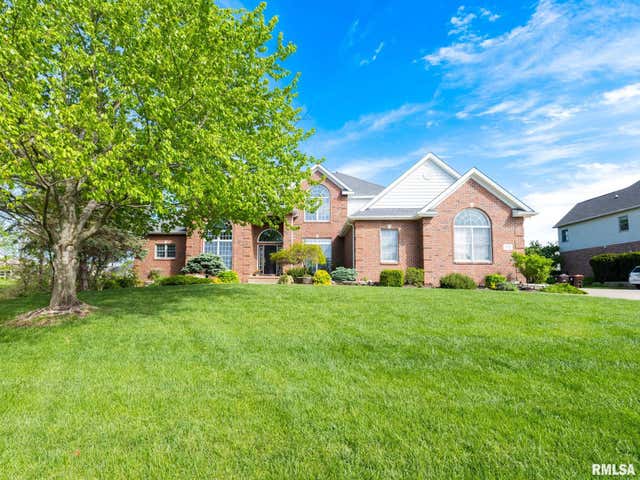
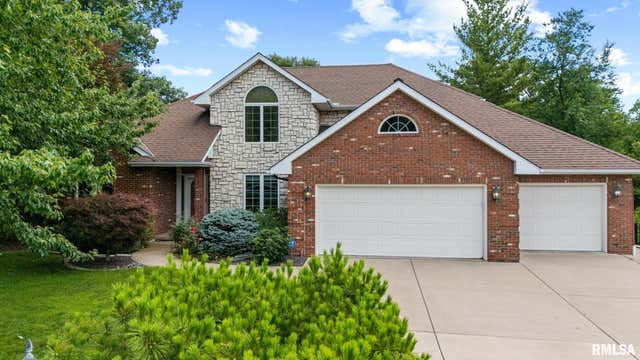
Similar Homes Nearby
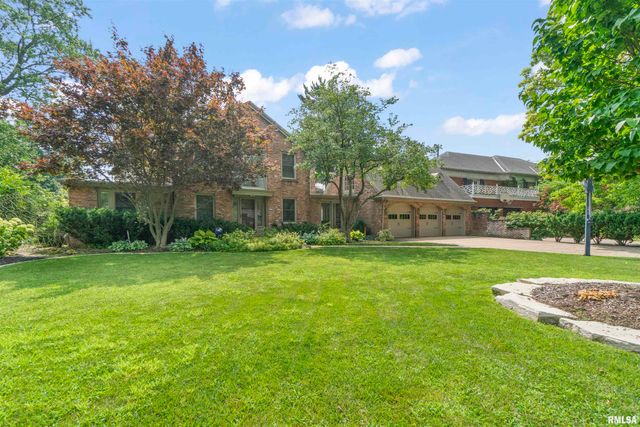
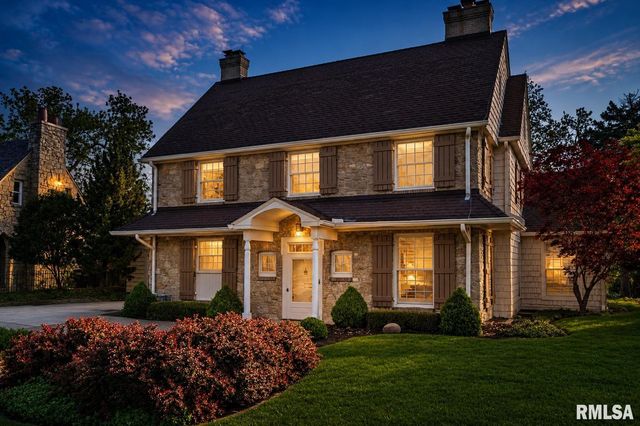
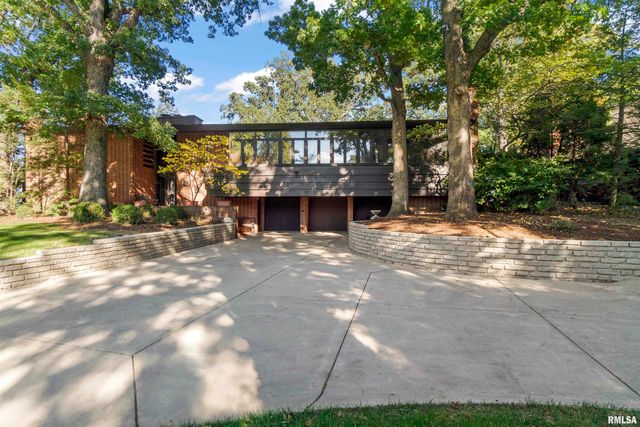
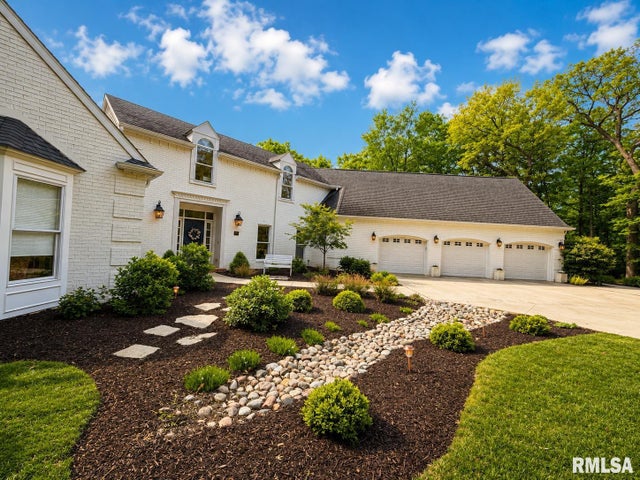
Similar Home Values
Comparable nearby listings and their asking prices.
| Address | Price | Beds | Baths | Sq Ft |
|---|---|---|---|---|
| 4902 N WEAVERRIDGE Boulevard, Peoria, IL | $629,900 | 6 | 6 | 5,415 |
| 5934 N ELM Lane, Peoria, IL | $650,000 | 4 | 4 | 3,899 |
| 5014 N PROSPECT Road, Peoria Heights, IL | $699,900 | 5 | 3 | 3,880 |
| 4928 N DEERMEADOW Drive, Peoria, IL | $720,000 | 5 | 5 | 5,102 |
| 501 E HIGH POINT Road, Peoria, IL | $895,000 | 4 | 4 | 4,687 |
| 804 W GRAND OAK Drive, Peoria, IL | $919,900 | 4 | 6 | 5,025 |
Moving Cost Estimate
EXIT Agents in Peoria


Listing Courtesy: RE/MAX Traders Unlimited - Mobile: 309-363-2929
Presented by: Jessica Ball