

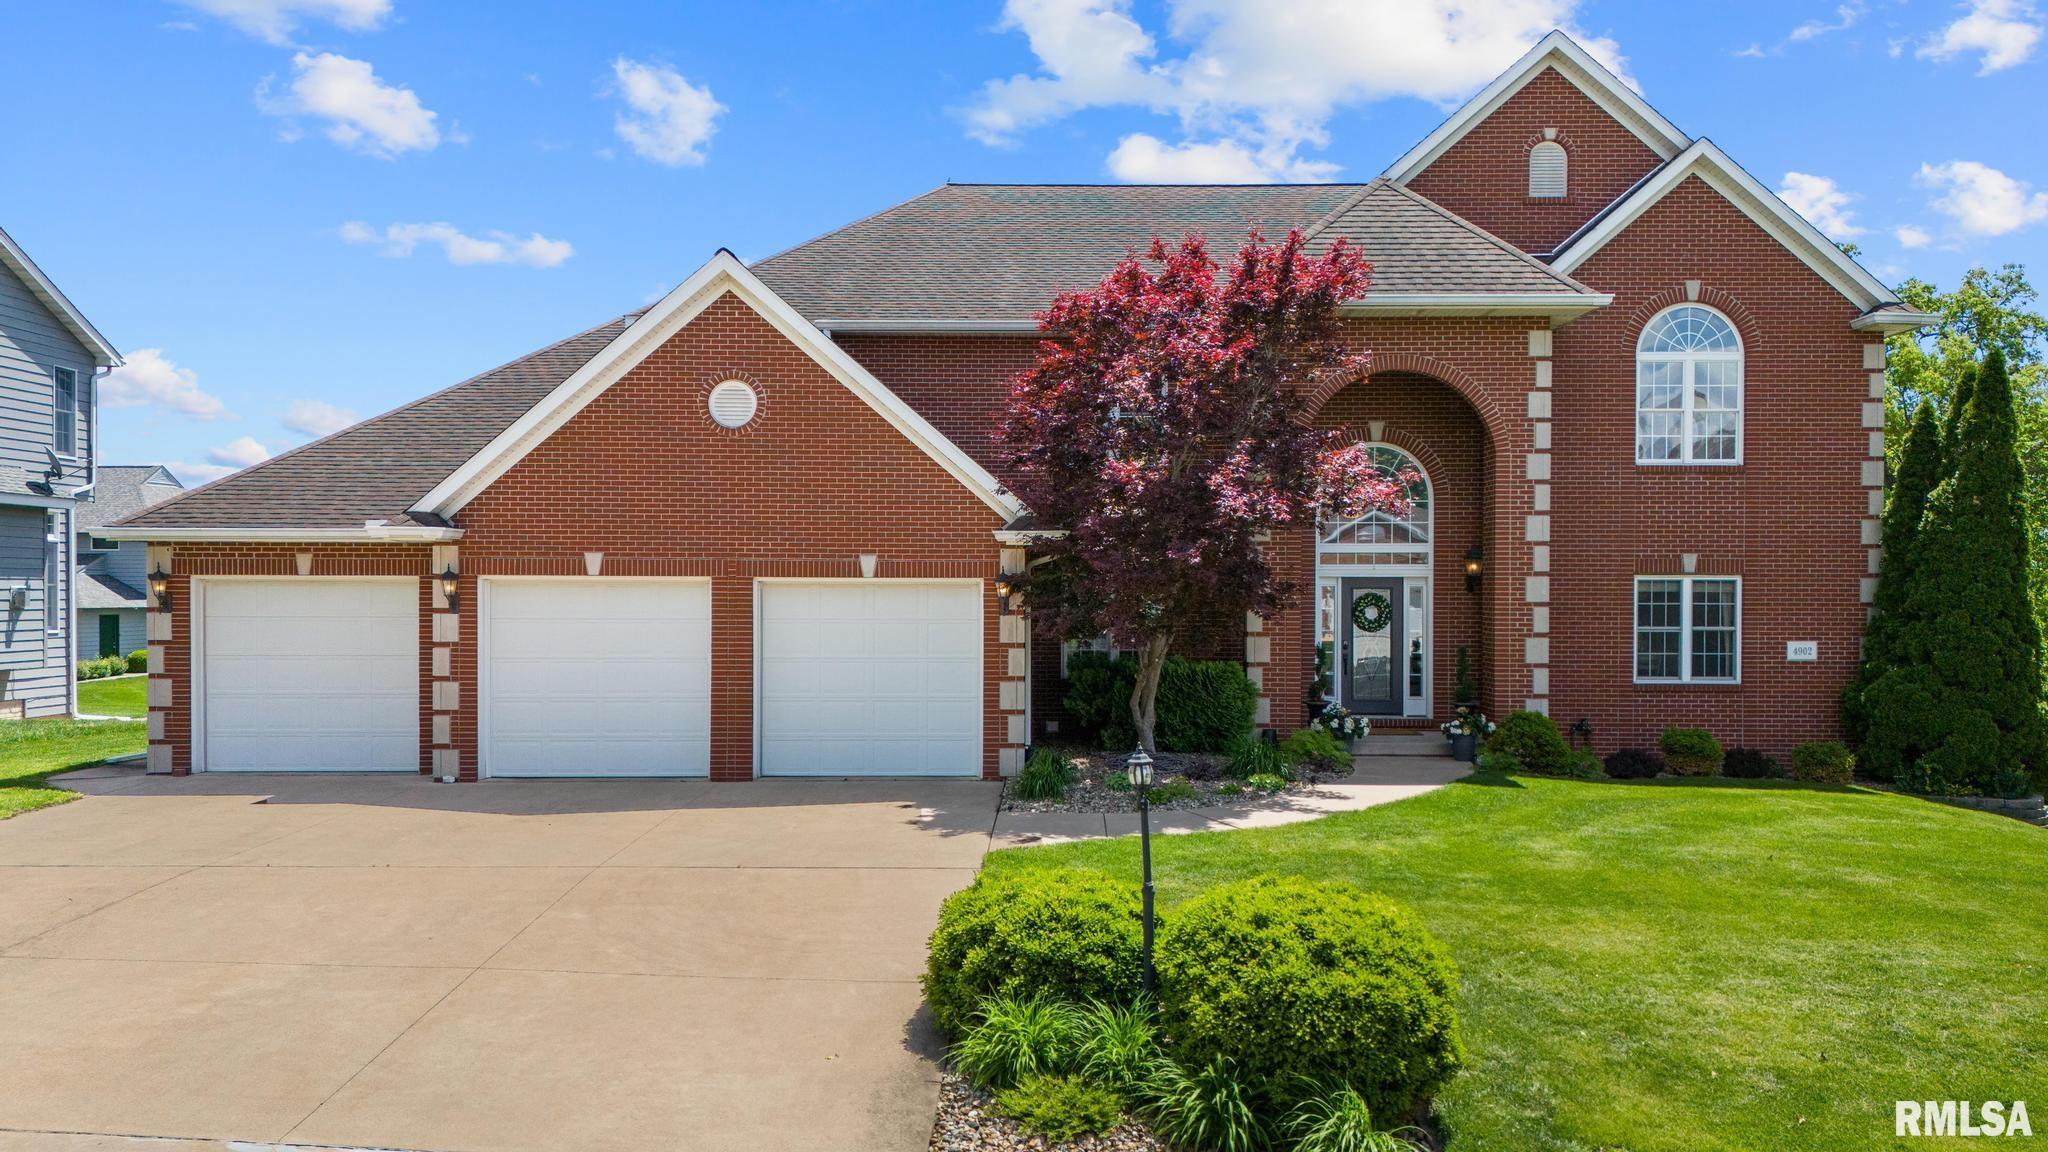
4902 N WEAVERRIDGE Boulevard, Peoria, IL 61615
Weaverridge · Peoria County
Key Facts
Description
This impressive custom home offers over 5,400 finished sq ft designed for comfortable living, entertaining, & everyday luxury. Quality shines throughout with Andersen windows, solid flooring, expansive living spaces, & generously sized en suite bedrooms. The remodeled kitchen features abundant cabinetry, a large island with breakfast bar, pantry, buffet area, & new appliances (2020). The informal dining area flows seamlessly into the sunroom & great room with fireplace, creating the perfect gathering space filled with natural light. A main-floor office or 6th bedroom includes built-ins, a walk-in closet, and flexibility for guests or working from home. Upstairs, the spacious primary suite offers a steam shower, whirlpool tub, & walk-in closet, while 3 additional bedrooms each feature private en suites and walk-in closets. The remodeled daylight basement is ideal for entertaining with a large rec room, media room with surround sound & theater equipment, wet bar, flex space, full bath, and 5th bedroom. Numerous windows throughout provide exceptional natural light, while the composite deck and pergola create inviting outdoor living spaces. Extensive updates include solar, paint throughout, blinds, French doors, pergola & deck railing (2023), AC units (2022), hot water heaters, updated bathrooms, updated kitchen & wet bar, sump pump (2025), carpet, & more. Residents of Weaverridge enjoy access to a community pool and playground, adding to the neighborhood's appeal. A must see.
Property Information
Property Type
Residential
Sub-Type
Single Family Residence
Year Built
2001
Living Area
3,942 sq ft
Lot Dimensions
99x237x103x188
Garage Spaces
3
Zoning
RES
Days on Market
59
MLS® Listing#
PA1266542
Property Features
Interior
Appliances
Cooling
Heating
Fireplace
Basement
Parking
Patio
Lot Features
Construction
Roof
Windows
Utilities
Sewer
Water Source
Rooms
- 30.1x25.05Basement
- 17.06x13.06Main
- 13.04x12.11Main
- Basement
- Bedroom 122.06x15.07Upper
- Bedroom 217.06x14Upper
- Bedroom 319.09x12.04Upper
- Bedroom 413.1x13.05Upper
- Bedroom 516.05x11.1Basement
- Dining Room17.04x15.07Main
- Dining Room17.06x13Main
- Family Room34x16.05Basement
- Kitchen17.06x13.04Main
- Laundry8.06x7Main
- Living Room20.08x17.06Main
- Office17.06x11.1Main
Schools
- Elementary:
- Charter Oak
- Middle:
- Mark Bills
- High:
- Richwoods
Financial Details
HOA
$350 / Monthly
Annual Taxes
$16,242
Tax year 2026
Parcel Number
13-24-304-006
Directions
W Charter Oak to N Weaverridge Blvd. Home on left
Affordability Calculator
$125,980
Estimated monthly payment
$3,353/mo
Principal $503,920 · Est. interest $703,013 over 30 yrs
Neighborhood Market Statistics
How this home compares to active listings in Peoria, IL
- 53
- Median Days on Market
- 1,586
- Median Sq Ft
- $88
- Median Price / Sq Ft
- 286
- Active Listings
- Its price per sq ft is 82% above the area median.
Market statistics compiled from active EXIT Realty® and MLS listings in Peoria, IL.
Location

Points of Interest in Peoria, IL
Showing the Peoria area map.
Nearby Schools
Daarul Uloom Islamic School
School · 0.6 mi away
Mark W Bills Middle School
Secondary · 1.0 mi away
Charter Oak Primary School
Elementary · 1.1 mi away
Pleasant Valley Middle School
Elementary · 1.4 mi away
Robert A Jamieson School
School · 1.6 mi away
Holy Family Church
School · 1.7 mi away
Rolling Acres Middle School
Secondary · 1.9 mi away
Peoria Developmental Center
School · 1.9 mi away
Northmoor Primary School
Elementary · 2.2 mi away
Dunlap School Dist
Elementary · 2.2 mi away
Woodrow Wilson Primary School
Elementary · 2.3 mi away
Peoria Hebrew Day School
Elementary · 2.5 mi away
Sterling Middle School
Secondary · 2.5 mi away
Richwoods High School
Secondary · 2.5 mi away
Pals Praise & Leadership Schools
Elementary · 2.5 mi away
Pals Preschool
School · 2.5 mi away
Ridgeview Elementary School
Elementary · 2.7 mi away
Peoria Notre Dame High School
Secondary · 2.8 mi away
Thomas Jefferson Primary School
Elementary · 2.9 mi away
St Philomena School
School · 2.9 mi away
Commute Calculator
Nearby Homes

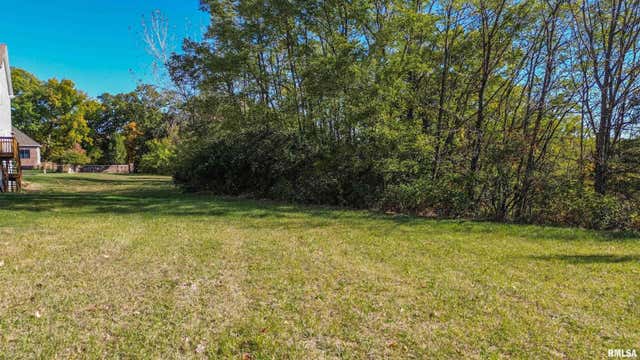
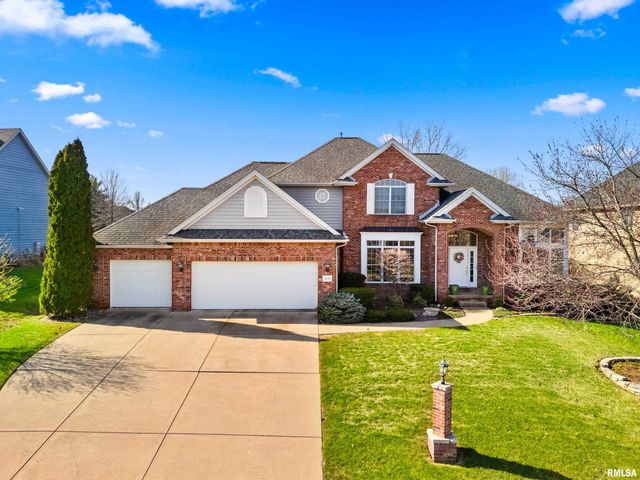
Similar Homes Nearby

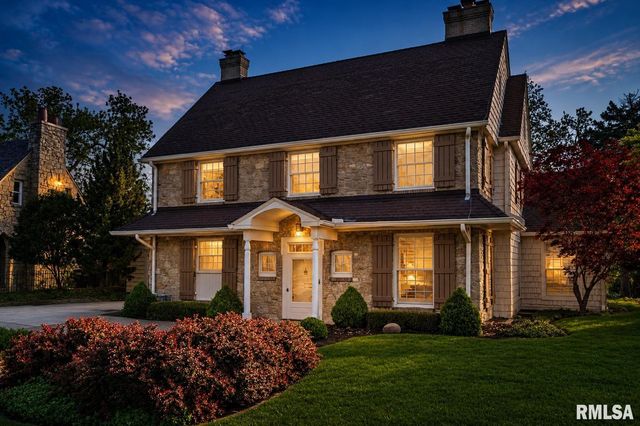
Similar Home Values
Comparable nearby listings and their asking prices.
| Address | Price | Beds | Baths | Sq Ft |
|---|---|---|---|---|
| 1117 N HOPPE Lane, East Peoria, IL | $495,000 | 5 | 3 | 3,974 |
| 5014 N PROSPECT Road, Peoria Heights, IL | $699,900 | 5 | 3 | 3,880 |
| 4928 N DEERMEADOW Drive, Peoria, IL | $720,000 | 5 | 5 | 5,102 |
Moving Cost Estimate
EXIT Agents in Peoria


Listing Courtesy: eXp Realty - Mobile: 309-258-7527
Presented by: Candace Martin